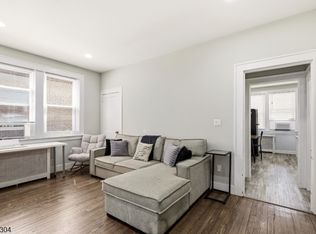
Gorgeous Fully Renovated Two-Family Home! Thoughtfully redesigned from top to bottom, this modern residence combines sleek style, luxury finishes, and exceptional comfort. Each spacious unit features beautiful hardwood flooring, contemporary lighting, stylish fixtures, and an open, inviting layout. The kitchens have premium quartz countertops, elegant backsplashes, and stainless-steel appliances. Bathrooms feature modern vanities, designer tilework, and matte black fixtures. Dedicated laundry room, modern HVAC systems, paved driveway and a backyard for events provide convenience and functionality throughout. Ideally located near highways (I-280, Garden State Parkway), shopping, restaurants, parks, schools, and everyday amenities, with convenient access to New York City. Perfect for an owner-occupant seeking rental income or an investor looking for a turnkey modern property. Nothing to do but move in and enjoy! Seller is a licensed New Jersey real estate professional and has an ownership interest in the property.
Under contract cont. to show
$625,000
303 Ellis Ave, Irvington Twp., NJ 07111
4beds
1,800sqft
Multi Family
Built in 1915
-- sqft lot
$-- Zestimate®
$347/sqft
$-- HOA
What's special
Sleek styleContemporary lightingLuxury finishesPaved drivewayExceptional comfortModern vanitiesStylish fixtures
- 41 days
- 474
- 21
Zillow last checked:
Listing updated:
Listed by:
Deron Barnes 908-245-6767,
Premier Homes
Source: GSMLS,MLS#: 4050466
Facts & features
Interior
Bedrooms & bathrooms
- Bedrooms: 4
- Bathrooms: 2
- Full bathrooms: 2
Heating
- 2 Units, Forced Air, Natural Gas
Cooling
- 2 Units, Central Air
Appliances
- Included: Dishwasher, Microwave, Range/Oven - Gas, Refrigerator, Microwave Oven, Gas Water Heater
- Laundry: Laundry Room
Features
- Bedrooms, Kitchen, Living/Dining Room, Pantry, Utility Room
- Flooring: Tile, Wood
- Basement: Yes,French Drain,Unfinished
- Has fireplace: No
Interior area
- Total structure area: 1,800
- Total interior livable area: 1,800 sqft
Property
Parking
- Total spaces: 3
- Parking features: 1 Car Width
- Uncovered spaces: 3
Features
- Levels: Two
- Stories: 2
Lot
- Size: 2,613 Square Feet
- Dimensions: 25 x 100
Details
- Parcel number: 1609001400000000190000
Construction
Type & style
- Home type: MultiFamily
- Property subtype: Multi Family
Materials
- Vinyl Siding
- Roof: Flat,Metal
Condition
- Year built: 1915
- Major remodel year: 2026
Utilities & green energy
- Gas: Gas In Street
- Sewer: Public Sewer
- Water: Public
- Utilities for property: Underground Utilities, Electricity Connected, Gas In Street
Community & HOA
Community
- Security: Carbon Monoxide Detector(s), Smoke Detector(s), Carbon Monoxide Detector, Smoke Detector, Fire Extinguisher
Location
- Region: Irvington
Financial & listing details
- Price per square foot: $347/sqft
- Tax assessed value: $379,700
- Annual tax amount: $9,822
- Date on market: 9/4/2026
- Total actual rent: 0
- Tenant pays: Electricity, Gas, Tenant Pays Electric, Tenant Pays Gas
- Electric utility on property: Yes
Estimated market value
Not available
Estimated sales range
Not available
Not available
Price history
| Date | Event | Price |
|---|---|---|
| 9/4/2026 | Listed for sale | $625,000+6150%$347/sqft |
Source:  GSMLS #4050466 Report a problem GSMLS #4050466 Report a problem | ||
| 1/2/2026 | Sold | $10,000$6/sqft |
Source: Public Record Report a problem | ||
Public tax history
| Year | Property taxes | Tax assessment |
|---|---|---|
| 2025 | $9,823 +39% | $379,700 +233.1% |
| 2024 | $7,065 +3.6% | $114,000 |
| 2023 | $6,816 | $114,000 |
| 2022 | $6,816 +0.1% | $114,000 |
| 2021 | $6,813 +2.8% | $114,000 |
| 2020 | $6,628 +2% | $114,000 |
| 2019 | $6,499 | $114,000 |
| 2018 | $6,499 +2.7% | $114,000 |
| 2017 | $6,329 +2.4% | $114,000 |
| 2016 | $6,182 -0.6% | $114,000 |
| 2015 | $6,220 -16.4% | $114,000 |
| 2014 | $7,438 +3.3% | $114,000 -46.2% |
| 2013 | $7,202 +2.7% | $211,900 |
| 2012 | $7,014 +0.8% | $211,900 |
| 2011 | $6,959 +29.6% | $211,900 |
| 2010 | $5,370 -0.6% | $211,900 |
| 2009 | $5,401 +12.3% | $211,900 |
| 2008 | $4,810 +12.5% | $211,900 |
| 2007 | $4,275 | $211,900 +1139.2% |
| 2006 | -- | $17,100 |
| 2005 | -- | $17,100 |
| 2004 | -- | $17,100 |
| 2003 | -- | $17,100 |
| 2002 | -- | $17,100 |
| 2001 | -- | $17,100 |
Find assessor info on the county website
Monthly payment
Est. payment
Payment breakdown
Explore the cost of this home by adjusting the details. Changes won't be saved.Climate risks
Neighborhood: East
Similar homes
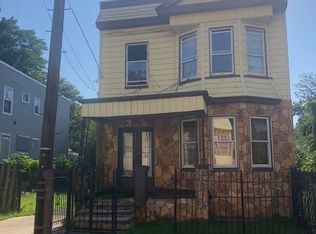
- $559,9005 bd3 ba1.5k sqft79 Delmar Pl, Irvington Twp., NJ 07111For Sale
 MLS ID #4031899, Luis Cruz, Realty One Group Legend. GSMLS
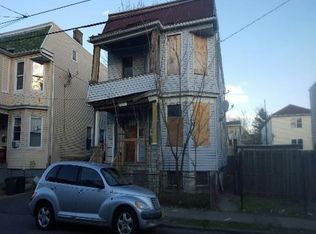
 - $550,0005 bd2 ba2.3k sqft35 Chester Ave, Irvington Twp., NJ 07111For Sale
 MLS ID #4055006, Michael Galindez, Re/Max First Realty. GSMLS
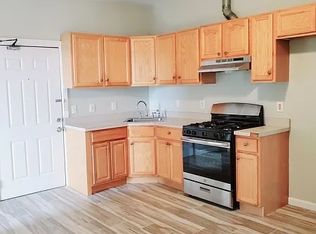
 - $599,9996 bd3 ba2k sqft596 S 19Th St, Newark City, NJ 07103For Sale
 MLS ID #4045874, Derek Hernandez, Realty Of America. GSMLS
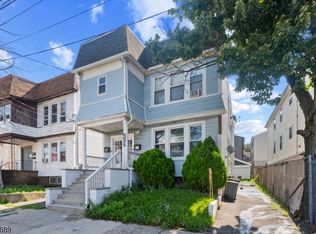
 - $599,9995 bd2 ba2.2k sqft27 Lindsley Pl, East Orange City, NJ 07018For Sale
 MLS ID #4057686, Taiesha Murchison, Conley Realty. GSMLS
