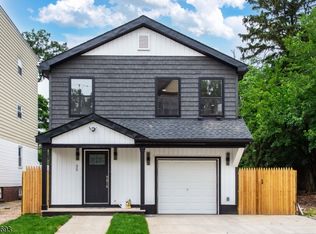
This newly built 3-level property is a rare find, combining modern luxury with strong income potential. Featuring separate utilities throughout, each unit is thoughtfully designed with hardwood floors, washer/dryer hookups, generous closet space, and high ceilings that enhance the open, airy feel.The designer kitchens showcase granite countertops, stainless steel appliances, and cherry cabinetry, reflecting quality craftsmanship in every detail. The property offers a total of 5 luxurious bathrooms, delivering both style and comfort.The first and second floor apartments together offer 5 bedrooms, while the fully finished walk-in ground floor adds flexible living or bonus space ideal for extended living or additional value.Complete with a 10-year home warranty, this is a turnkey new construction opportunity perfect for an owner-occupant or investor seeking long-term value and low maintenance.
Active
$780,000
39 Ellis Ave, Irvington Twp., NJ 07111
6beds
1,100sqft
Multi Family
Built in 2026
-- sqft lot
$-- Zestimate®
$709/sqft
$-- HOA
What's special
High ceilingsGenerous closet spaceHardwood floorsDesigner kitchensCherry cabinetryStainless steel appliancesGranite countertops
- 76 days
- 73
- 2
Zillow last checked:
Listing updated:
Listed by:
Sean Robert Aussem 855-600-2465,
Your Town Realty
Source: GSMLS,MLS#: 4043093
Facts & features
Interior
Bedrooms & bathrooms
- Bedrooms: 6
- Bathrooms: 4.1
- Full bathrooms: 4
- 1/2 bathrooms: 1
Heating
- 2 Units, Natural Gas
Cooling
- Central Air
Appliances
- Included: Refrigerator
- Laundry: Laundry Room
Features
- Bedrooms, Kitchen, Living/Dining Room, Master Bedroom
- Basement: Yes,Finished,Full,Walk-Out Access
- Has fireplace: No
Interior area
- Total structure area: 1,100
- Total interior livable area: 1,100 sqft
Property
Parking
- Total spaces: 3
- Parking features: Concrete, Attached Garage
- Attached garage spaces: 1
- Uncovered spaces: 3
Features
- Levels: Two
- Stories: 2
Lot
- Size: 3,920 Square Feet
- Dimensions: 25 x 149
Details
- Parcel number: 1609002050000000170000
Construction
Type & style
- Home type: MultiFamily
- Property subtype: Multi Family
Materials
- Vinyl Siding
- Roof: Asphalt Shingle
Condition
- Under Construction
- New construction: Yes
- Year built: 2026
Utilities & green energy
- Gas: Gas-Natural
- Sewer: Public Sewer
- Water: Public
- Utilities for property: Natural Gas Connected
Community & HOA
Location
- Region: Irvington
Financial & listing details
- Price per square foot: $709/sqft
- Tax assessed value: $133,000
- Annual tax amount: $3,440
- Date on market: 7/27/2026
- Total actual rent: 0
- Tenant pays: Electricity, Gas, Tenant Pays Electric, Tenant Pays Gas
Estimated market value
Not available
Estimated sales range
Not available
Not available
Price history
| Date | Event | Price |
|---|---|---|
| 10/10/2026 | Listed for sale | $780,000$709/sqft |
Source:  GSMLS #4043093 Report a problem GSMLS #4043093 Report a problem | ||
| 9/3/2026 | Pending sale | $780,000$709/sqft |
Source: GSMLS #4043093 Report a problem | ||
| 7/27/2026 | Listed for sale | $780,000$709/sqft |
Source: GSMLS #4043093 Report a problem | ||
| 7/16/2026 | Listing removed | $780,000$709/sqft |
Source: GSMLS #4005375 Report a problem | ||
| 6/28/2026 | Listed for sale | $780,000$709/sqft |
Source: GSMLS #4005375 Report a problem | ||
| 6/1/2026 | Pending sale | $780,000+310.5%$709/sqft |
Source: GSMLS #4005375 Report a problem | ||
| 4/23/2026 | Sold | $190,000-75.6%$173/sqft |
Source: Public Record Report a problem | ||
| 4/7/2026 | Price change | $780,000-8.3%$709/sqft |
Source: GSMLS #4005375 Report a problem | ||
| 1/15/2026 | Listed for sale | $850,500+347.6%$773/sqft |
Source: GSMLS #4005375 Report a problem | ||
| 8/4/2025 | Sold | $190,000+850%$173/sqft |
Source: Public Record Report a problem | ||
| 4/14/2025 | Sold | $20,000$18/sqft |
Source: Public Record Report a problem | ||
Public tax history
| Year | Property taxes | Tax assessment |
|---|---|---|
| 2025 | $3,441 +192.2% | $133,000 +600% |
| 2024 | $1,177 +3.6% | $19,000 |
| 2023 | $1,136 | $19,000 |
| 2022 | $1,136 +0.1% | $19,000 |
| 2021 | $1,135 +2.8% | $19,000 |
| 2020 | $1,105 +2% | $19,000 |
| 2019 | $1,083 | $19,000 |
| 2018 | $1,083 +2.7% | $19,000 |
| 2017 | $1,055 +2.4% | $19,000 |
| 2016 | $1,030 -0.6% | $19,000 |
| 2015 | $1,037 | $19,000 |
Find assessor info on the county website
Monthly payment
Est. payment
Payment breakdown
Explore the cost of this home by adjusting the details. Changes won't be saved.Climate risks
Neighborhood: Southeast
Similar homes
- $559,9005 bd3 ba1.5k sqft79 Delmar Pl, Irvington Twp., NJ 07111For Sale
 MLS ID #4031899, Luis Cruz, Realty One Group Legend. GSMLS
 - $699,9006 bd2 ba1.6k sqft320 Hillside Ave, Hillside Twp., NJ 07205For Sale
 MLS ID #4030630, Jose Ferreira, Exit Realty Lucky Associates. GSMLS
 - $899,0006 bd4 ba1.5k sqft131 Lindsley Pl, East Orange City, NJ 07018For Sale
 MLS ID #4043739, Alexza Lugo-valencia, Re/Max Professionals I. GSMLS
 - $589,0003 bd2 ba1.5k sqft425 Adrianne Ct, City Of Orange Twp., NJ 07050For Sale
 MLS ID #4057238, Romina Scandroglio, Keller Williams Metropolitan. GSMLS
 - $750,0005 bd3 ba1.5k sqft973 Ellis Pkwy, Edison, NJ 08820For Sale
 MLS ID #2610478R, CHRISTIAN COBO. All Jersey MLS
 - $775,0003 bd2 ba1.1k sqft6112 56th Drive, Maspeth, NY 11378For Sale
 MLS ID #1007549, Anetta Wojtasiewicz, Listing by: Capri Jet Realty Corp. OneKey® MLS as distributed by MLS GRID
