Legal 2 Family in Maspeth! Used as One Family MOTIVADED SELLER!!
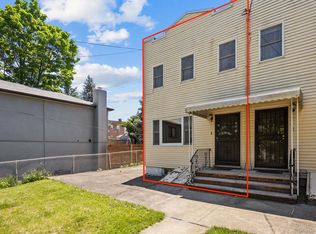
Welcome to 61-12 56th Drive in Maspeth, a legal two-family home currently configured and enjoyed as a spacious one-family residence. This charming frame home offers endless possibilities for both end-users and investors looking to customize and create their dream property.
The home features 3 bedrooms, 2 bathrooms, and total 8 rooms, along with a finished basement providing additional living or recreational space. Interior highlights include wall-to-wall carpeting, skylight bringing in natural light, washer and dryer, wall A/C units, and forced air heating. The property is in livable condition and offers incredible potential to renovate or redesign to match your personal style and vision.
Enjoy a front yard space perfect for relaxing or gardening, along with convenient street parking. Located in the desirable Maspeth neighborhood, this property offers easy access to shopping, transportation, parks, and local conveniences.
Bld: 18 x 21 ft
Lot: 20.33 x 100 ft
Zoning: R4-1
FAR: 0.57; Max FAR: 1
Taxes: $3,888/Yr
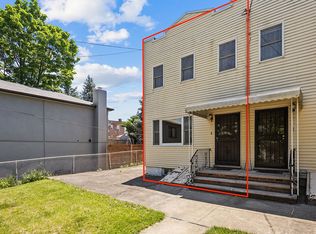
An additional unique opportunity exists for investors and developers: this property can be sold together with neighboring property at 61-14 56th Drive as a package deal for $1,590.000$
For sale
Price cut: $74K (8/11)
$775,000
6112 56th Drive, Maspeth, NY 11378
3beds
1,152sqft
Duplex, Multi Family
Built in 1930
-- sqft lot
$-- Zestimate®
$673/sqft
$-- HOA
What's special
Washer and dryerConvenient street parkingForced air heating
- 137 days
- 628
- 36
Zillow last checked:
Listing updated:
Listed by:
Capri Jet Realty Corp 718-388-2188,
Anetta Wojtasiewicz 347-882-6469
Source: OneKey® MLS as distributed by MLS GRID,MLS#: 1007549
Facts & features
Interior
Bedrooms & bathrooms
- Bedrooms: 3
- Bathrooms: 2
- Full bathrooms: 2
Heating
- Natural Gas
Cooling
- Wall/Window Unit(s)
Appliances
- Laundry: Washer/Dryer Hookup
Features
- Eat-in Kitchen
- Flooring: Carpet
- Basement: Finished
- Attic: None
- Has fireplace: No
Interior area
- Total structure area: 1,152
- Total interior livable area: 1,152 sqft
Property
Parking
- Parking features: On Street
- Has uncovered spaces: Yes
Lot
- Size: 2,033 Square Feet
- Dimensions: 20.33 x 100 ft
Details
- Parcel number: 027110047
- Special conditions: None
Construction
Type & style
- Home type: MultiFamily
- Property subtype: Duplex, Multi Family
- Attached to another structure: Yes
Materials
- Frame
Condition
- Year built: 1930
Utilities & green energy
- Sewer: Public Sewer
- Water: Public
- Utilities for property: Electricity Available, Natural Gas Available, Water Available
Community & HOA
Location
- Region: Maspeth
Financial & listing details
- Price per square foot: $673/sqft
- Tax assessed value: $704,000
- Annual tax amount: $3,888
- Date on market: 6/1/2026
- Cumulative days on market: 138 days
- Listing agreement: Exclusive Right To Sell
- Electric utility on property: Yes
Estimated market value
Not available
Estimated sales range
Not available
Not available
Price history
| Date | Event | Price |
|---|---|---|
| 8/11/2026 | Price change | $775,000-8.7%$673/sqft |
Source:  OneKey® MLS as distributed by MLS GRID #1007549 Report a problem OneKey® MLS as distributed by MLS GRID #1007549 Report a problem | ||
| 7/14/2026 | Price change | $849,000-5.6%$737/sqft |
Source: OneKey® MLS as distributed by MLS GRID #1007549 Report a problem | ||
| 6/1/2026 | Listed for sale | $899,000$780/sqft |
Source: OneKey® MLS as distributed by MLS GRID #1007549 Report a problem | ||
Public tax history
| Year | Property taxes | Tax assessment |
|---|---|---|
| 2025 | -- | $42,240 -6% |
| 2024 | -- | $44,940 -3% |
| 2023 | -- | $46,320 -4.8% |
| 2022 | -- | $48,660 +4.6% |
| 2021 | -- | $46,500 +4.2% |
| 2020 | $3,161 +4% | $44,640 +16.8% |
| 2019 | $3,040 -3.4% | $38,220 +154% |
| 2018 | $3,147 +7.7% | $15,045 +5% |
| 2017 | $2,921 +23.9% | $14,330 +5.3% |
| 2016 | $2,359 | $13,612 +0% |
| 2015 | $2,359 +67.2% | $13,609 +3.6% |
| 2014 | $1,411 | $13,136 +4.8% |
| 2013 | -- | $12,538 +5% |
| 2012 | -- | $11,942 +5.3% |
| 2011 | -- | $11,344 +0% |
| 2010 | -- | $11,341 +3.6% |
| 2009 | -- | $10,947 +4.8% |
| 2008 | -- | $10,449 |
Find assessor info on the county website
Monthly payment
Climate risks
Neighborhood: Maspeth
Nearby schools
Schools provided by the listing agent
- Elementary: Ps 153 Maspeth Elementary
- Middle: Is 73 Frank Sansivieri Intermediate School (The)
- High: Grover Cleveland High School
Source: OneKey® MLS as distributed by MLS GRID. This data may not be complete. We recommend contacting the local school district to confirm school assignments for this home.

Similar homes
- $775,0003 bd2 ba1.1k sqft61-12 56th Dr #2FAM, Maspeth, NY 11378Active
 MLS ID #S1831332, Anetta Wojtasiewicz, Listing by: Capri Jet Realty Corp. StreetEasy
 - $815,0003 bd2 ba1.3k sqft61-14 56th Dr #2FAM, Maspeth, NY 11378Active
 MLS ID #S1831429, Anetta Wojtasiewicz, Listing by: Capri Jet Realty Corp. StreetEasy
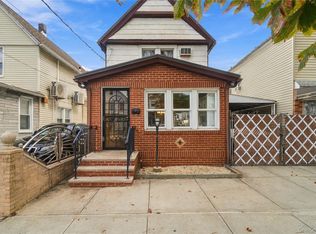
 - $768,0003 bd2 ba1.1k sqft9413 108th Street, Richmond Hill, NY 11419For Sale
 MLS ID #1049693, Ruth Chalco, Listing by: Compass Greater NY LLC. OneKey® MLS as distributed by MLS GRID
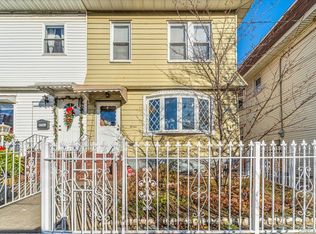
 - $750,0004 bd2 ba1.1k sqft87-63 108th Street, Richmond Hill, NY 11418For Sale
 MLS ID #1036956, Aaron L. Ram, Listing by: RE/MAX City Square. OneKey® MLS as distributed by MLS GRID
 - $939,0003 bd2 ba1.2k sqft6033 80th Avenue, Glendale, NY 11385For SaleMLS ID #998656, Vincent O Connell, Listing by: RE/MAX Team. OneKey® MLS as distributed by MLS GRID
- $750,0006 bd3 ba1.3k sqft2657 Briggs Avenue, Bronx, NY 10458For SaleMLS ID #1005827, Sayar Uddin, Listing by: Z Squared Realty Group. OneKey® MLS as distributed by MLS GRID
- $779,0003 bd2 ba1k sqft1646 E 36th Street, Brooklyn, NY 11234For SaleMLS ID #1037335, Mahir Sadman SFR, Listing by: Compass Greater NY LLC. OneKey® MLS as distributed by MLS GRID
- $760,0003 bd1 ba1k sqft33-19 203rd Street, Bayside, NY 11361For SaleMLS ID #1034578, Laura Copersino SFR GRI, Listing by: Douglas Elliman Real Estate. OneKey® MLS as distributed by MLS GRID
- $750,0003 bd2 ba1k sqft1511 E 51st Street, Brooklyn, NY 11234For SaleMLS ID #1014256, Joseph M. Saldana MRP PSA SRS, Listing by: NextHome Revere. OneKey® MLS as distributed by MLS GRID
- $764,9993 bd3 ba1.5k sqft543 E 38th Street, Brooklyn, NY 11203For SaleMLS ID #1041748, Latonya T. Bell, Listing by: Blackstone Realty. OneKey® MLS as distributed by MLS GRID
- $865,0003 bd2 ba1.4k sqft87-09 69th Avenue, Forest Hills, NY 11375For SaleMLS ID #1028582, Frederic Sandy, Listing by: Orion Homes Realty LLC. OneKey® MLS as distributed by MLS GRID
- $740,0003 bd2 ba1.1k sqft11205 103rd Avenue, Richmond Hill, NY 11419For SaleMLS ID #1011241, Nicholas Ramsingh, Listing by: LAFFEY REAL ESTATE. OneKey® MLS as distributed by MLS GRID
- $839,9993 bd3 ba1.2k sqft104-61 219th Street, Queens Village, NY 11429For SaleMLS ID #988704, Christopher Figueroa, Listing by: EXP Realty. OneKey® MLS as distributed by MLS GRID
- $855,0003 bd3 ba1.1k sqft10723 86th Street, Ozone Park, NY 11417For SaleMLS ID #1042674, Gaurav Bhardwaj PSA RENE SFR, Listing by: Gadura Real Estate LLC. OneKey® MLS as distributed by MLS GRID
- $799,0004 bd2 ba1.1k sqft336 Herricks Road, Mineola, NY 11501For SaleMLS ID #1062865, Wendy L. Liotti, Listing by: Signature Premier Properties. OneKey® MLS as distributed by MLS GRID
- $799,0004 bd2 ba1k sqft8060 162nd Street, Jamaica, NY 11432For SaleMLS ID #955322, Etan Hakimi, Listing by: Mitra Hakimi Realty Group LLC. OneKey® MLS as distributed by MLS GRID
- $978,0003 bd1 ba1.2k sqft5750 82nd Street, Middle Village, NY 11379For SaleMLS ID #1018643, Aneta Pycior, Listing by: Crifasi Real Estate Inc. OneKey® MLS as distributed by MLS GRID
- $675,0003 bd2 ba984 sqft86-16 102nd Avenue, Ozone Park, NY 11416For SaleMLS ID #1034162, Alawal N. Sheikh, Listing by: RE/MAX Luxe. OneKey® MLS as distributed by MLS GRID
- $999,0003 bd3 ba1.2k sqft32-26 76th Street, Jackson Heights, NY 11370For SaleMLS ID #1056196, Francisco J. Rovito, Listing by: Keller Williams Landmark II. OneKey® MLS as distributed by MLS GRID
