Legal 2 Family in Maspeth! MOTIVATED SELLER!!
Opportunity awaits in the heart of Maspeth! This legal two-family residence offers 1,332 square feet of living space situated on a generous 2,950 square foot lot and is being delivered vacant.
The first floor features a spacious layout with 2 bedrooms, 1 full bathroom, a kitchen, wall-to-wall carpeting, washer, window A/C units, and forced-air heating fueled by natural gas. An unfinished basement provides excellent storage space and future potential.
The second-floor apartment offers a comfortable 1-bedroom, 1-bathroom layout, creating an excellent opportunity for rental income.
The home is in good condition and ready for occupancy, while also offering tremendous potential for updates and customization to suit your personal style and preferences. Street parking is available, and the property enjoys a convenient location close to the Brooklyn-Queens Expressway, Grand Avenue, shopping, restaurants, schools, and public transportation.
Bld: 18 x 21 ft
Lot: 29.5 ft x 100 ft
Zoning: R4-1
FAR: 0.45; Max FAR: 1
Taxes: $4,294/Yr
Whether you're looking for an investment property, owner-occupied income producer, or a home with room to grow, this Maspeth two-family residence presents an outstanding opportunity in a highly desirable Queens neighborhood.
An additional unique opportunity exists for investors and developers: this property can be sold together with neighboring property at 61-12 56th Drive as a package deal for $1,590,000.$
For sale
Price cut: $44K (8/11)
$815,000
6114 56th Drive, Maspeth, NY 11378
3beds
1,332sqft
Duplex, Multi Family
Built in 1930
-- sqft lot
$-- Zestimate®
$612/sqft
$-- HOA
What's special
Street parking is availableSpacious layout
- 136 days
- 315
- 18
Zillow last checked:
Listing updated:
Listed by:
Capri Jet Realty Corp 718-388-2188,
Anetta Wojtasiewicz 347-882-6469
Source: OneKey® MLS as distributed by MLS GRID,MLS#: 1007799
Facts & features
Interior
Bedrooms & bathrooms
- Bedrooms: 3
- Bathrooms: 2
- Full bathrooms: 2
Heating
- Natural Gas
Cooling
- Wall/Window Unit(s)
Appliances
- Laundry: Washer/Dryer Hookup
Features
- Eat-in Kitchen
- Flooring: Carpet
- Basement: Unfinished
Interior area
- Total structure area: 1,332
- Total interior livable area: 1,332 sqft
Property
Parking
- Parking features: On Street
- Has uncovered spaces: Yes
Lot
- Size: 2,950 Square Feet
- Dimensions: 29.5 ft x 100 ft
Details
- Parcel number: 027110048
- Special conditions: None
Construction
Type & style
- Home type: MultiFamily
- Property subtype: Duplex, Multi Family
- Attached to another structure: Yes
Materials
- Frame
Condition
- Fixer
- Year built: 1930
Utilities & green energy
- Gas: Separate Gas Meters: 2
- Sewer: Public Sewer
- Water: Public
- Utilities for property: Electricity Available, Natural Gas Available, Water Available
Community & HOA
Location
- Region: Maspeth
Financial & listing details
- Price per square foot: $612/sqft
- Tax assessed value: $51,480
- Annual tax amount: $4,294
- Date on market: 6/2/2026
- Cumulative days on market: 137 days
- Listing agreement: Exclusive Right To Sell
- Electric utility on property: Yes
Estimated market value
Not available
Estimated sales range
Not available
Not available
Price history
| Date | Event | Price |
|---|---|---|
| 8/11/2026 | Price change | $815,000-5.1%$612/sqft |
Source:  OneKey® MLS as distributed by MLS GRID #1007799 Report a problem OneKey® MLS as distributed by MLS GRID #1007799 Report a problem | ||
| 7/14/2026 | Price change | $859,000-5.6%$645/sqft |
Source: OneKey® MLS as distributed by MLS GRID #1007799 Report a problem | ||
| 6/2/2026 | Listed for sale | $910,000$683/sqft |
Source: OneKey® MLS as distributed by MLS GRID #1007799 Report a problem | ||
Public tax history
| Year | Property taxes | Tax assessment |
|---|---|---|
| 2025 | -- | $51,480 +10.9% |
| 2024 | -- | $46,440 +1.3% |
| 2023 | -- | $45,840 -2.1% |
| 2022 | -- | $46,800 -3.2% |
| 2021 | -- | $48,360 +12.3% |
| 2020 | $3,817 +4.9% | $43,080 +4.1% |
| 2019 | $3,640 +5.6% | $41,400 +151.2% |
| 2018 | $3,447 +7.3% | $16,478 +4.5% |
| 2017 | $3,213 +9.2% | $15,763 +4.8% |
| 2016 | $2,942 | $15,045 +0.1% |
| 2015 | $2,942 +64% | $15,027 +4.9% |
| 2014 | $1,794 | $14,330 +4.4% |
| 2013 | -- | $13,732 +4.5% |
| 2012 | -- | $13,136 +4.8% |
| 2011 | -- | $12,538 +0.1% |
| 2010 | -- | $12,523 +4.9% |
| 2009 | -- | $11,942 +4.4% |
| 2008 | -- | $11,444 |
Find assessor info on the county website
Monthly payment
Climate risks
Neighborhood: Maspeth
Nearby schools
Schools provided by the listing agent
- Elementary: Ps 153 Maspeth Elementary
- Middle: Is 73 Frank Sansivieri Intermediate School (The)
- High: Grover Cleveland High School
Source: OneKey® MLS as distributed by MLS GRID. This data may not be complete. We recommend contacting the local school district to confirm school assignments for this home.

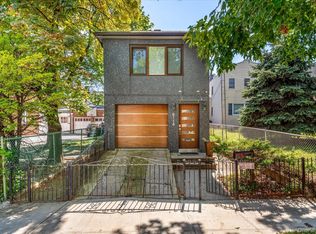
Similar homes
- $815,0003 bd2 ba1.3k sqft61-14 56th Dr #2FAM, Maspeth, NY 11378Active
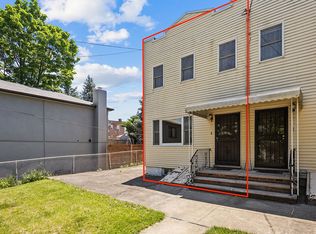 MLS ID #S1831429, Anetta Wojtasiewicz, Listing by: Capri Jet Realty Corp. StreetEasy
 - $775,0003 bd2 ba1.1k sqft6112 56th Drive, Maspeth, NY 11378For Sale

 MLS ID #1007549, Anetta Wojtasiewicz, Listing by: Capri Jet Realty Corp. OneKey® MLS as distributed by MLS GRID
 - $775,0003 bd2 ba1.1k sqft61-12 56th Dr #2FAM, Maspeth, NY 11378Active
 MLS ID #S1831332, Anetta Wojtasiewicz, Listing by: Capri Jet Realty Corp. StreetEasy
 - $995,0003 bd2 ba1.7k sqft69-25 59th Drive, Maspeth, NY 11378For Sale
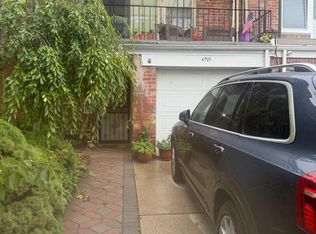 MLS ID #1037680, Evette C. Ennis, Listing by: Evette C Ennis. OneKey® MLS as distributed by MLS GRID
 - $999,0003 bd2 ba1.1k sqft71-32 Caldwell Avenue, Maspeth, NY 11378For SaleMLS ID #1061936, John O Kane, Listing by: O Kane Realty. OneKey® MLS as distributed by MLS GRID
- $979,0006 bd2 ba1.2k sqft5814 58th Avenue, Maspeth, NY 11378For SaleMLS ID #919629, Nathalie C. Francisco, Listing by: Connie Francisco R E Group. OneKey® MLS as distributed by MLS GRID
- $875,0004 bd3 ba1.1k sqft5433 44th Street, Maspeth, NY 11378For SaleMLS ID #1054902, Mohammed E. Karim, Listing by: RE/MAX Luxe. OneKey® MLS as distributed by MLS GRID
- $1,139,0003 bd1 ba1.1k sqft60-50 69th Lane, Maspeth, NY 11378For SaleMLS ID #1061193, Brian Oconnor, Listing by: Coldwell Banker American Homes. OneKey® MLS as distributed by MLS GRID
- $940,0003 bd3 ba1.5k sqft56-04 62nd Avenue, Maspeth, NY 11378For SaleMLS ID #1053020, Pedro Somoza, Listing by: Terra Realty Group Inc. OneKey® MLS as distributed by MLS GRID
- $1,099,9994 bd2 ba1.4k sqft71-26 58th Avenue, Maspeth, NY 11378For SaleMLS ID #1020791, Xiao Zheng, Listing by: Jamie Realty Group. OneKey® MLS as distributed by MLS GRID
- $899,0005 bd3 ba1.7k sqft6431 Admiral Avenue, Middle Village, NY 11379For SaleMLS ID #1038429, Danielle J. Frank, Listing by: O Kane Realty. OneKey® MLS as distributed by MLS GRID
- $1,138,8883 bd3 ba1.2k sqft6344 53rd Drive, Maspeth, NY 11378For SaleMLS ID #1056366, Amberly Sclar, Listing by: BLT Minimax Realty Inc. OneKey® MLS as distributed by MLS GRID
