WONDERFUL AND RARE OPPORTUNITY TO MAKE THIS FULLY DETACHED, ONE-FAMILY HOME YOUR OWN!
Perfectly situated on an oversized 20' x 112' corner lot in a highly sought-after Maspeth neighborhood, this fully detached, one-family home offers a wonderful combination of space, character, private parking, and low property taxes.
Inside, vaulted ceilings create an open, airy feel, while a working fireplace adds warmth and charm. The spacious living room and formal dining room provide an inviting setting for everyday living, entertaining, and family gatherings.
Outside, enjoy a large, fully fenced, south-facing backyard filled with natural sunlight. Perfect for entertaining family and friends, gardening, relaxing, or giving your pets room to roam. A large, covered private driveway adds the convenience of easy off-street parking.
Looking for more space? The property offers potential for approximately 1,200 additional square feet, subject to zoning and approvals.
The full basement, with side and rear entrances, offers plenty of possibilities for additional living and entertaining space. Previously finished with a second full kitchen, living and dining areas, it has since been cleared for renovation. A functional bathroom, laundry area, and existing electrical, plumbing, gas, and heating infrastructure provide a great starting point for making the space your own.
Annual property taxes are just $5,905! Conveniently located near shopping, dining, schools, express buses to Manhattan, and the M train.
For sale
Price cut: $30K (10/29)
$969,000
71-32 Caldwell Avenue, Maspeth, NY 11378
3beds
1,120sqft
Single Family Residence, Residential
Built in 1930
2,439 Square Feet Lot
$-- Zestimate®
$865/sqft
$-- HOA
What's special
Working fireplacePrivate parkingFunctional bathroomLaundry areaLarge covered private drivewayFormal dining roomVaulted ceilings
- 27 days
- 2,286
- 127
Zillow last checked:
Listing updated:
Listed by:
O Kane Realty 718-779-1111,
John O Kane 917-859-9362
Source: OneKey® MLS as distributed by MLS GRID,MLS#: 1061936
Facts & features
Interior
Bedrooms & bathrooms
- Bedrooms: 3
- Bathrooms: 2
- Full bathrooms: 2
Heating
- Hot Water, Natural Gas
Cooling
- Wall/Window Unit(s)
Appliances
- Included: Dishwasher, Microwave, Range, Refrigerator
Features
- First Floor Bedroom, First Floor Full Bath, Formal Dining
- Flooring: Hardwood
- Basement: Finished,Full
- Attic: Crawl
- Number of fireplaces: 1
Interior area
- Total structure area: 1,120
- Total interior livable area: 1,120 sqft
Property
Parking
- Total spaces: 1
- Parking features: Carport
- Carport spaces: 1
Features
- Levels: Bi-Level
- Patio & porch: Patio
Lot
- Size: 2,439 Square Feet
- Dimensions: 21 x 112
- Features: Back Yard, Corner Lot
Details
- Parcel number: 028340018
- Special conditions: None
Construction
Type & style
- Home type: SingleFamily
- Architectural style: Exp Cape
- Property subtype: Single Family Residence, Residential
Materials
- Frame
Condition
- Actual
- Year built: 1930
Utilities & green energy
- Sewer: Public Sewer
- Water: Public
- Utilities for property: Electricity Connected, Natural Gas Connected, Sewer Connected, Trash Collection Public, Water Connected
Community & HOA
HOA
- Has HOA: No
Location
- Region: Maspeth
Financial & listing details
- Price per square foot: $865/sqft
- Tax assessed value: $48,060
- Annual tax amount: $5,905
- Date on market: 10/14/2026
- Cumulative days on market: 28 days
- Listing agreement: Exclusive Right To Sell
- Electric utility on property: Yes
Estimated market value
Not available
Estimated sales range
Not available
Not available
Price history
| Date | Event | Price |
|---|---|---|
| 10/29/2026 | Price change | $969,000-3%$865/sqft |
Source:  OneKey® MLS as distributed by MLS GRID #1061936 Report a problem | ||
| 10/14/2026 | Listed for sale | $999,000$892/sqft |
Source: OneKey® MLS as distributed by MLS GRID #1061936 Report a problem | ||
Public tax history
| Year | Property taxes | Tax assessment |
|---|---|---|
| 2025 | -- | $42,720 +12.7% |
| 2024 | -- | $37,920 -10.9% |
| 2023 | -- | $42,540 +9.6% |
| 2022 | -- | $38,820 -6.5% |
| 2021 | -- | $41,520 +11.1% |
| 2020 | $4,886 +3.9% | $37,380 +6.7% |
| 2019 | $4,705 -0.3% | $35,040 +55.4% |
| 2018 | $4,717 +7.8% | $22,551 +5% |
| 2017 | $4,378 +18.8% | $21,475 +5.3% |
| 2016 | $3,686 | $20,402 |
| 2015 | $3,686 +65.8% | $20,402 +3.6% |
| 2014 | $2,224 | $19,689 +4.8% |
| 2013 | -- | $18,793 +5% |
| 2012 | -- | $17,896 +5.3% |
| 2011 | -- | $17,002 |
| 2010 | -- | $17,002 +3.6% |
| 2009 | -- | $16,408 +4.8% |
| 2008 | -- | $15,661 |
Find assessor info on the county website
Monthly payment
Climate risks
Neighborhood: Maspeth
Nearby schools
Schools provided by the listing agent
- Elementary: Ps 58 School Of Heroes
- Middle: Is 73 Frank Sansivieri Intermediate School (The)
- High: Maspeth High School
Source: OneKey® MLS as distributed by MLS GRID. This data may not be complete. We recommend contacting the local school district to confirm school assignments for this home.

Similar homes
- $1,080,0003 bd1 ba1.1k sqft6016 69th Lane, Maspeth, NY 11378For Sale
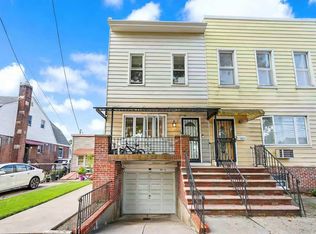
 MLS ID #1046644, Kit L. Leung, Listing by: B Square Realty. OneKey® MLS as distributed by MLS GRID
- $928,8883 bd1 ba1.1k sqft6110 84th Street, Middle Village, NY 11379For Sale
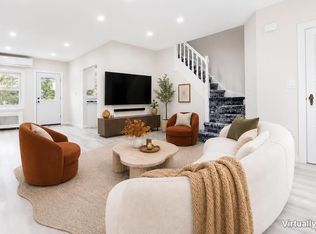 MLS ID #1070946, Amberly Sclar, Listing by: BLT Minimax Realty Inc. OneKey® MLS as distributed by MLS GRID
- $999,0003 bd2 ba1.5k sqft6253 83rd Place, Middle Village, NY 11379For Sale
 MLS ID #1069325, Donna M. Demkowicz, Listing by: Donna Demkowicz R E Corp. OneKey® MLS as distributed by MLS GRID
- $1,138,8883 bd3 ba1.2k sqft6344 53rd Drive, Maspeth, NY 11378For Sale
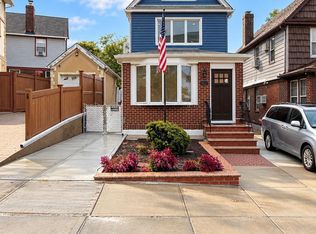 MLS ID #1065324, Amberly Sclar, Listing by: BLT Minimax Realty Inc. OneKey® MLS as distributed by MLS GRID
- $970,0003 bd3 ba1.4k sqft4826 63rd Street, Woodside, NY 11377For SaleMLS ID #1058331, Imran Khan, Listing by: Realty Executives Today. OneKey® MLS as distributed by MLS GRID
- $1,049,9993 bd3 ba1.6k sqft6373 Dry Harbor Road, Middle Village, NY 11379For SaleMLS ID #1069660, Marc Dori, Listing by: 1st American One NYC LTD. OneKey® MLS as distributed by MLS GRID
- $1,270,0003 bd3 ba1.4k sqft6511 Claran Court, Maspeth, NY 11378For SaleMLS ID #1070521, Man Wai Chan, Listing by: Jamie Realty Group. OneKey® MLS as distributed by MLS GRID
- $978,0003 bd1 ba1.2k sqft5750 82nd Street, Middle Village, NY 11379For SaleMLS ID #1018643, Aneta Pycior, Listing by: Crifasi Real Estate Inc. OneKey® MLS as distributed by MLS GRID
- $999,9993 bd3 ba1.4k sqft5038 64th Street, Woodside, NY 11377For SaleMLS ID #1050006, Nabaraj KC, Listing by: KTM Realty. OneKey® MLS as distributed by MLS GRID
- $1,099,0004 bd3 ba1.5k sqft52-30 62nd Street, Maspeth, NY 11378For SaleMLS ID #978254, Monira Chowdhury, Listing by: Winzone Realty Inc. OneKey® MLS as distributed by MLS GRID
- $1,079,0004 bd3 ba1.6k sqft6731 52nd Road, Maspeth, NY 11378For SaleMLS ID #1046289, Roman Dziedzic, Listing by: Exit All Seasons Realty. OneKey® MLS as distributed by MLS GRID
- $1,099,9994 bd2 ba1.4k sqft71-26 58th Avenue, Maspeth, NY 11378For SaleMLS ID #1020791, Xiao Zheng, Listing by: Jamie Realty Group. OneKey® MLS as distributed by MLS GRID
- $1,175,0004 bd3 ba1.4k sqft5902 70th Street, Maspeth, NY 11378For SaleMLS ID #1016176, Imran Khan, Listing by: Realty Executives Today. OneKey® MLS as distributed by MLS GRID
- $848,9003 bd2 ba1.2k sqft64-57 83rd Place, Middle Village, NY 11379For SaleMLS ID #1064748, David J. Pastorini CBR, Listing by: Coldwell Banker Phillips. OneKey® MLS as distributed by MLS GRID
- $918,0002 bd2 ba1k sqft79-04 Kneeland Avenue, Elmhurst, NY 11373For SaleMLS ID #1052498, Jimmy Q. Liu, Listing by: Century 21 Sunshine Realty. OneKey® MLS as distributed by MLS GRID
