ALL NEW / FULLY RENOVATED / TURN KEY home with an OVERSIZED backyard that’s hard to find in the city.
**This is a 2-Family Home used as a Perfect 1-Family.**
The first floor brings everyone together with a True Eat-In Kitchen, a Formal Dining Area, and an Open-Concept Living Room. The kitchen features BRAND-NEW White Cabinets and a Stainless Steel Farmhouse Sink so generously sized you might joke it’s big enough to bathe the baby! Complete with a Half Bathroom!
Upstairs are **Three Generous Bedrooms**, a Full bathroom, and Access to the Finished Attic by a **real staircase... and not a pull-down ladder**.
The FULLY FINISHED basement w/ Tall ceilings adds even more Flexible Space and a Full Bathroom.
By the way...that’s a Bathroom on EVERY Level!
Step outside to an Unusually Long **25 X 121-foot lot** and an GENUINELY OVERSIZED Backyard. The cemented, Covered Patio comfortably accommodates a gathering of ten or more, while the PRIVATE DRIVEWAY gives you the everyday convenience of off-street parking with room for an SUV and more. The Q67 bus stops nearby on 53rd Drive, with service toward Long Island City and connections to other transportation.
**Property details**
• Bedrooms: 3
• Bathrooms: 2 Full, 1 Half
• Building area: 16 X 45 (1440 SQFT)
• Lot: 25 X 121 ft. (3,025 sq. ft.)
• Year built: 1925
• Zoning: R4-1
• Construction: Frame
For sale
$1,138,888
6344 53rd Drive, Maspeth, NY 11378
3beds
1,248sqft
Single Family Residence, Residential
Built in 1925
3,025 Square Feet Lot
$-- Zestimate®
$913/sqft
$-- HOA
What's special
- 21 days
- 1,330
- 77
Likely to sell faster than
Zillow last checked:
Listing updated:
Listed by:
BLT Minimax Realty Inc 718-609-0800,
Amberly Sclar 718-501-5292
Source: OneKey® MLS as distributed by MLS GRID,MLS#: 1056366
Facts & features
Interior
Bedrooms & bathrooms
- Bedrooms: 3
- Bathrooms: 3
- Full bathrooms: 2
- 1/2 bathrooms: 1
Heating
- Baseboard
Cooling
- Central Air, Ductless
Appliances
- Included: Stainless Steel Appliance(s)
Features
- Eat-in Kitchen
- Basement: Finished,Full
- Attic: Dormer,Finished,Full
Interior area
- Total structure area: 1,248
- Total interior livable area: 1,248 sqft
Property
Parking
- Parking features: Driveway, Private
- Has uncovered spaces: Yes
Lot
- Size: 3,025 Square Feet
Details
- Parcel number: 023690027
- Special conditions: None
Construction
Type & style
- Home type: SingleFamily
- Architectural style: Colonial
- Property subtype: Single Family Residence, Residential
Materials
- Brick
Condition
- Year built: 1925
Utilities & green energy
- Sewer: Public Sewer
- Water: Public
- Utilities for property: Electricity Connected, Natural Gas Connected
Community & HOA
HOA
- Has HOA: No
Location
- Region: Flushing
Financial & listing details
- Price per square foot: $913/sqft
- Tax assessed value: $839,000
- Annual tax amount: $8,087
- Date on market: 10/5/2026
- Cumulative days on market: 15 days
- Listing agreement: Exclusive Right To Sell
- Electric utility on property: Yes
Estimated market value
Not available
Estimated sales range
Not available
Not available
Price history
| Date | Event | Price |
|---|---|---|
| 10/5/2026 | Listed for sale | $1,138,888+50.8%$913/sqft |
Source:  OneKey® MLS as distributed by MLS GRID #1056366 Report a problem OneKey® MLS as distributed by MLS GRID #1056366 Report a problem | ||
| 7/13/2026 | Sold | $755,000-15.1%$605/sqft |
Source: OneKey® MLS as distributed by MLS GRID #999369 Report a problem | ||
| 6/15/2026 | Pending sale | $889,000$712/sqft |
Source: OneKey® MLS as distributed by MLS GRID #999369 Report a problem | ||
| 6/6/2026 | Price change | $889,000-6.2%$712/sqft |
Source: OneKey® MLS as distributed by MLS GRID #999369 Report a problem | ||
| 5/13/2026 | Listed for sale | $948,000$760/sqft |
Source: OneKey® MLS as distributed by MLS GRID #999369 Report a problem | ||
Public tax history
| Year | Property taxes | Tax assessment |
|---|---|---|
| 2025 | -- | $50,340 +4.4% |
| 2024 | -- | $48,240 -2.2% |
| 2023 | -- | $49,320 +6.2% |
| 2022 | -- | $46,440 +1.3% |
| 2021 | -- | $45,840 -6% |
| 2020 | $5,721 +0.5% | $48,780 +13.5% |
| 2019 | $5,692 -8.5% | $42,960 +44.5% |
| 2018 | $6,221 +2.6% | $29,738 |
| 2017 | $6,062 +23.8% | $29,738 +5.1% |
| 2016 | $4,898 | $28,305 +2.9% |
| 2015 | $4,898 +53.1% | $27,519 +5.9% |
| 2014 | $3,199 | $25,975 +4.8% |
| 2013 | -- | $24,782 |
| 2012 | -- | $24,782 +5.1% |
| 2011 | -- | $23,588 +2.9% |
| 2010 | -- | $22,933 +5.9% |
| 2009 | -- | $21,646 +4.8% |
| 2008 | -- | $20,652 |
Find assessor info on the county website
Monthly payment
Climate risks
Neighborhood: Maspeth
Nearby schools
Schools provided by the listing agent
- Elementary: Ps 229 Emanuel Kaplan
- High: Grover Cleveland High School
Source: OneKey® MLS as distributed by MLS GRID. This data may not be complete. We recommend contacting the local school district to confirm school assignments for this home.
Similar homes
- $1,175,0004 bd3 ba1.4k sqft5902 70th Street, Maspeth, NY 11378For Sale
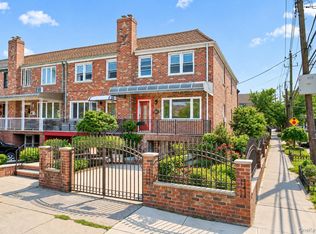
 MLS ID #1016176, Imran Khan, Listing by: Realty Executives Today. OneKey® MLS as distributed by MLS GRID
 - $1,400,0003 bd2 ba1.3k sqft6045 69th Street, Maspeth, NY 11378For Sale
 MLS ID #1048614, Daniel Hristodorov, Listing by: Crifasi Real Estate Inc. OneKey® MLS as distributed by MLS GRID
 - $999,0003 bd3 ba1.2k sqft32-26 76th Street, Jackson Heights, NY 11370For Sale
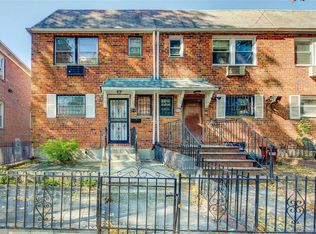 MLS ID #1056196, Francisco J. Rovito, Listing by: Keller Williams Landmark II. OneKey® MLS as distributed by MLS GRID
 - $1,288,0004 bd2 ba1.7k sqft4084 Denman Street, Elmhurst, NY 11373For Sale
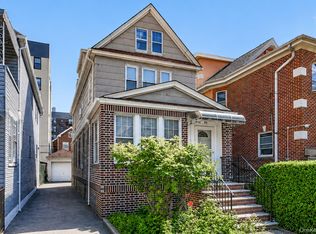 MLS ID #1055293, Hsin Yuan Yang, Listing by: E Realty International Corp. OneKey® MLS as distributed by MLS GRID
 - $978,0003 bd1 ba1.2k sqft5750 82nd Street, Middle Village, NY 11379For SaleMLS ID #1018643, Aneta Pycior, Listing by: Crifasi Real Estate Inc. OneKey® MLS as distributed by MLS GRID
- $1,195,0003 bd2 ba1.2k sqft8430 129th Street, Kew Gardens, NY 11415For SaleMLS ID #1023377, Lawrence P. Bellomo, Listing by: Signature Premier Properties. OneKey® MLS as distributed by MLS GRID
- $899,0003 bd2 ba847 sqft2537 89th Street, East Elmhurst, NY 11369For SaleMLS ID #1027828, Joyesh Saha, Listing by: Max It Realty. OneKey® MLS as distributed by MLS GRID
- $898,0003 bd2 ba1.6k sqft64-91 82nd Place, Middle Village, NY 11379For SaleMLS ID #1048388, Christopher Tscherne, Listing by: Tscherne Realty Inc. OneKey® MLS as distributed by MLS GRID
- $1,139,0004 bd3 ba1.6k sqft194-04 56th Avenue, Fresh Meadows, NY 11365For SaleMLS ID #1014457, Lynda Mahadeo SFR, Listing by: RE/MAX 1st Choice. OneKey® MLS as distributed by MLS GRID
- $885,0002 bd2 ba1.2k sqft67-01 Eliot Avenue, Middle Village, NY 11379For SaleMLS ID #1027824, Lisa Grassia, Listing by: EXP Realty. OneKey® MLS as distributed by MLS GRID
- $999,9993 bd3 ba1.1k sqft163-68 25th Avenue, Whitestone, NY 11357For SaleMLS ID #1058592, Christa Zabinski, Listing by: Howard Hanna Coach. OneKey® MLS as distributed by MLS GRID
- $1,039,9993 bd2 ba1.2k sqft10480 113th Street, Richmond Hill S., NY 11419For SaleMLS ID #950994, Ray Jagrup, Listing by: Imperial Legacy Real Estate. OneKey® MLS as distributed by MLS GRID
- $975,0003 bd3 ba1.4k sqft120-44 194th Street, Saint Albans, NY 11412For SaleMLS ID #1057897, Nadira D. Taylor, Listing by: Diamond Mine Real Estate LLC. OneKey® MLS as distributed by MLS GRID
- $1,125,0005 bd3 ba1.5k sqft8339 252nd Street, Bellerose, NY 11426For SaleMLS ID #1010788, Mohan Kumar, Listing by: Cross Island Realty One Inc. OneKey® MLS as distributed by MLS GRID
- $759,9993 bd2 ba1.1k sqft22533 Murdock Avenue, Cambria Heights, NY 11429For SaleMLS ID #1064092, Tricia P. Herbert-Ross, Listing by: Coldwell Banker American Homes. OneKey® MLS as distributed by MLS GRID
- $939,0005 bd3 ba1.5k sqft16731 109th Avenue, Jamaica, NY 11433For SaleMLS ID #1055059, Jack C. Bharat CBR, Listing by: Amerigroup Res & Comm Prop Inc. OneKey® MLS as distributed by MLS GRID
- $1,228,8884 bd4 ba1.6k sqft2626 169th Street, Flushing, NY 11358For SaleMLS ID #1008480, Aaron Zucker, Listing by: EXP Realty. OneKey® MLS as distributed by MLS GRID
- $929,0004 bd2 ba1.2k sqft10762 106th Street, Ozone Park, NY 11417For SaleMLS ID #1033551, David Roy, Listing by: Elite Realty of USA Inc. OneKey® MLS as distributed by MLS GRID
- $768,0003 bd2 ba1.1k sqft9413 108th Street, Richmond Hill, NY 11419For SaleMLS ID #1049693, Ruth Chalco, Listing by: Compass Greater NY LLC. OneKey® MLS as distributed by MLS GRID
- $1,143,9004 bd2 ba1.6k sqft10715 Lefferts Boulevard, Richmond Hill S., NY 11419For SaleMLS ID #932104, Udit Meetoo, Listing by: NY High End Realty Corp. OneKey® MLS as distributed by MLS GRID
