Welcome to 64-91 82nd Place in Middle Village, Queens, a home that has served only two families since its construction in the 1930’s! This traditional one family English Tudor home set on a quiet tree-lined street offers a main level with an entrance foyer with coat closet, spacious living room, formal dining room, ten foot ceilings, kitchen with a breakfast area and access to a rear porch with steps to the private yard! The second level features three large bedrooms with closets, a second cedar lined closet in the primary bedroom, a full updated bathroom and a wide landing with linen closet! The basement is finished with added living space, a full bathroom, a workshop/laundry area and access to the rear yard! Additional amenities include parquet wood flooring, built-in book cases and cabinets, young gas heating system and water heater, a detached one car garage with side door to the private yard!
Zoned for the newly expanded and highly regarded PS/IS 49, a Kindergarten to 8th Grade school!
Conveniently located near local and express buses and multiple shopping areas along Dry Harbor Road, Metropolitan Avenue and Woodhaven Boulevard that offer grocery stores, quaint shops, quality eateries and well-established restaurants!
The popular 55 Acre Juniper Valley Park, just steps from this home, features two playgrounds, sprinkler areas, numerous ballfields and courts accommodating tennis, pickleball, paddle ball, boccie, basketball, baseball, football, soccer, track and field, hockey and shuffle board!
And if you just want to relax, the Park offers numerous walking paths, sunny and shaded sitting areas and a memorial area with sunset views of the Manhattan skyline!
For sale
$948,000
64-91 82nd Place, Middle Village, NY 11379
3beds
1,689sqft
Single Family Residence, Residential
Built in 1940
2,538 Square Feet Lot
$-- Zestimate®
$561/sqft
$-- HOA
What's special
Private yardQuiet tree-lined streetParquet wood flooringFormal dining roomFull updated bathroomTen foot ceilings
- 12 days
- 1,771
- 93
Likely to sell faster than
Zillow last checked:
Listing updated:
Listed by:
Tscherne Realty Inc 718-672-7400,
Christopher Tscherne 718-672-7400
Source: OneKey® MLS as distributed by MLS GRID,MLS#: 1048388
Facts & features
Interior
Bedrooms & bathrooms
- Bedrooms: 3
- Bathrooms: 2
- Full bathrooms: 2
Heating
- Natural Gas
Cooling
- Wall/Window Unit(s)
Appliances
- Included: Dishwasher, Dryer, Gas Oven, Gas Range, Refrigerator, Washer, Gas Water Heater
- Laundry: In Basement
Features
- Built-in Features, Eat-in Kitchen, Entrance Foyer, Formal Dining, High Ceilings
- Flooring: Hardwood
- Basement: Finished,Full
- Attic: None
Interior area
- Total structure area: 1,689
- Total interior livable area: 1,689 sqft
Property
Parking
- Total spaces: 1
- Parking features: Garage
- Garage spaces: 1
Features
- Levels: Three Or More
- Patio & porch: Porch
- Fencing: Back Yard
Lot
- Size: 2,538 Square Feet
- Dimensions: 21.24' x 119.42'
Details
- Parcel number: 030190002
- Special conditions: None
Construction
Type & style
- Home type: SingleFamily
- Architectural style: Traditional,Tudor
- Property subtype: Single Family Residence, Residential
- Attached to another structure: Yes
Materials
- Brick
Condition
- Year built: 1940
Utilities & green energy
- Sewer: Public Sewer
- Water: Public
- Utilities for property: Cable Available, Electricity Connected, Natural Gas Connected, Sewer Connected, Water Connected
Community & HOA
HOA
- Has HOA: No
Location
- Region: Flushing
Financial & listing details
- Price per square foot: $561/sqft
- Tax assessed value: $62,280
- Annual tax amount: $8,034
- Date on market: 9/8/2026
- Cumulative days on market: 13 days
- Listing agreement: Exclusive Right To Sell
- Electric utility on property: Yes
Estimated market value
Not available
Estimated sales range
Not available
Not available
Price history
| Date | Event | Price |
|---|---|---|
| 9/9/2026 | Listed for sale | $948,000$561/sqft |
Source:  OneKey® MLS as distributed by MLS GRID #1048388 Report a problem OneKey® MLS as distributed by MLS GRID #1048388 Report a problem | ||
Public tax history
| Year | Property taxes | Tax assessment |
|---|---|---|
| 2025 | -- | $57,300 -6.1% |
| 2024 | -- | $61,020 -7.6% |
| 2023 | -- | $66,060 +17.5% |
| 2022 | -- | $56,220 +10.8% |
| 2021 | -- | $50,760 |
Find assessor info on the county website
Monthly payment
Climate risks
Neighborhood: Middle Village
Nearby schools
Schools provided by the listing agent
- Elementary: Ps 49 Dorothy Bonawit Kole
- Middle: Ps 49 Dorothy Bonawit Kole
- High: Forest Hills High School
Source: OneKey® MLS as distributed by MLS GRID. This data may not be complete. We recommend contacting the local school district to confirm school assignments for this home.
Similar homes
- $998,0003 bd3 ba2.1k sqft64-62 82nd Place, Middle Village, NY 11379For Sale
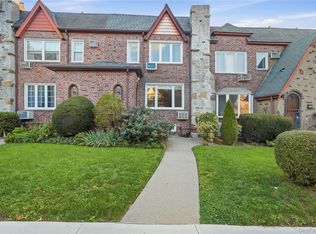
 MLS ID #1053042, Maria Zirpoli, Listing by: Tscherne Realty Inc. OneKey® MLS as distributed by MLS GRID
 - $998,0003 bd2 ba1.3k sqft61-17 81st Street, Middle Village, NY 11379For Sale
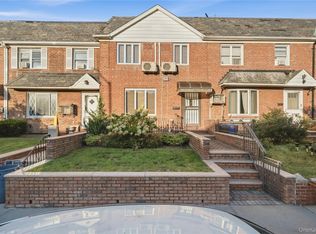 MLS ID #1051899, Maria Zirpoli, Listing by: Tscherne Realty Inc. OneKey® MLS as distributed by MLS GRID
 - $925,8883 bd2 ba1.2k sqft8532 66th Avenue, Rego Park, NY 11374For Sale
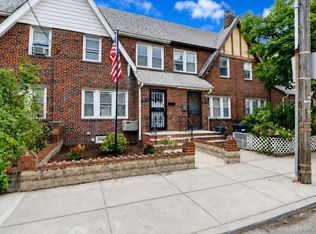 MLS ID #1053224, Amberly Sclar, Listing by: BLT Minimax Realty Inc. OneKey® MLS as distributed by MLS GRID
 - $1,098,0003 bd2 ba1.5k sqft6453 82nd Pl, Middle Village, NY 11379Active
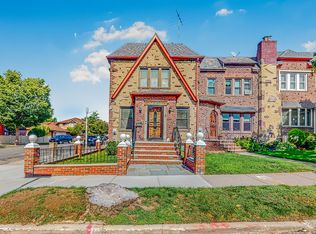 MLS ID #S1845745, Jim Pappas, Listing by: Rock Realty. StreetEasy
 - $928,8883 bd1 ba1.1k sqft6110 84th Street, Middle Village, NY 11379For SaleMLS ID #1046745, Amberly Sclar, Listing by: BLT Minimax Realty Inc. OneKey® MLS as distributed by MLS GRID
- $949,0003 bd3 ba1.9k sqft72-19 66th Road, Middle Village, NY 11379For SaleMLS ID #1013232, Christopher Tscherne, Listing by: Tscherne Realty Inc. OneKey® MLS as distributed by MLS GRID
- $979,0003 bd2 ba1.3k sqft62-95 Austin Street, Rego Park, NY 11374For SaleMLS ID #1049191, Kristin C. Burnett, Listing by: Signature Premier Properties. OneKey® MLS as distributed by MLS GRID
- $1,098,0003 bd3 ba1.8k sqft65-26 79th Street, Middle Village, NY 11379For SaleMLS ID #1014639, Domenic F. Longo, Listing by: Tscherne Realty Inc. OneKey® MLS as distributed by MLS GRID
- $1,128,0003 bd2 ba1.4k sqft64-68 83 Place, Middle Village, NY 11379For SaleMLS ID #940781, Louis C. Pastorini, Listing by: Coldwell Banker Phillips. OneKey® MLS as distributed by MLS GRID
- $894,9003 bd2 ba1.3k sqft6953 73rd Place, Middle Village, NY 11379For SaleMLS ID #1007253, Manuela A. Acevedo, Listing by: Exit Realty Connections. OneKey® MLS as distributed by MLS GRID
- $868,0003 bd2 ba1.7k sqft85-05 67th Drive, Rego Park, NY 11374For SaleMLS ID #1046145, Marianna Niyazova, Listing by: Exit Realty First Choice. OneKey® MLS as distributed by MLS GRID
