Welcome to this beautifully maintained detached brick Colonial located in the heart of the Morris Park/Pelham Parkway area of the Bronx. This 3 bedroom, 1.5 bath home offers approximately 1,480 square feet of living space.
Step inside from the inviting covered front porch to discover beautifully refinished hardwood floors, elegant moldings, and exposed brick accent walls that add warmth and charm throughout the main living spaces. The spacious living and dining rooms provide an ideal setting for entertaining, while the bright eat-in kitchen offers abundant cabinetry, generous counter space, and direct access to the backyard.
Upstairs, you'll find three generously sized bedrooms filled with natural light and a beautifully renovated full bathroom featuring a walk-in glass-enclosed shower. The full basement offers excellent storage, recreation space, laundry, and endless possibilities for future customization. Outside, enjoy a rare oversized yard with plenty of room for gardening, entertaining, or play. A long private driveway leads to a detached two-car garage, providing exceptional off-street parking—an uncommon find in the Bronx. Conveniently located near parks, schools, shopping, restaurants, major highways, and public transportation, this home offers the perfect blend of comfort, space, and accessibility. Situated on an oversized 5,202 sq. ft. lot with expansion possibilities.
For sale
$899,999
1085 Sackett Avenue, Bronx, NY 10461
3beds
1,480sqft
Single Family Residence, Residential
Built in 1925
5,202 Square Feet Lot
$-- Zestimate®
$608/sqft
$-- HOA
What's special
- 8 days |
- 751 |
- 31 |
Zillow last checked:
Listing updated:
Listed by:
Keller Williams Realty Group 914-713-3270,
Jamal Hadi 914-438-7528
Source: OneKey® MLS as distributed by MLS GRID,MLS#: 1032712
Facts & features
Interior
Bedrooms & bathrooms
- Bedrooms: 3
- Bathrooms: 2
- Full bathrooms: 1
- 1/2 bathrooms: 1
Heating
- Hot Water, Oil
Cooling
- Wall/Window Unit(s)
Appliances
- Included: Range, Refrigerator
Features
- Formal Dining
- Basement: Full,Walk-Out Access
- Attic: Crawl
Interior area
- Total structure area: 1,480
- Total interior livable area: 1,480 sqft
Property
Parking
- Total spaces: 2
- Parking features: Detached
- Garage spaces: 2
Features
- Levels: Two
Lot
- Size: 5,202 Square Feet
Details
- Parcel number: 040660028
- Special conditions: None
Construction
Type & style
- Home type: SingleFamily
- Architectural style: A-Frame
- Property subtype: Single Family Residence, Residential
Materials
- Brick
Condition
- Year built: 1925
Utilities & green energy
- Sewer: Public Sewer
- Water: Public
- Utilities for property: Electricity Available, Trash Collection Public
Community & HOA
HOA
- Has HOA: No
Location
- Region: Bronx
Financial & listing details
- Price per square foot: $608/sqft
- Tax assessed value: $44,520
- Annual tax amount: $6,695
- Date on market: 8/14/2026
- Listing agreement: Exclusive Right To Sell
- Electric utility on property: Yes
Estimated market value
Not available
Estimated sales range
Not available
Not available
Price history
| Date | Event | Price |
|---|---|---|
| 8/14/2026 | Listed for sale | $899,999$608/sqft |
Source:  OneKey® MLS as distributed by MLS GRID #1032712 Report a problem OneKey® MLS as distributed by MLS GRID #1032712 Report a problem | ||
Public tax history
Tax history is unavailable.
Monthly payment
Climate risks
Neighborhood: Morris Park
Nearby schools
GreatSchools rating
- 8/10Ps 108 Philip J AbinantiGrades: PK-6Distance: 0.7 mi
- 7/10Jhs 144 MichelangeloGrades: 6-8Distance: 1.5 mi
- 5/10Bronx High School For The Visual ArtsGrades: 9-12Distance: 0.9 mi
Schools provided by the listing agent
- Elementary: Contact Agent
- High: Contact Agent
Source: OneKey® MLS as distributed by MLS GRID. This data may not be complete. We recommend contacting the local school district to confirm school assignments for this home.
- $824,7003 bd2 ba1.4k sqft1085 Sacket Ave, Bronx, NY 10461Off Market
- $1,284,700-- bd-- ba4.2k sqft1077 Sacket Ave, Bronx, NY 10461Off Market
- $720,600-- bd-- ba1.5k sqft1087 Sacket Ave, Bronx, NY 10461Off Market
- $933,500-- bd-- ba2.9k sqft1547 Haight Ave, Bronx, NY 10461Off Market
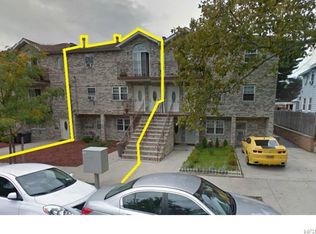
- $991,8004 bd3 ba2.6k sqft1546 Lurting Ave, Bronx, NY 10461Off Market
- $103 bd2 ba1.5k sqft1550 Lurting Ave, Bronx, NY 10461Sold
- $1,000,200-- bd-- ba2.9k sqft1549 Haight Ave, Bronx, NY 10461Off Market
- $--2 bd1 ba800 sqft1549 Haight Ave #2, Bronx, NY 10461Off Market
A local agent can set up tours, give advice and negotiate with sellers.
Similar homes
- $699,9993 bd2 ba1.7k sqft1736 Parkview Avenue, Bronx, NY 10461For Sale
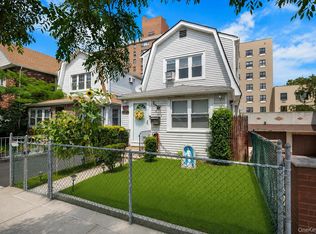
 MLS ID #1031745, Lynn R. Trotta, Listing by: Berkshire Hathaway HS NY Prop. OneKey® MLS as distributed by MLS GRID
 - $895,0005 bd2 ba1.8k sqft2889 Zulette Avenue, Bronx, NY 10461For Sale
 MLS ID #1018949, Christine A Naber, Listing by: RE/MAX Distinguished Hms.&Prop. OneKey® MLS as distributed by MLS GRID
 - $888,8883 bd2 ba1k sqft3323 200th Street, Bayside, NY 11361For Sale
 MLS ID #1036823, Wenhong Lin, Listing by: Chase Global Realty Corp. OneKey® MLS as distributed by MLS GRID
 - $899,0004 bd2 ba1.7k sqft11425 210th Street, Cambria Heights, NY 11411For Sale
 MLS ID #1037159, Alex J. Moise, Listing by: Cecilia Nelson Realty. OneKey® MLS as distributed by MLS GRID
 - $899,0003 bd2 ba1.3k sqft80 Noble Street, Lynbrook, NY 11563For SaleMLS ID #1036949, Gregory J. Masaitis, Listing by: Keller Williams Realty Elite. OneKey® MLS as distributed by MLS GRID
- $720,0004 bd2 ba1.3k sqft1010 E 230th Street, Bronx, NY 10466For SaleMLS ID #1035873, Gregory Myrtil, Listing by: NB Elite Realty LLC. OneKey® MLS as distributed by MLS GRID
- $574,9982 bd2 ba1k sqft1608 Merry Avenue, Bronx, NY 10461For SaleMLS ID #1006195, Christina De Luca, Listing by: De Luca Realty Group INC. OneKey® MLS as distributed by MLS GRID
- $949,9994 bd4 ba2.1k sqft82-42 233rd Street, Queens Village, NY 11427For SaleMLS ID #1028108, Nancianne R. Genduso CBR, Listing by: Coldwell Banker American Homes. OneKey® MLS as distributed by MLS GRID
- $899,0003 bd2 ba1k sqft6005 168th Street, Fresh Meadows, NY 11365For SaleMLS ID #1024235, Anjely Bisai, Listing by: Redfin Real Estate. OneKey® MLS as distributed by MLS GRID
- $929,0004 bd2 ba1.9k sqft63 Thatcher Avenue, Harrison, NY 10528For SaleMLS ID #1036221, Susan O'Brien, Listing by: Houlihan Lawrence Inc.. OneKey® MLS as distributed by MLS GRID
- $899,0003 bd2 ba1.6k sqft82-79 166th Street, Jamaica Hills, NY 11432For SaleMLS ID #992006, Matthew Langer, Listing by: Weichert Realtors Langer Homes. OneKey® MLS as distributed by MLS GRID
- $1,150,0003 bd2 ba1.8k sqft46-27 Robinson Street, Flushing, NY 11355For SaleMLS ID #1033099, Patrick J. Lynch CBR, Listing by: Century 21 Sewanhaka Realty. OneKey® MLS as distributed by MLS GRID
- $999,0004 bd2 ba1.2k sqft6117 165th Street, Fresh Meadows, NY 11365For SaleMLS ID #1037270, Zaina Mainali, Listing by: Coldwell Banker American Homes. OneKey® MLS as distributed by MLS GRID
- $680,0003 bd2 ba1.4k sqft3885 Paulding Avenue, Bronx, NY 10469For SaleMLS ID #1015609, Bryan P. Dale, Listing by: eXp Realty. OneKey® MLS as distributed by MLS GRID
- $875,0004 bd2 ba1.7k sqft42 N Corona Avenue, Valley Stream, NY 11580For SaleMLS ID #1033875, Gaurav Bhardwaj PSA RENE SFR, Listing by: Gadura Real Estate LLC. OneKey® MLS as distributed by MLS GRID
- $899,0004 bd3 ba1.8k sqft11633 192nd Street, Saint Albans, NY 11412For SaleMLS ID #1024462, Gabriel Kashi, Listing by: Keystone Realty USA Corp. OneKey® MLS as distributed by MLS GRID
- $729,0004 bd2 ba2k sqft25 Longmeadow Road, Yonkers, NY 10704For SaleMLS ID #1033294, Mirsada Muratovic, Listing by: RE/MAX Distinguished Hms.&Prop. OneKey® MLS as distributed by MLS GRID
- $869,0003 bd1 ba1.4k sqft9020 205th Street, Hollis, NY 11423For SaleMLS ID #948793, Faris S. Hamtini, Listing by: Proper Key Realty Inc. OneKey® MLS as distributed by MLS GRID
- $719,0003 bd2 ba1.1k sqft125 Caryl Avenue, Yonkers, NY 10705For SaleMLS ID #1032999, Gabriel Kashi, Listing by: Keystone Realty USA Corp. OneKey® MLS as distributed by MLS GRID
- $869,0003 bd2 ba2.1k sqft88-35 Vanderveer St, Jamaica, NY 11427ActiveMLS ID #S1834720, Rajendr Sewnauth, Listing by: ERA Top Service Realty, Inc.. StreetEasy
