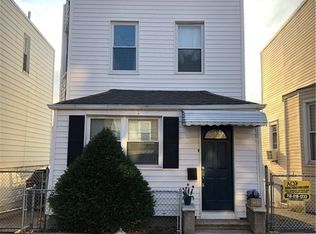
Welcome to 1921 Edison Avenue, a spacious and versatile home offering a thoughtfully designed mother-daughter layout with plenty of room to accommodate a variety of living arrangements.
The property features 2 bedrooms and 3 full bathrooms, along with a functional layout that provides both comfort and flexibility. The basement offers additional living space with the potential for an additional bedroom, home office, recreation area, or guest accommodations.
The mother daughter configuration creates an excellent opportunity for extended family or those seeking additional privacy while remaining under one roof. Generously sized living areas and multiple levels of usable space make this home ideal for both everyday living and entertaining.
Conveniently located in the Bronx near shopping, dining, transportation, schools, and neighborhood amenities, 1921 Edison combines space, versatility, and convenience in one exceptional opportunity.
For sale
$679,000
1921 Edison Avenue, Bronx, NY 10461
2beds
1,456sqft
Single Family Residence, Residential
Built in 1940
2,375 Square Feet Lot
$-- Zestimate®
$466/sqft
$-- HOA
What's special
Thoughtfully designed mother-daughter layoutSpacious and versatile home
- 53 days
- 672
- 21
Zillow last checked:
Listing updated:
Listed by:
Aurum Standard Realty Corp 914-614-8827,
Katia Tartarone 718-541-9272,
Ross Bucolo 917-828-2417,
Aurum Standard Realty Corp
Source: OneKey® MLS as distributed by MLS GRID,MLS#: 1045114
Facts & features
Interior
Bedrooms & bathrooms
- Bedrooms: 2
- Bathrooms: 3
- Full bathrooms: 3
Heating
- Natural Gas
Cooling
- Wall/Window Unit(s)
Appliances
- Included: Gas Range
- Laundry: Washer/Dryer Hookup
Features
- Eat-in Kitchen, In-Law Floorplan, Open Floorplan, Open Kitchen, Pantry, Storage, Walk Through Kitchen
- Basement: Walk-Out Access
- Attic: None
Interior area
- Total structure area: 1,456
- Total interior livable area: 1,456 sqft
Property
Parking
- Parking features: On Street
- Has uncovered spaces: Yes
Lot
- Size: 2,375 Square Feet
Details
- Parcel number: 042330056
- Special conditions: None
Construction
Type & style
- Home type: SingleFamily
- Architectural style: A-Frame
- Property subtype: Single Family Residence, Residential
- Attached to another structure: Yes
Materials
- Aluminum Siding
Condition
- Year built: 1940
Utilities & green energy
- Sewer: Public Sewer
- Water: Public
- Utilities for property: Natural Gas Connected
Community & HOA
HOA
- Has HOA: No
Location
- Region: Bronx
Financial & listing details
- Price per square foot: $466/sqft
- Tax assessed value: $30,420
- Annual tax amount: $4,083
- Date on market: 9/2/2026
- Cumulative days on market: 163 days
- Listing agreement: Exclusive Right To Sell
Estimated market value
Not available
Estimated sales range
Not available
Not available
Price history
| Date | Event | Price |
|---|---|---|
| 9/2/2026 | Listed for sale | $679,000+1.6%$466/sqft |
Source:  OneKey® MLS as distributed by MLS GRID #1045114 Report a problem OneKey® MLS as distributed by MLS GRID #1045114 Report a problem | ||
| 8/22/2026 | Listing removed | $667,999$459/sqft |
Source: OneKey® MLS as distributed by MLS GRID #994583 Report a problem | ||
| 7/8/2026 | Price change | $667,999-3%$459/sqft |
Source: OneKey® MLS as distributed by MLS GRID #994583 Report a problem | ||
| 5/5/2026 | Listed for sale | $689,000+37.8%$473/sqft |
Source: OneKey® MLS as distributed by MLS GRID #994583 Report a problem | ||
| 5/22/2023 | Listing removed | -- |
Source: Zillow Rentals Report a problem | ||
| 3/28/2023 | Listed for rent | $2,000$1/sqft |
Source: Zillow Rentals Report a problem | ||
| 10/19/2021 | Sold | $500,000+5.3%$343/sqft |
Source: OneKey® MLS as distributed by MLS GRID #H6120669 Report a problem | ||
| 4/1/2019 | Listing removed | $475,000$326/sqft |
Source: Keller Williams Realty NYC Group Report a problem | ||
| 3/28/2019 | Listed for sale | $475,000+283.1%$326/sqft |
Source: Keller Williams Realty NYC Grp #4916805 Report a problem | ||
| 3/8/1994 | Sold | $124,000$85/sqft |
Source: Public Record Report a problem | ||
Public tax history
| Year | Property taxes | Tax assessment |
|---|---|---|
| 2025 | $4,084 +6% | $33,960 +19.2% |
| 2024 | $3,853 -1.1% | $28,500 -12% |
| 2023 | $3,895 | $32,400 +11.3% |
| 2022 | -- | $29,100 +5.4% |
| 2021 | -- | $27,600 +5.3% |
| 2020 | $3,290 +6.6% | $26,220 |
| 2019 | $3,087 -7.7% | $26,220 +64% |
| 2018 | $3,344 +3.4% | $15,984 +0.8% |
| 2017 | $3,234 +20.6% | $15,863 +6% |
| 2016 | $2,682 | $14,966 +6% |
| 2015 | $2,682 +47.4% | $14,119 +6% |
| 2014 | $1,820 | $13,320 -0.4% |
| 2013 | -- | $13,380 -10.4% |
| 2012 | -- | $14,940 -15% |
| 2011 | -- | $17,580 +3.9% |
| 2010 | -- | $16,920 +2.1% |
| 2009 | -- | $16,576 +5.9% |
| 2008 | -- | $15,655 |
| 2007 | -- | $15,655 +1.1% |
| 2006 | -- | $15,487 +6% |
| 2005 | -- | $14,611 +5.8% |
| 2004 | -- | $13,814 +5.9% |
| 2003 | -- | $13,046 |
| 2002 | -- | $13,046 +1.1% |
| 2001 | -- | $12,906 +6% |
| 2000 | -- | $12,176 |
Find assessor info on the county website
Monthly payment
Climate risks
Neighborhood: Pelham Bay
Nearby schools
Schools provided by the listing agent
- Elementary: Ps 71 Rose E Scala
- Middle: Urban Institute Of Mathematics
- High: High School-Computers & Technology
Source: OneKey® MLS as distributed by MLS GRID. This data may not be complete. We recommend contacting the local school district to confirm school assignments for this home.

Similar homes
- $474,9992 bd2 ba1k sqft1608 Merry Avenue, Bronx, NY 10461For Sale

 MLS ID #1006195, Christina De Luca, Listing by: De Luca Realty Group INC. OneKey® MLS as distributed by MLS GRID
 - $739,0003 bd3 ba1.2k sqft3243 Corsa Avenue, Bronx, NY 10469For Sale
 MLS ID #1036973, Denerys Goenaga, Listing by: J A K Realty Inc. OneKey® MLS as distributed by MLS GRID
 - $798,0005 bd2 ba1.8k sqft2889 Zulette Avenue, Bronx, NY 10461For Sale
 MLS ID #1018949, Christine A Naber, Listing by: RE/MAX Distinguished Hms.&Prop. OneKey® MLS as distributed by MLS GRID
 - $849,9973 bd3 ba1.9k sqft2400 Morgan Avenue, Bronx, NY 10469For Sale
 MLS ID #1037243, Christina De Luca, Listing by: De Luca Realty Group INC. OneKey® MLS as distributed by MLS GRID
 - $799,9973 bd2 ba2k sqft1018 Throggmorton Avenue, Bronx, NY 10465For SaleMLS ID #1048708, Christina De Luca, Listing by: De Luca Realty Group INC. OneKey® MLS as distributed by MLS GRID
- $895,0003 bd2 ba1.4k sqft1650 Research Avenue, Bronx, NY 10465For SaleMLS ID #1031969, Loretta Illustrato, Listing by: Compass Greater NY, LLC. OneKey® MLS as distributed by MLS GRID
- $699,9992 bd2 ba896 sqft144-55 157th Street, Jamaica, NY 11434For SaleMLS ID #1065931, Andre Horn, Listing by: RE/MAX Southshore Realty. OneKey® MLS as distributed by MLS GRID
- $699,0004 bd3 ba1.1k sqft8713 75th Street, Woodhaven, NY 11421For SaleMLS ID #1061982, Sida Zhuoma CBR, Listing by: Sida Realty Group Inc. OneKey® MLS as distributed by MLS GRID
- $599,0004 bd3 ba1.7k sqft2412 Grand Avenue, Bronx, NY 10468For SaleMLS ID #994683, Al Morrobel, Listing by: Locqube New York, Inc.. OneKey® MLS as distributed by MLS GRID
- $699,0003 bd3 ba1.2k sqft22603 141st Avenue, Laurelton, NY 11413For SaleMLS ID #1047010, Teka Rennocks PSA SFR, Listing by: Berbick Premier Realty. OneKey® MLS as distributed by MLS GRID
- $675,0003 bd2 ba984 sqft86-16 102nd Avenue, Ozone Park, NY 11416For SaleMLS ID #1034162, Alawal N. Sheikh, Listing by: RE/MAX Luxe. OneKey® MLS as distributed by MLS GRID
- $820,0004 bd3 ba2.1k sqft1047 E 217th Street, Bronx, NY 10469For SaleMLS ID #1048409, Patrick Bartley, Listing by: Bartley Home Realty LLC. OneKey® MLS as distributed by MLS GRID
- $699,0004 bd2 ba1.5k sqft162 Midland Avenue, Yonkers, NY 10705For SaleMLS ID #1016812, Patricia Breen, Listing by: Compass Greater NY, LLC. OneKey® MLS as distributed by MLS GRID
- $760,0003 bd1 ba1k sqft33-19 203rd Street, Bayside, NY 11361For SaleMLS ID #1034578, Laura Copersino SFR GRI, Listing by: Douglas Elliman Real Estate. OneKey® MLS as distributed by MLS GRID
- $730,0003 bd2 ba1.7k sqft103-19A 110th st. South Richmond Hill, Richmond Hill S., NY 11419For SaleMLS ID #1027178, Sheeba Rozario, Listing by: Keller Williams Landmark II. OneKey® MLS as distributed by MLS GRID
- $675,0003 bd1 ba1.1k sqft13170 221st Street, Laurelton, NY 11413For SaleMLS ID #1014691, Luis F. Peralta Pena, Listing by: Douglas Elliman Real Estate. OneKey® MLS as distributed by MLS GRID
- $729,0003 bd2 ba1.1k sqft11460 145th Street, Jamaica, NY 11436For SaleMLS ID #1048067, Dewayne A. Ewan, Listing by: Landmark Elite Homes Corp. OneKey® MLS as distributed by MLS GRID
- $759,9993 bd2 ba1.1k sqft22533 Murdock Avenue, Cambria Heights, NY 11429For SaleMLS ID #1064092, Tricia P. Herbert-Ross, Listing by: Coldwell Banker American Homes. OneKey® MLS as distributed by MLS GRID
- $699,0003 bd2 ba2k sqft343 Hinsdale Street, Brooklyn, NY 11207For SaleMLS ID #1038906, Virdell Dixon, Listing by: Keller Williams Hudson Valley. OneKey® MLS as distributed by MLS GRID
