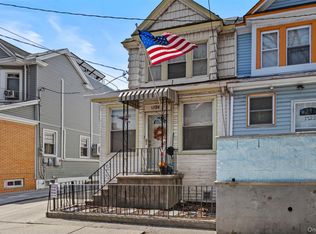
4 bedroom colonial located in the East Midwood section of Brooklyn. Spacious living room and dining room. Eat in Kitchen with ample cabinets, a pantry and good counter space along with a dining alcove. Hardwood floors. Upper level features a large master bedroom with a big closet and 3 additional bedrooms. The bathroom has a full tub and a separate shower which could be converted to washer/dryer closet . There is a full Basement which is divided into 3 rooms. Existing plumbing for an additional bathroom and Kitchen Gas line in for additional range. Could be finished for extended family living with separate entrance. Storage Garage and Yard. Shared Driveway. Convenient to transportation, shops, schools etc. Extra wide street convenient for alternate side parking. Less traffic as Street Entry must be from service road on Kings Highway
For sale
Price cut: $20K (7/24)
$875,000
1328 E 35th Street, Brooklyn, NY 11210
4beds
1,600sqft
Single Family Residence, Residential
Built in 1925
2,000 Square Feet Lot
$-- Zestimate®
$547/sqft
$-- HOA
What's special
Storage garageExtra wide streetShared drivewayBig closetHardwood floorsGood counter spaceAmple cabinets
- 141 days |
- 664 |
- 20 |
Zillow last checked:
Listing updated:
Listed by:
Keller Williams Hudson Valley 845-639-0300,
Susan R Plotkin 845-642-4731
Source: OneKey® MLS as distributed by MLS GRID,MLS#: 968051
Facts & features
Interior
Bedrooms & bathrooms
- Bedrooms: 4
- Bathrooms: 2
- Full bathrooms: 1
- 1/2 bathrooms: 1
Primary bedroom
- Description: Spacious with Big Closet
- Level: First
Bedroom 2
- Description: Double closet
- Level: Second
Bedroom 3
- Level: Second
Bedroom 4
- Level: Second
Bathroom 1
- Level: Second
Basement
- Description: Three separate rooms. Plumbing in for bathroom, and existing gas line for separate cooking. Side Entrance.
- Level: Lower
Dining room
- Description: Formal Dining Room with a wide/deep closet . Hardwood floors under carpet.
- Level: First
Kitchen
- Description: Dining Alcove, ample cabinets, good counter space, storage above cabinets and pantry space
- Level: First
Lavatory
- Level: First
Living room
- Description: Spacious living Room. Hardwood floors under carpet
- Level: First
Heating
- Oil, Steam
Cooling
- Wall/Window Unit(s)
Appliances
- Included: Dishwasher, Gas Range
Features
- Formal Dining
- Flooring: Hardwood
- Basement: Full
- Attic: Partial
- Has fireplace: Yes
- Fireplace features: Decorative
Interior area
- Total structure area: 1,600
- Total interior livable area: 1,600 sqft
Property
Parking
- Total spaces: 1
- Parking features: Driveway, On Street
- Garage spaces: 1
- Has uncovered spaces: Yes
Features
- Levels: Three Or More
Lot
- Size: 2,000 Square Feet
- Features: Near School, Near Shops, Near Public Transit
Details
- Parcel number: 076520060
- Special conditions: None
Construction
Type & style
- Home type: SingleFamily
- Architectural style: Colonial
- Property subtype: Single Family Residence, Residential
Materials
- Blown-In Insulation, Frame, Brick, Clapboard
Condition
- Year built: 1925
- Major remodel year: 1995
Utilities & green energy
- Sewer: Public Sewer
- Water: Public
- Utilities for property: Cable Connected, Electricity Connected, Natural Gas Connected, Sewer Connected, Trash Collection Public, Water Connected
Community & HOA
HOA
- Has HOA: No
Location
- Region: Brooklyn
Financial & listing details
- Price per square foot: $547/sqft
- Tax assessed value: $51,360
- Annual tax amount: $8,200
- Date on market: 3/6/2026
- Cumulative days on market: 142 days
- Listing agreement: Exclusive Right To Sell
- Electric utility on property: Yes
Estimated market value
Not available
Estimated sales range
Not available
Not available
Price history
| Date | Event | Price |
|---|---|---|
| 7/24/2026 | Price change | $875,000-2.2%$547/sqft |
Source:  OneKey® MLS as distributed by MLS GRID #968051 Report a problem OneKey® MLS as distributed by MLS GRID #968051 Report a problem | ||
| 3/6/2026 | Listed for sale | $895,000-0.4%$559/sqft |
Source: OneKey® MLS as distributed by MLS GRID #968051 Report a problem | ||
| 1/1/2026 | Listing removed | $899,000$562/sqft |
Source: OneKey® MLS as distributed by MLS GRID #899373 Report a problem | ||
| 9/11/2025 | Price change | $899,000-2.2%$562/sqft |
Source: OneKey® MLS as distributed by MLS GRID #899373 Report a problem | ||
| 8/8/2025 | Listed for sale | $919,000$574/sqft |
Source: OneKey® MLS as distributed by MLS GRID #899373 Report a problem | ||
| 8/6/2025 | Listing removed | $919,000$574/sqft |
Source: OneKey® MLS as distributed by MLS GRID #832389 Report a problem | ||
| 6/27/2025 | Price change | $919,000-1.1%$574/sqft |
Source: OneKey® MLS as distributed by MLS GRID #832389 Report a problem | ||
| 5/1/2025 | Price change | $929,000-1.1%$581/sqft |
Source: OneKey® MLS as distributed by MLS GRID #832389 Report a problem | ||
| 3/7/2025 | Listed for sale | $939,000$587/sqft |
Source: OneKey® MLS as distributed by MLS GRID #832389 Report a problem | ||
| 3/7/2025 | Listing removed | $939,000$587/sqft |
Source: OneKey® MLS as distributed by MLS GRID #H6332932 Report a problem | ||
| 10/16/2024 | Listed for sale | $939,000$587/sqft |
Source: OneKey® MLS as distributed by MLS GRID #H6332932 Report a problem | ||
Public tax history
| Year | Property taxes | Tax assessment |
|---|---|---|
| 2018 | $6,400 +8.8% | $30,593 +6% |
| 2017 | $5,884 | $28,862 |
| 2016 | -- | $28,862 +0.8% |
| 2015 | -- | $28,645 +6% |
| 2014 | -- | $27,024 |
Find assessor info on the county website
Monthly payment
Climate risks
Neighborhood: Midwood
Nearby schools
GreatSchools rating
- 7/10Ps 193 Gil HodgesGrades: PK-5Distance: 0.5 mi
- 7/10Andries Hudde SchoolGrades: 6-8Distance: 0.3 mi
- 4/10James Madison High SchoolGrades: 9-12Distance: 0.8 mi
Schools provided by the listing agent
- Elementary: Contact Agent
- High: Contact Agent
Source: OneKey® MLS as distributed by MLS GRID. This data may not be complete. We recommend contacting the local school district to confirm school assignments for this home.
- $777,000-- bd-- ba1.5k sqft1328 E 35th St, Brooklyn, NY 11210Off Market
- $731,000-- bd-- ba1.5k sqft1328 E 35th St, Brooklyn, NY 11210Off Market
- $1,030,300-- bd-- ba1.5k sqft1328 E 35th St, Brooklyn, NY 11210Off Market
- $941,500-- bd-- ba1.5k sqft1330 E 35th St, Brooklyn, NY 11210Off Market
- $1,826,6006 bd3 ba5.5k sqft1320 E 35th St, Brooklyn, NY 11210Off Market
- $951,500-- bd-- ba1.5k sqft1332 E 35th St, Brooklyn, NY 11210Off Market
- $963,200-- bd-- ba1.5k sqft1334 E 35th St, Brooklyn, NY 11210Off Market
- $1,025,300-- bd-- ba2k sqft1340 E 35th St, Brooklyn, NY 11210Off Market
A local agent can set up tours, give advice and negotiate with sellers.
Similar homes
- $709,9993 bd2 ba1.7k sqft712 E 40th Street, Brooklyn, NY 11210For Sale

 MLS ID #864036, Joshua M. Harris, Listing by: eRealty Advisors, Inc. OneKey® MLS as distributed by MLS GRID
 - $749,9994 bd2 ba1.3k sqft1726 E 48th Street, Brooklyn, NY 11234For Sale
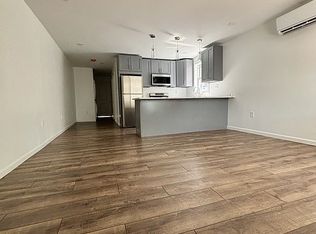
 MLS ID #1003167, Walix A. Valcin CBR, Listing by: Eden7 Realty Inc. OneKey® MLS as distributed by MLS GRID
 - $980,0004 bd2 ba1.5k sqft1921 E 33rd St, Brooklyn, NY 11234Active
 MLS ID #S1837865, Andrey Kisheyev, Listing by: Primerock Real Estate Group Inc. StreetEasy
 - $810,0003 bd3 ba1.3k sqft644 E 59th Street, Brooklyn, NY 11234For Sale
 MLS ID #1014044, Lourdia Augustin-Joseph, Listing by: Landmark Elite Homes Corp. OneKey® MLS as distributed by MLS GRID
 - $899,0003 bd2 ba1.5k sqft8819 Billings Street, Bellerose, NY 11427For SaleMLS ID #1029654, Justin Chew, Listing by: RE/MAX 1st Choice. OneKey® MLS as distributed by MLS GRID
- $859,0004 bd3 ba1.4k sqft8050 88th Road, Woodhaven, NY 11421For SaleMLS ID #998139, Neal J. Khoorchand, Listing by: Century 21 Professional Realty. OneKey® MLS as distributed by MLS GRID
- $868,0003 bd2 ba1.2k sqft7221 66th Drive, Middle Village, NY 11379For SaleMLS ID #1023762, Sammi Chen, Listing by: Landmark International R E LLC. OneKey® MLS as distributed by MLS GRID
- $799,9993 bd2 ba1.4k sqft157 E 49th Street, Brooklyn, NY 11203For SaleMLS ID #1025074, Getina Coleman, Listing by: Fave Realty Inc. OneKey® MLS as distributed by MLS GRID
- $914,9003 bd2 ba1.3k sqft6953 73rd Place, Middle Village, NY 11379For SaleMLS ID #1007253, Manuela A. Acevedo, Listing by: Exit Realty Connections. OneKey® MLS as distributed by MLS GRID
- $998,0003 bd2 ba1.6k sqft1639 E 55th Street, Brooklyn, NY 11234For SaleMLS ID #1000685, Aswad A. Miller, Listing by: Brown Harris Stevens. OneKey® MLS as distributed by MLS GRID
- $699,0003 bd1 ba1.3k sqft2029 E 64th St #1, Brooklyn, NY 11234ActiveMLS ID #S1834231, Bergen Basin, Listing by: Bergen Basin Real Estate. StreetEasy
- $699,0003 bd1 ba1.2k sqft6619 Avenue T, Brooklyn, NY 11234ActiveMLS ID #S1823153, Mitchell Feldman, Listing by: Pride Estates. StreetEasy
- $998,0003 bd2 ba1.7k sqft4409 Bedford Avenue, Brooklyn, NY 11229For SaleMLS ID #1007304, Tania Drori, Listing by: Bon Anno Realty ERA Powered. OneKey® MLS as distributed by MLS GRID
- $995,0004 bd2 ba2k sqft(Undisclosed Address), East Rockaway, NY 11518For SaleMLS ID #1028340, Karina L. Prudencio, Listing by: Mint Homes LI LLC. OneKey® MLS as distributed by MLS GRID
- $875,0004 bd2 ba1.1k sqft8415 253rd Street, Bellerose, NY 11426For SaleMLS ID #1015970, Kenneth McKnight, Listing by: LAFFEY REAL ESTATE. OneKey® MLS as distributed by MLS GRID
- $839,0004 bd2 ba1.3k sqft156 Goodwin Avenue, Staten Island, NY 10314For SaleMLS ID #990978, Zak Abdullah, Listing by: Weichert New Homes Co. OneKey® MLS as distributed by MLS GRID
- $890,0003 bd2 ba1.4k sqft247 Allen Street, Lawrence, NY 11559For SaleMLS ID #1016862, Hengameh Gholami, Listing by: Signature Premier Properties. OneKey® MLS as distributed by MLS GRID
- $1,049,0004 bd3 ba2.2k sqft2157 E 33rd St, Brooklyn, NY 11234ActiveMLS ID #S1833650, Mitchell Feldman, Listing by: Pride Estates. StreetEasy
- $670,0002 bd2 ba1.4k sqft141 Branton Street, Brooklyn, NY 11236For SaleMLS ID #969940, Laura Warner, Listing by: Berbick Premier Realty. OneKey® MLS as distributed by MLS GRID
- $828,0004 bd2 ba1k sqft8060 162nd Street, Jamaica, NY 11432For SaleMLS ID #955322, Etan Hakimi, Listing by: Mitra Hakimi Realty Group LLC. OneKey® MLS as distributed by MLS GRID
