This inviting residence offers a practical and comfortable layout across multiple levels. The main floor features a bright living room, formal dining room, and an efficient kitchen, along with two well-sized bedrooms and a full bathroom. The upper level provides additional private living space with two generously sized bedrooms and another full bathroom.
The home also includes a full cellar with laundry and utility areas, offering excellent storage and potential for additional recreational or workspace use. Outside, enjoy a large backyard perfect for entertaining, gardening, or relaxing, as well as a patio area for outdoor dining. A private driveway and built-in garage provide convenient parking and everyday ease.
Situated in the heart of Westerleigh, this property is close to shopping, restaurants, parks, and public transportation, making it a wonderful opportunity to own in one of Staten Island’s most sought-after neighborhoods.
For sale
Price cut: $60K (9/17)
$779,000
156 Goodwin Avenue, Staten Island, NY 10314
4beds
1,378sqft
Single Family Residence, Residential
Built in 1945
4,000 Square Feet Lot
$-- Zestimate®
$565/sqft
$-- HOA
What's special
Well-sized bedroomsPrivate drivewayExcellent storageBuilt-in garageFormal dining roomEfficient kitchen
- 169 days
- 1,658
- 129
Zillow last checked:
Listing updated:
Listed by:
Weichert New Homes Co 212-334-3011,
Zak Abdullah 646-286-1951,
Jason P. Bauer 212-334-3011,
Weichert New Homes Co
Source: OneKey® MLS as distributed by MLS GRID,MLS#: 990978
Facts & features
Interior
Bedrooms & bathrooms
- Bedrooms: 4
- Bathrooms: 2
- Full bathrooms: 2
Heating
- Baseboard, Radiant
Cooling
- Wall/Window Unit(s)
Appliances
- Included: None
Features
- First Floor Bedroom, Eat-in Kitchen, Entrance Foyer
- Basement: Unfinished
- Attic: Crawl
- Has fireplace: No
Interior area
- Total structure area: 1,378
- Total interior livable area: 1,378 sqft
Property
Parking
- Total spaces: 1
- Parking features: Garage
- Garage spaces: 1
Lot
- Size: 4,000 Square Feet
Details
- Parcel number: 5003770266
- Special conditions: None
Construction
Type & style
- Home type: SingleFamily
- Architectural style: Tudor
- Property subtype: Single Family Residence, Residential
Materials
- Brick
Condition
- Year built: 1945
Utilities & green energy
- Sewer: Public Sewer
- Water: Public
- Utilities for property: Sewer Connected, Water Connected
Community & HOA
HOA
- Has HOA: No
Location
- Region: Staten Island
Financial & listing details
- Price per square foot: $565/sqft
- Tax assessed value: $46,200
- Annual tax amount: $7,069
- Date on market: 4/27/2026
- Cumulative days on market: 169 days
- Listing agreement: Exclusive Right To Sell
Estimated market value
Not available
Estimated sales range
Not available
Not available
Price history
| Date | Event | Price |
|---|---|---|
| 9/17/2026 | Price change | $779,000-7.2%$565/sqft |
Source:  OneKey® MLS as distributed by MLS GRID #990978 Report a problem OneKey® MLS as distributed by MLS GRID #990978 Report a problem | ||
| 9/1/2026 | Listed for sale | $839,000$609/sqft |
Source: OneKey® MLS as distributed by MLS GRID #990978 Report a problem | ||
| 9/1/2026 | Listing removed | $839,000$609/sqft |
Source: OneKey® MLS as distributed by MLS GRID #990978 Report a problem | ||
| 7/1/2026 | Price change | $839,000-1.3%$609/sqft |
Source: OneKey® MLS as distributed by MLS GRID #990978 Report a problem | ||
| 4/27/2026 | Listed for sale | $850,000+29.8%$617/sqft |
Source: OneKey® MLS as distributed by MLS GRID #990978 Report a problem | ||
| 2/18/2021 | Listing removed | -- |
Source:  NY State MLS Report a problem NY State MLS Report a problem | ||
| 1/20/2021 | Listed for rent | $2,850+9.6%$2/sqft |
Source: NY State MLS #10965799 Report a problem | ||
| 10/13/2019 | Listing removed | $2,600$2/sqft |
Source: RED DOOR REALTY GROUP #10645349 Report a problem | ||
| 10/3/2019 | Listed for rent | $2,600$2/sqft |
Source: RED DOOR REALTY GROUP #10645349 Report a problem | ||
| 10/2/2019 | Listing removed | $655,000$475/sqft |
Source: Red Door Realty Group #1128066 Report a problem | ||
| 7/31/2019 | Price change | $655,000-3%$475/sqft |
Source: Red Door Realty Group #1128066 Report a problem | ||
| 7/3/2019 | Price change | $675,000-1.5%$490/sqft |
Source: Red Door Realty Group #1128066 Report a problem | ||
| 4/17/2019 | Listed for sale | $685,000$497/sqft |
Source: Red Door Realty Group #1128066 Report a problem | ||
Public tax history
| Year | Property taxes | Tax assessment |
|---|---|---|
| 2025 | $7,155 +6% | $46,020 +19.1% |
| 2024 | $6,751 | $38,640 -8% |
| 2023 | -- | $42,000 +11.5% |
| 2022 | -- | $37,680 -5.3% |
| 2021 | -- | $39,780 +15.9% |
| 2020 | $6,284 +6% | $34,320 -5.5% |
| 2019 | $5,928 | $36,300 +29.6% |
| 2018 | -- | $28,008 +0.8% |
| 2017 | $5,666 +8.1% | $27,797 +6% |
| 2016 | $5,242 | $26,224 +6% |
| 2015 | $5,242 +17% | $24,740 +6% |
| 2014 | $4,479 | $23,340 -3.5% |
| 2013 | -- | $24,180 +3.3% |
| 2012 | -- | $23,416 |
| 2011 | -- | $23,416 +0.8% |
| 2010 | -- | $23,239 +6% |
| 2009 | -- | $21,925 +6% |
| 2008 | -- | $20,684 +6% |
| 2007 | -- | $19,514 |
| 2006 | -- | $19,514 +0.8% |
| 2005 | -- | $19,366 +6% |
| 2004 | -- | $18,271 +6% |
| 2003 | -- | $17,237 +6% |
| 2002 | -- | $16,262 |
| 2001 | -- | $16,262 +0.8% |
| 2000 | -- | $16,139 |
Find assessor info on the county website
Monthly payment
Climate risks
Neighborhood: Westerleigh
Nearby schools
Schools provided by the listing agent
- Elementary: Ps 30 Westerleigh
- Middle: Is 51 Edwin Markham
- High: Susan E Wagner High School
Source: OneKey® MLS as distributed by MLS GRID. This data may not be complete. We recommend contacting the local school district to confirm school assignments for this home.
- $814,2003 bd3 ba1.4k sqft152 Goodwin Ave, Staten Island, NY 10314Off Market
- $981,600-- bd-- ba2.5k sqft158 Goodwin Ave, Staten Island, NY 10314Off Market
- $933,600-- bd-- ba2.2k sqft146 Goodwin Ave, Staten Island, NY 10314Off Market
- $824,200-- bd-- ba1.6k sqft165 Crowell Ave, Staten Island, NY 10314Off Market
Similar homes
- $799,0003 bd2 ba1.3k sqft97 Wescott Boulevard, Staten Island, NY 10314For Sale
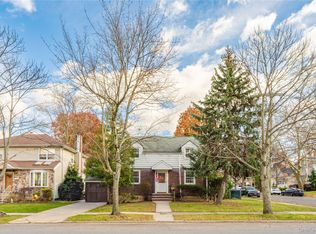
 MLS ID #990450, Zak Abdullah, Listing by: Weichert New Homes Co. OneKey® MLS as distributed by MLS GRID
 - $750,0003 bd2 ba1.2k sqft10 Hitchcock Avenue, Staten Island, NY 10306For Sale
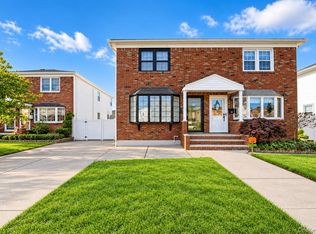 MLS ID #1059050, George Dilieto, Listing by: Exit Realty Island Elite. OneKey® MLS as distributed by MLS GRID
 - $499,0002 bd1 ba880 sqft20 Coale Ave, Staten Island, NY 10314For Sale
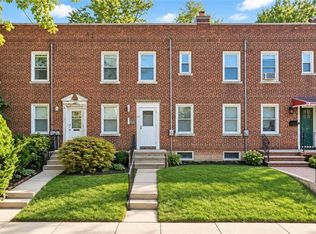 MLS ID #504560, Jason Zhou, Listing by: RE/MAX Edge. BNYMLS
 - $799,0003 bd2 ba1.4k sqft738 Woodrow Rd, Staten Island, NY 10312For Sale
 MLS ID #504142, Lin Liu, Listing by: Ashford Homes LLC. BNYMLS
 - $699,0002 bd2 ba837 sqft81 Midland, Staten Island, NY 10308For SaleMLS ID #990981, Zak Abdullah, Listing by: Weichert New Homes Co. OneKey® MLS as distributed by MLS GRID
- $764,9993 bd3 ba1.5k sqft543 E 38th Street, Brooklyn, NY 11203For SaleMLS ID #1041748, Latonya T. Bell, Listing by: Blackstone Realty. OneKey® MLS as distributed by MLS GRID
- $779,0003 bd2 ba1k sqft1646 E 36th Street, Brooklyn, NY 11234For SaleMLS ID #1037335, Mahir Sadman SFR, Listing by: Compass Greater NY LLC. OneKey® MLS as distributed by MLS GRID
- $765,0003 bd2 ba1.8k sqft4584 Kings Highway, Brooklyn, NY 11234For SaleMLS ID #1037728, Denise Wallace, Listing by: Charles Rutenberg Realty Inc. OneKey® MLS as distributed by MLS GRID
- $750,0004 bd2 ba1.1k sqft87-63 108th Street, Richmond Hill, NY 11418For SaleMLS ID #1036956, Aaron L. Ram, Listing by: RE/MAX City Square. OneKey® MLS as distributed by MLS GRID
- $779,0003 bd2 ba1.1k sqft9413 108th Street, Richmond Hill, NY 11419For SaleMLS ID #1049693, Ruth Chalco, Listing by: Compass Greater NY LLC. OneKey® MLS as distributed by MLS GRID
- $789,0003 bd3 ba1.2k sqft142-34 Sutter Avenue, Jamaica, NY 11436For SaleMLS ID #1058984, Roberto Jaramillo, Listing by: Home and Hearth of Long Island. OneKey® MLS as distributed by MLS GRID
- $750,0003 bd3 ba1.3k sqft644 E 59th Street, Brooklyn, NY 11234For SaleMLS ID #1014044, Lourdia Augustin-Joseph, Listing by: Landmark Elite Homes Corp. OneKey® MLS as distributed by MLS GRID
- $758,0004 bd2 ba1.3k sqft100-06 133rd Avenue, Ozone Park, NY 11417For SaleMLS ID #1035559, Theresa E. LaBoccetta, Listing by: Keller Williams Realty Liberty. OneKey® MLS as distributed by MLS GRID
- $849,8883 bd2 ba1.4k sqft8409 107th Avenue, Ozone Park, NY 11417For SaleMLS ID #1056273, Silvia G. Fernandez CBR, Listing by: Exit Realty Achieve. OneKey® MLS as distributed by MLS GRID
- $750,0003 bd2 ba1k sqft1511 E 51st Street, Brooklyn, NY 11234For SaleMLS ID #1014256, Joseph M. Saldana MRP PSA SRS, Listing by: NextHome Revere. OneKey® MLS as distributed by MLS GRID
- $789,0003 bd3 ba1k sqft9009 80th Street, Woodhaven, NY 11421For SaleMLS ID #1027129, George Herrera, Listing by: Keller Williams Landmark II. OneKey® MLS as distributed by MLS GRID
- $800,0004 bd2 ba2k sqft9006 107th Avenue, Ozone Park, NY 11417For SaleMLS ID #1021993, Jeliana Melendez, Listing by: Compass Greater NY, LLC. OneKey® MLS as distributed by MLS GRID
- $899,9004 bd4 ba1.3k sqft454 Plainfield Rd, Edison, NJ 08820For Sale
 MLS ID #2702739R, DEEPAK BANSAL. All Jersey MLS
 - $709,9993 bd2 ba1.7k sqft712 E 40th Street, Brooklyn, NY 11210For SaleMLS ID #864036, Joshua M. Harris, Listing by: eRealty Advisors, Inc. OneKey® MLS as distributed by MLS GRID
