Welcome to this residence offering a functional layout with comfortable living spaces and generous outdoor area. The garden level features a bright living and dining area, an eat-in kitchen, a bedroom, and convenient access to the attached garage. Upstairs, you’ll find two spacious bedrooms with ample closet space and a full bathroom.
The home also includes a full cellar providing additional storage, utility space, and flexibility for future use. Situated on a sizable lot with an expansive backyard, this property is perfect for outdoor entertaining, gardening, or relaxing in your own private green space. A private driveway and garage add to the home’s everyday convenience.
Located in the heart of Castleton Corners, this home offers easy access to local shopping, dining, parks, and transportation.
For sale
Price cut: $21K (7/1)
$829,000
97 Wescott Boulevard, Staten Island, NY 10314
3beds
1,380sqft
Single Family Residence, Residential
Built in 1955
6,100 Square Feet Lot
$-- Zestimate®
$601/sqft
$-- HOA
What's special
- 103 days |
- 942 |
- 35 |
Zillow last checked:
Listing updated:
Listed by:
Weichert New Homes Co 212-334-3011,
Zak Abdullah 646-286-1951,
Jason P. Bauer 212-334-3011,
Weichert New Homes Co
Source: OneKey® MLS as distributed by MLS GRID,MLS#: 990450
Facts & features
Interior
Bedrooms & bathrooms
- Bedrooms: 3
- Bathrooms: 2
- Full bathrooms: 2
Heating
- Steam
Cooling
- Wall/Window Unit(s)
Appliances
- Included: Gas Oven, Gas Range
- Laundry: Washer/Dryer Hookup
Features
- First Floor Bedroom, Entrance Foyer, His and Hers Closets
- Basement: None
- Attic: Crawl
Interior area
- Total structure area: 1,380
- Total interior livable area: 1,380 sqft
Property
Parking
- Total spaces: 1
- Parking features: Garage
- Garage spaces: 1
Features
- Levels: Two
Lot
- Size: 6,100 Square Feet
Details
- Parcel number: 5003660130
- Special conditions: None
Construction
Type & style
- Home type: SingleFamily
- Architectural style: Cape Cod
- Property subtype: Single Family Residence, Residential
Materials
- Brick
Condition
- Year built: 1955
- Major remodel year: 1955
Utilities & green energy
- Sewer: Public Sewer
- Water: Public
- Utilities for property: Electricity Connected, Natural Gas Available, Trash Collection Public, Water Connected
Community & HOA
HOA
- Has HOA: No
Location
- Region: Staten Island
Financial & listing details
- Price per square foot: $601/sqft
- Tax assessed value: $41,580
- Annual tax amount: $7,968
- Date on market: 4/26/2026
- Cumulative days on market: 104 days
- Listing agreement: Exclusive Right To Sell
- Listing terms: Contract
- Electric utility on property: Yes
Estimated market value
Not available
Estimated sales range
Not available
Not available
Price history
| Date | Event | Price |
|---|---|---|
| 7/1/2026 | Price change | $829,000-2.5%$601/sqft |
Source:  OneKey® MLS as distributed by MLS GRID #990450 Report a problem OneKey® MLS as distributed by MLS GRID #990450 Report a problem | ||
| 4/27/2026 | Listed for sale | $850,000+30.8%$616/sqft |
Source: OneKey® MLS as distributed by MLS GRID #990450 Report a problem | ||
| 12/8/2019 | Listing removed | $2,550$2/sqft |
Source: RED DOOR REALTY GROUP #10645379 Report a problem | ||
| 11/18/2019 | Price change | $2,550-1.9%$2/sqft |
Source: RED DOOR REALTY GROUP #10645379 Report a problem | ||
| 10/2/2019 | Listed for rent | $2,600$2/sqft |
Source: RED DOOR REALTY GROUP #10645379 Report a problem | ||
| 10/2/2019 | Listing removed | $650,000$471/sqft |
Source: Red Door Realty Group #1125161 Report a problem | ||
| 7/31/2019 | Price change | $650,000-3%$471/sqft |
Source: Red Door Realty Group #1125161 Report a problem | ||
| 7/3/2019 | Price change | $670,000-0.7%$486/sqft |
Source: Red Door Realty Group #1125161 Report a problem | ||
| 4/15/2019 | Listed for sale | $675,000+3.8%$489/sqft |
Source: Red Door Realty Group #1125161 Report a problem | ||
| 2/21/2019 | Listing removed | $650,000$471/sqft |
Source: Red Door Realty Group #1125161 Report a problem | ||
| 1/16/2019 | Price change | $650,000-6.5%$471/sqft |
Source: Red Door Realty Group #1125161 Report a problem | ||
| 1/4/2019 | Listed for sale | $695,000$504/sqft |
Source: Red Door Realty Group #1125161 Report a problem | ||
Public tax history
| Year | Property taxes | Tax assessment |
|---|---|---|
| 2025 | $7,968 +4.1% | $41,580 -6.4% |
| 2024 | $7,653 | $44,400 +0.7% |
| 2023 | -- | $44,100 +22.9% |
| 2022 | -- | $35,880 +8.5% |
| 2021 | -- | $33,060 -7.2% |
| 2020 | $7,124 +6% | $35,640 -7.9% |
| 2019 | $6,721 | $38,700 +21.9% |
| 2018 | -- | $31,752 +0.8% |
| 2017 | $6,424 +8.1% | $31,512 +6% |
| 2016 | $5,943 | $29,729 +6% |
| 2015 | $5,943 +17% | $28,047 +6% |
| 2014 | $5,078 | $26,460 -4.8% |
| 2013 | -- | $27,780 -2.3% |
| 2012 | -- | $28,425 +6% |
| 2011 | -- | $26,817 |
| 2010 | -- | $26,817 +1.7% |
| 2009 | -- | $26,380 +5.1% |
| 2008 | -- | $25,109 +6% |
| 2007 | -- | $23,688 +6% |
| 2006 | -- | $22,348 |
| 2005 | -- | $22,348 +1.7% |
| 2004 | -- | $21,984 +5.1% |
| 2003 | -- | $20,925 +6% |
| 2002 | -- | $19,741 +6% |
| 2001 | -- | $18,624 |
| 2000 | -- | $18,624 |
Find assessor info on the county website
Monthly payment
Climate risks
Neighborhood: Westerleigh
Nearby schools
GreatSchools rating
- 7/10Ps 30 WesterleighGrades: PK-5Distance: 0.3 mi
- 7/10Is 51 Edwin MarkhamGrades: 6-8Distance: 1 mi
- 4/10Susan E Wagner High SchoolGrades: 9-12Distance: 1.4 mi
Schools provided by the listing agent
- Elementary: Ps 30 Westerleigh
- Middle: Is 51 Edwin Markham
- High: Susan E Wagner High School
Source: OneKey® MLS as distributed by MLS GRID. This data may not be complete. We recommend contacting the local school district to confirm school assignments for this home.
- $874,0004 bd2 ba1.9k sqft93 Westcott Blvd, Staten Island, NY 10314Off Market
- $701,000-- bd-- ba832 sqft51 Margaretta Ct, Staten Island, NY 10314Off Market
- $810,0003 bd2 ba1.1k sqft87 Westcott Blvd, Staten Island, NY 10314Off Market
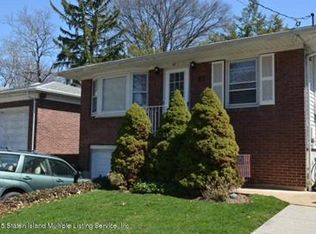
- $--1 bd1 ba-- sqft60 Margaretta Ct FLOOR 1, Staten Island, NY 10314Off Market
- $999,0004 bd4 ba3.2k sqft109 Westcott Blvd, Staten Island, NY 10314Sold
- $999,0003 bd3 ba3.2k sqft60 Margaretta Ct, Staten Island, NY 10314Sold
- $894,700-- bd-- ba1.4k sqft45 Margaretta Ct, Staten Island, NY 10314Off Market
- $848,400-- bd-- ba1.7k sqft106 Keiber Ct, Staten Island, NY 10314Off Market
A local agent can set up tours, give advice and negotiate with sellers.
Similar homes
- $839,0004 bd2 ba1.3k sqft156 Goodwin Avenue, Staten Island, NY 10314For Sale
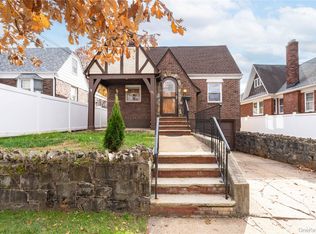
 MLS ID #990978, Zak Abdullah, Listing by: Weichert New Homes Co. OneKey® MLS as distributed by MLS GRID
 - $769,9004 bd2 ba1.8k sqft76 Dongan Avenue, Staten Island, NY 10314For Sale
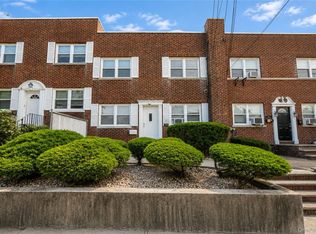 MLS ID #1015566, Francine A. Reali, Listing by: Safari Realty. OneKey® MLS as distributed by MLS GRID
 - $825,0002 bd2 ba837 sqft81 Midland, Staten Island, NY 10308For Sale
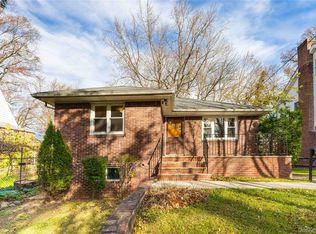 MLS ID #990981, Zak Abdullah, Listing by: Weichert New Homes Co. OneKey® MLS as distributed by MLS GRID
 - $824,9994 bd3 ba1.7k sqft113 Hillcrest Ave, Staten Island, NY 10308For Sale
 MLS ID #11830882, Hal Blake, Listing by: YOUR HOME SOLD GUARANTEED REALTY ADVISOR LLC. My State MLS
 - $800,0003 bd2 ba1.5k sqft44 Lamar Ave, Edison, NJ 08820For Sale
 MLS ID #2702074R, ALKA ANEJA. All Jersey MLS
 - $788,0004 bd2 ba1.3k sqft100-06 133rd Avenue, Ozone Park, NY 11417For SaleMLS ID #1035559, Theresa E. LaBoccetta, Listing by: Keller Williams Realty Liberty. OneKey® MLS as distributed by MLS GRID
- $739,0004 bd2 ba1.7k sqft5 Oakland Street, Matawan, NJ 07747For Sale
 MLS ID #22624212, Michele Agosta, Agosta Realty Group LLC. MoreMLS
 - $926,0003 bd3 ba1.8k sqft57-68 Mazeau Street, Maspeth, NY 11378For SaleMLS ID #1024045, Sida Zhuoma CBR, Listing by: Sida Realty Group Inc. OneKey® MLS as distributed by MLS GRID
- $868,0003 bd2 ba1.1k sqft85-05 67th Drive, Rego Park, NY 11374For SaleMLS ID #1025855, Stella Shalamova, Listing by: Exit Realty First Choice. OneKey® MLS as distributed by MLS GRID
- $774,9004 bd2 ba1.4k sqft22 Foley Ave, Edison, NJ 08820For SaleMLS ID #2615136R, BHUPENDRA ANANDPARA. All Jersey MLS
- $868,0003 bd2 ba1.2k sqft7221 66th Drive, Middle Village, NY 11379For SaleMLS ID #1023762, Sammi Chen, Listing by: Landmark International R E LLC. OneKey® MLS as distributed by MLS GRID
- $750,0003 bd2 ba1k sqft1511 E 51st Street, Brooklyn, NY 11234For SaleMLS ID #1014256, Joseph M. Saldana MRP PSA SRS, Listing by: NextHome Revere. OneKey® MLS as distributed by MLS GRID
- $749,0004 bd3 ba1.9k sqft6 Ennis Drive, Hazlet, NJ 07730For SaleMLS ID #22624225, Joseph V Cangiolose, Keller Williams Realty West Monmouth. MoreMLS
- $699,0003 bd2 ba984 sqft86-16 102nd Avenue, Ozone Park, NY 11416For SaleMLS ID #1034162, Alawal N. Sheikh, Listing by: RE/MAX Luxe. OneKey® MLS as distributed by MLS GRID
- $850,0003 bd3 ba1.1k sqft7905 Pitkin Avenue, Ozone Park, NY 11417For SaleMLS ID #1032995, Neal J. Khoorchand, Listing by: Century 21 Professional Realty. OneKey® MLS as distributed by MLS GRID
- $885,0002 bd2 ba1.2k sqft67-01 Eliot Avenue, New York, NY 11379For SaleMLS ID #1027824, Lisa Grassia, Listing by: EXP Realty. eXp Realty
- $525,0003 bd1 ba1k sqft218 Targee Street, Staten Island, NY 10304For SaleMLS ID #1006597, James Coughlin, Listing by: Houlihan Lawrence Inc.. OneKey® MLS as distributed by MLS GRID
- $699,9993 bd2 ba1.5k sqft2239 Newark Ave, Scotch Plains, NJ 07076For SaleMLS ID #2700513R, ROBERT DEKANSKI. All Jersey MLS
- $688,8883 bd2 ba966 sqft4116 Avenue S, Brooklyn, NY 11234ActiveMLS ID #S1840425, Kathleen Garbarino, Listing by: Remax Edge. StreetEasy
- $914,9003 bd2 ba1.3k sqft6953 73rd Place, Middle Village, NY 11379For SaleMLS ID #1007253, Manuela A. Acevedo, Listing by: Exit Realty Connections. OneKey® MLS as distributed by MLS GRID
