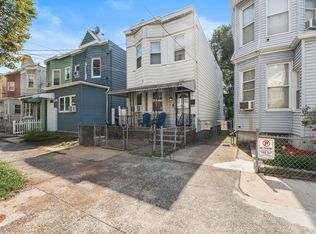
Stop paying rent and start building equity in your own home. This detached Colonial in Stapleton sits on a rare oversized 152-foot-deep lot and offers a functional layout with 3 bedrooms, 1 full bath, and a versatile lower-level bonus room ideal for a home office, guest space, gym, or recreation area.
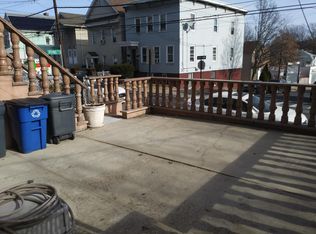
The expansive lot is a standout feature, offering exceptional outdoor space and potential for future expansion, subject to zoning regulations and required approvals. The fully fenced backyard includes an elevated wood deck and private stone patio, creating the perfect setting for relaxing, entertaining, or outdoor dining.
Conveniently located near parks, shopping, public transportation, and the Staten Island Ferry, this property combines the benefits of homeownership with the opportunity to enjoy both immediate comfort and future possibilities.
For sale
Price cut: $26K (10/3)
$499,000
218 Targee Street, Staten Island, NY 10304
3beds
1,071sqft
Single Family Residence, Residential
Built in 1899
3,813 Square Feet Lot
$493,000 Zestimate®
$466/sqft
$-- HOA
What's special
Versatile lower-level bonus roomElevated wood deckPrivate stone patioFully fenced backyardFunctional layout
- 133 days
- 907
- 58
Zillow last checked:
Listing updated:
Listed by:
Houlihan Lawrence Inc. 914-368-4500,
James Coughlin 315-345-3694
Source: OneKey® MLS as distributed by MLS GRID,MLS#: 1006597
Facts & features
Interior
Bedrooms & bathrooms
- Bedrooms: 3
- Bathrooms: 1
- Full bathrooms: 1
Heating
- Natural Gas
Cooling
- Wall/Window Unit(s)
Appliances
- Included: Oven, Refrigerator, Washer
Features
- First Floor Full Bath
- Basement: Unfinished
- Attic: None
Interior area
- Total structure area: 1,071
- Total interior livable area: 1,071 sqft
Property
Parking
- Parking features: On Street
- Has uncovered spaces: Yes
Features
- Patio & porch: Patio
- Fencing: Fenced
Lot
- Size: 3,813 Square Feet
Details
- Parcel number: 5005650072
- Special conditions: None
Construction
Type & style
- Home type: SingleFamily
- Architectural style: Traditional
- Property subtype: Single Family Residence, Residential
Materials
- Frame, Vinyl Siding
Condition
- Year built: 1899
Utilities & green energy
- Sewer: Public Sewer
- Water: Public
- Utilities for property: Cable Connected, Electricity Connected, Natural Gas Connected, Sewer Connected, Trash Collection Public, Water Connected
Community & HOA
HOA
- Has HOA: No
Location
- Region: Staten Island
Financial & listing details
- Price per square foot: $466/sqft
- Tax assessed value: $397,000
- Annual tax amount: $3,875
- Date on market: 6/4/2026
- Cumulative days on market: 133 days
- Listing agreement: Exclusive Right To Sell
- Electric utility on property: Yes
Estimated market value
$493,000
$468,000 - $518,000
$3,759/mo
Price history
| Date | Event | Price |
|---|---|---|
| 10/3/2026 | Price change | $499,000-5%$466/sqft |
Source:  OneKey® MLS as distributed by MLS GRID #1006597 Report a problem OneKey® MLS as distributed by MLS GRID #1006597 Report a problem | ||
| 7/22/2026 | Price change | $525,000-12.4%$490/sqft |
Source: OneKey® MLS as distributed by MLS GRID #1006597 Report a problem | ||
| 6/4/2026 | Listed for sale | $599,000+3.5%$559/sqft |
Source: OneKey® MLS as distributed by MLS GRID #1006597 Report a problem | ||
| 2/13/2026 | Listing removed | $579,000$541/sqft |
Source:  SIBOR #2505973 Report a problem SIBOR #2505973 Report a problem | ||
| 10/7/2025 | Listed for sale | $579,000$541/sqft |
Source: SIBOR #2505973 Report a problem | ||
| 10/2/2025 | Listing removed | $579,000$541/sqft |
Source: SIBOR #2405854 Report a problem | ||
| 8/22/2025 | Price change | $579,000-3.3%$541/sqft |
Source: SIBOR #2405854 Report a problem | ||
| 3/31/2025 | Price change | $599,000-4.2%$559/sqft |
Source: SIBOR #2405854 Report a problem | ||
| 10/18/2024 | Listed for sale | $625,000+108.3%$584/sqft |
Source: SIBOR #2405854 Report a problem | ||
| 7/3/2010 | Listing removed | $299,999$280/sqft |
Source: Exit Elite Realty #1054158 Report a problem | ||
| 8/31/2009 | Listed for sale | $299,999+412.8%$280/sqft |
Source: Exit Elite Realty #1054158 Report a problem | ||
| 1/11/1999 | Sold | $58,500$55/sqft |
Source: Public Record Report a problem | ||
Public tax history
| Year | Property taxes | Tax assessment |
|---|---|---|
| 2025 | $3,892 +6% | $23,820 -5.3% |
| 2024 | $3,672 | $25,140 +5% |
| 2023 | -- | $23,940 -1% |
| 2022 | -- | $24,180 +20.7% |
| 2021 | -- | $20,040 +2.1% |
| 2020 | $3,418 +6% | $19,620 +0.9% |
| 2019 | $3,225 | $19,440 +35.3% |
| 2018 | -- | $14,373 +6% |
| 2017 | $2,764 -4.4% | $13,560 -6.2% |
| 2016 | $2,891 | $14,460 -4.5% |
| 2015 | $2,891 +5.5% | $15,134 +6% |
| 2014 | $2,740 | $14,278 +0.8% |
| 2013 | -- | $14,169 +5.4% |
| 2012 | -- | $13,449 +5.9% |
| 2011 | -- | $12,703 +0.7% |
| 2010 | -- | $12,612 +6% |
| 2009 | -- | $11,899 +0.8% |
| 2008 | -- | $11,808 +5.4% |
| 2007 | -- | $11,208 +5.9% |
| 2006 | -- | $10,586 +0.7% |
| 2005 | -- | $10,510 +6% |
| 2004 | -- | $9,916 +0.8% |
| 2003 | -- | $9,840 +5.4% |
| 2002 | -- | $9,340 +5.9% |
| 2001 | -- | $8,822 +0.7% |
| 2000 | -- | $8,759 |
Find assessor info on the county website
Monthly payment
Climate risks
Neighborhood: Clifton
Nearby schools
Schools provided by the listing agent
- Elementary: Ps 78
- Middle: Is 49 Berta A Dreyfus
- High: Curtis High School
Source: OneKey® MLS as distributed by MLS GRID. This data may not be complete. We recommend contacting the local school district to confirm school assignments for this home.
Similar homes
- $485,0003 bd1 ba1.1k sqft98 Daniel St, Carteret, NJ 07008For Sale
 MLS ID #2701706R, DUDLEY DAAL. All Jersey MLS
 - $499,0003 bd2 ba1.2k sqft280 Nesbit Ter, Irvington, NJ 07111For Sale
 MLS ID #2616208R, DENISE M. GREER. All Jersey MLS
 - $375,0003 bd2 ba1.5k sqftN/A, Jersey City, NJ 07304For Sale
 MLS ID #260020131, MIKEALA SEMEXANT. HCMLS
 - $510,0003 bd2 ba1.3k sqft73 2nd Street, Keyport, NJ 07735For Sale

 MLS ID #22630301, Dean Cramer, Weichert Realtors-Rumson. MoreMLS
 - $449,9003 bd2 ba1.5k sqft33 Burnet St, Avenel, NJ 07001For SaleMLS ID #2703374R, ROBERT J. DURSO. All Jersey MLS
- $495,0003 bd3 ba1.5k sqft282 Alpine St, Perth Amboy, NJ 08861For SaleMLS ID #2704186R, JULIO C. VALDEZ. All Jersey MLS
- $474,8993 bd1 ba1k sqft753 Lorraine Drive, Keyport, NJ 07735For SaleMLS ID #22627247, Dianna Olson, Heritage House Sotheby's International Realty. MoreMLS
- $475,0003 bd1 ba1k sqft196 Gabriel Ter, South Amboy, NJ 08879For SaleMLS ID #2702026R, JUAN C. VICTORIA. All Jersey MLS
- $525,0003 bd2 ba1.3k sqft1206 Gruber Ave, Union, NJ 07083For SaleMLS ID #2701710R, ROBERT DEKANSKI. All Jersey MLS
- $569,0003 bd2 ba1.2k sqft106-41 160th Street, Jamaica, NY 11433For Sale
 MLS ID #1022768, Martin A. Dabao, Listing by: Realty Executives Today. OneKey® MLS as distributed by MLS GRID
 - $574,9984 bd3 ba1.2k sqft1147 Passaic Ave, Linden, NJ 07036For SaleMLS ID #2704595R, CHARLES KORB. All Jersey MLS
- $549,0004 bd2 ba1.2k sqft99-71 164th Avenue, Howard Beach, NY 11414For SaleMLS ID #962374, Michael A. Tepper CBR, Listing by: Douglas Elliman Real Estate. OneKey® MLS as distributed by MLS GRID
- $659,0003 bd2 ba1k sqft1373 E 55th Street, Brooklyn, NY 11234For SaleMLS ID #972558, Zain Javed, Listing by: NY Homes Realty Group LLC. OneKey® MLS as distributed by MLS GRID
- $489,9992 bd2 ba1.1k sqft25 Comfort Pl, Clifton, NJ 07011For SaleMLS ID #2703343R, ROBERT DEKANSKI. All Jersey MLS
- $500,0003 bd2 ba1.2k sqft165 2nd St, South Amboy, NJ 08879For SaleMLS ID #2611049R, VERONICA HARY. All Jersey MLS
- $450,0003 bd2 ba1.1k sqft163 2nd St, South Amboy, NJ 08879For SaleMLS ID #2611040R, VERONICA HARY. All Jersey MLS
- $550,0004 bd1 ba1.1k sqft33 Adams St, Iselin, NJ 08830For SaleMLS ID #2618053R, RITA DHARIA. All Jersey MLS
- $565,0003 bd2 ba1.5k sqft865 Birch St, Perth Amboy, NJ 08861For SaleMLS ID #2704442R, JULIO C. VALDEZ. All Jersey MLS
