Welcome home to 69-53 73rd Place, a charming brick single-family home tucked away on a quiet street in the heart of Middle Village. This well-maintained residence offers 3 spacious bedrooms, 1.5 bathrooms, and a two-car garage, combining comfort, functionality, and timeless appeal.
The main level features a warm and practical layout, perfect for both everyday living and entertaining. A skylight above the second-floor staircase fills the hallway with beautiful natural light, adding to the home's bright and inviting feel. The basement offers excellent flexibility and can easily serve as additional living space, a home office, recreation area, guest suite, and includes a separate laundry area for added convenience.
Additional highlights include pre-engineered hardwood flooring in the living room, dining room, and one second-floor bedroom, along with oak wood flooring on the refinished stairs. Outside, enjoy a private patio complete with a built-in outdoor grill and plenty of space for gathering, dining, or simply relaxing outdoors.
Whether you're looking for cozy living or adaptable space, this home delivers. Middle Village is beloved for its strong sense of community, residential charm, and unique balance of city convenience and suburban character. Residents enjoy easy access to local shopping, dining, and everyday essentials, as well as nearby Juniper Valley Park, featuring sports fields, playgrounds, and walking paths. Commuting is simple with access to the M subway line and multiple local and express bus routes, offering convenient travel throughout Queens, Manhattan, and beyond.
Pending
Price cut: $20K (8/10)
$894,900
6953 73rd Place, Middle Village, NY 11379
3beds
1,316sqft
Single Family Residence, Residential
Built in 1930
1,706 Square Feet Lot
$-- Zestimate®
$680/sqft
$-- HOA
What's special
- 135 days
- 154
- 11
Zillow last checked:
Listing updated:
Listed by:
Exit Realty Connections 845-298-6034,
Manuela A. Acevedo 917-682-7543
Source: OneKey® MLS as distributed by MLS GRID,MLS#: 1007253
Facts & features
Interior
Bedrooms & bathrooms
- Bedrooms: 3
- Bathrooms: 2
- Full bathrooms: 1
- 1/2 bathrooms: 1
Heating
- Baseboard, Hot Water
Cooling
- Wall/Window Unit(s)
Appliances
- Included: Dishwasher, Dryer, Gas Range, Microwave, Refrigerator, Stainless Steel Appliance(s), Washer
- Laundry: In Basement
Features
- Ceiling Fan(s), Recessed Lighting
- Flooring: Carpet, Ceramic Tile, Combination, Hardwood, Tile
- Basement: Finished,Full
- Attic: None
Interior area
- Total structure area: 1,316
- Total interior livable area: 1,316 sqft
Property
Parking
- Total spaces: 2
- Parking features: Covered, Detached, Garage, Garage Door Opener, Private
- Garage spaces: 2
Features
- Patio & porch: Patio
- Exterior features: Gas Grill
Lot
- Size: 1,706 Square Feet
Details
- Parcel number: 037900005
- Special conditions: None
Construction
Type & style
- Home type: SingleFamily
- Property subtype: Single Family Residence, Residential
- Attached to another structure: Yes
Materials
- Brick
- Foundation: Brick/Mortar
Condition
- Year built: 1930
Utilities & green energy
- Sewer: Public Sewer
- Water: Public
- Utilities for property: Cable Available, Electricity Available
Community & HOA
HOA
- Has HOA: No
Location
- Region: Middle Village
Financial & listing details
- Price per square foot: $680/sqft
- Tax assessed value: $44,520
- Annual tax amount: $5,618
- Date on market: 6/13/2026
- Cumulative days on market: 130 days
- Listing agreement: Exclusive Right To Sell
- Electric utility on property: Yes
Estimated market value
Not available
Estimated sales range
Not available
Not available
Price history
| Date | Event | Price |
|---|---|---|
| 9/26/2026 | Pending sale | $894,900$680/sqft |
Source:  OneKey® MLS as distributed by MLS GRID #1007253 Report a problem | ||
| 8/10/2026 | Price change | $894,900-2.2%$680/sqft |
Source: OneKey® MLS as distributed by MLS GRID #1007253 Report a problem | ||
| 7/14/2026 | Price change | $914,900-2.7%$695/sqft |
Source: OneKey® MLS as distributed by MLS GRID #1007253 Report a problem | ||
| 6/13/2026 | Listed for sale | $939,900+327.2%$714/sqft |
Source: OneKey® MLS as distributed by MLS GRID #1007253 Report a problem | ||
| 5/7/1999 | Sold | $220,000$167/sqft |
Source: Public Record Report a problem | ||
Public tax history
| Year | Property taxes | Tax assessment |
|---|---|---|
| 2025 | -- | $44,520 -6.1% |
| 2024 | -- | $47,400 +2.9% |
| 2023 | -- | $46,080 -1.9% |
| 2022 | -- | $46,980 +5.7% |
| 2021 | -- | $44,460 -0.5% |
| 2020 | $5,056 +5.8% | $44,700 +0.4% |
| 2019 | $4,778 +6.3% | $44,520 +107.1% |
| 2018 | $4,497 +8% | $21,496 +5.3% |
| 2017 | $4,163 +12.8% | $20,420 |
| 2016 | $3,690 | $20,420 +2.6% |
| 2015 | $3,690 +75.4% | $19,905 +5.8% |
| 2014 | $2,104 | $18,810 +5% |
| 2013 | -- | $17,914 +5.3% |
| 2012 | -- | $17,017 |
| 2011 | -- | $17,017 +2.6% |
| 2010 | -- | $16,588 +5.8% |
| 2009 | -- | $15,675 +5% |
| 2008 | -- | $14,929 |
Find assessor info on the county website
Monthly payment
Climate risks
Neighborhood: Middle Village
Nearby schools
Schools provided by the listing agent
- Elementary: Ps/Is 87 Middle Village
- Middle: Ps 128 Lorraine Tuzzo-Juniper Valley
- High: Maspeth High School
Source: OneKey® MLS as distributed by MLS GRID. This data may not be complete. We recommend contacting the local school district to confirm school assignments for this home.
Similar homes
- $899,0002 bd2 ba1.5k sqft7601 58th Road, Middle Village, NY 11379For Sale

 MLS ID #1058279, Dennis Arango, Listing by: John Savoretti Realty. OneKey® MLS as distributed by MLS GRID
- $999,9993 bd1 ba1.2k sqft7025 71st Place, Glendale, NY 11385For Sale
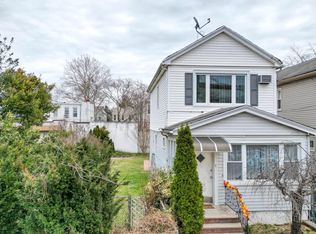 MLS ID #1025231, Barbara Ventura, Listing by: Keller Williams Legendary. OneKey® MLS as distributed by MLS GRID
- $875,0004 bd2 ba1.5k sqft1328 East 35th Street, Brooklyn, NY 11210For Sale
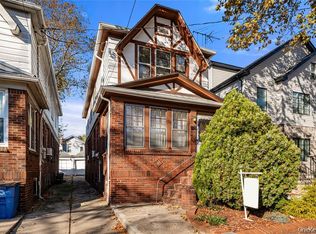 MLS ID #1066074, Susan R Plotkin, Listing by: Keller Williams Hudson Valley. OneKey® MLS as distributed by MLS GRID
- $899,0003 bd2 ba847 sqft2537 89th Street, East Elmhurst, NY 11369For Sale
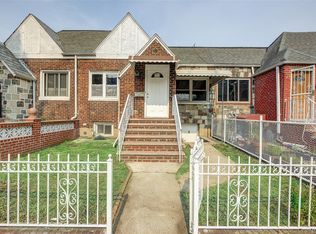 MLS ID #1027828, Joyesh Saha, Listing by: Max It Realty. OneKey® MLS as distributed by MLS GRID
- $1,138,8883 bd3 ba1.2k sqft6344 53rd Drive, Maspeth, NY 11378For SaleMLS ID #1065324, Amberly Sclar, Listing by: BLT Minimax Realty Inc. OneKey® MLS as distributed by MLS GRID
- $789,0003 bd3 ba1k sqft9009 80th Street, Woodhaven, NY 11421For SaleMLS ID #1027129, George Herrera, Listing by: Keller Williams Landmark II. OneKey® MLS as distributed by MLS GRID
- $999,0003 bd3 ba1.2k sqft32-26 76th Street, Jackson Heights, NY 11370For SaleMLS ID #1056196, Francisco J. Rovito, Listing by: Keller Williams Landmark II. OneKey® MLS as distributed by MLS GRID
- $889,0003 bd3 ba1.4k sqft90-62 202nd Street, Hollis, NY 11423For SaleMLS ID #992692, Gregory Hercules, Listing by: New Vision Group Realty Inc. OneKey® MLS as distributed by MLS GRID
- $768,0003 bd2 ba1.1k sqft9413 108th Street, Richmond Hill, NY 11419For SaleMLS ID #1049693, Ruth Chalco, Listing by: Compass Greater NY LLC. OneKey® MLS as distributed by MLS GRID
- $829,0004 bd3 ba1.4k sqft8050 88th Road, Woodhaven, NY 11421For SaleMLS ID #998139, Neal J. Khoorchand, Listing by: Century 21 Professional Realty. OneKey® MLS as distributed by MLS GRID
- $939,0003 bd2 ba1.2k sqft6033 80th Avenue, Glendale, NY 11385For SaleMLS ID #998656, Vincent O Connell, Listing by: RE/MAX Team. OneKey® MLS as distributed by MLS GRID
- $850,0003 bd3 ba1.3k sqft85 Magnolia Avenue, Floral Park, NY 11001For SaleMLS ID #1063952, Patrick J. Lynch CBR, Listing by: Century 21 Sewanhaka Realty. OneKey® MLS as distributed by MLS GRID
- $838,0003 bd1 ba1.2k sqft90-71 178th Street, Jamaica, NY 11432For SaleMLS ID #1055672, Qun D. Lin, Listing by: Sweet Key Realty Group Inc. OneKey® MLS as distributed by MLS GRID
- $750,0004 bd2 ba1.1k sqft87-63 108th Street, Richmond Hill, NY 11418For SaleMLS ID #1036956, Aaron L. Ram, Listing by: RE/MAX City Square. OneKey® MLS as distributed by MLS GRID
- $759,9993 bd2 ba1.1k sqft22533 Murdock Avenue, Cambria Heights, NY 11429For SaleMLS ID #1064092, Tricia P. Herbert-Ross, Listing by: Coldwell Banker American Homes. OneKey® MLS as distributed by MLS GRID
- $785,0003 bd2 ba1.2k sqft126-12 116th Avenue, South Ozone Park, NY 11420For SaleMLS ID #1033120, Vishal Maraj, Listing by: RE/MAX 2000. OneKey® MLS as distributed by MLS GRID
- $975,0003 bd3 ba1.4k sqft120-44 194th Street, Saint Albans, NY 11412For SaleMLS ID #1057897, Nadira D. Taylor, Listing by: Diamond Mine Real Estate LLC. OneKey® MLS as distributed by MLS GRID
- $895,0003 bd2 ba1.4k sqft1650 Research Avenue, Bronx, NY 10465For SaleMLS ID #1031969, Loretta Illustrato, Listing by: Compass Greater NY, LLC. OneKey® MLS as distributed by MLS GRID
- $818,0003 bd2 ba1k sqft3236 Jordan Street, Flushing, NY 11358For SaleMLS ID #1037228, Kathleen A. Evangelista, Listing by: Douglas Elliman Real Estate. OneKey® MLS as distributed by MLS GRID
