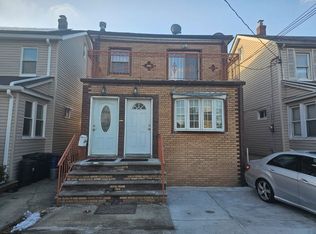
Welcome to this beautifully cared-for Expanded Cape nestled in the heart of Saint Albans. Offering 3 bedrooms and 2 full bathrooms, this home showcases gleaming hardwood floors and thoughtful updates throughout. The standout feature is the custom-designed eat-in kitchen, complete with stainless steel appliances, granite countertops, and a convenient side entrance leading to a breezeway with direct access to the garage. Designed with comfort and space in mind, this home also offers plenty of room for mom...and dad. Set on an impressive 7,500 square foot lot, the expansive backyard is perfect for entertaining, relaxing, or creating your own outdoor oasis. A true standout in the neighborhood, this home reflects pride of ownership at every turn.
For sale
Price cut: $213K (6/10)
$985,000
120-44 194th Street, Saint Albans, NY 11412
3beds
1,416sqft
Single Family Residence, Residential
Built in 1955
7,500 Square Feet Lot
$-- Zestimate®
$696/sqft
$-- HOA
What's special
- 137 days |
- 158 |
- 10 |
Zillow last checked:
Listing updated:
Listed by:
Keller Williams Realty Greater 516-873-7100,
Mohammed Ali Rizvi 516-302-3202,
Andrea Morgan 631-639-4446,
Keller Williams Realty Greater
Source: OneKey® MLS as distributed by MLS GRID,MLS#: 972781
Facts & features
Interior
Bedrooms & bathrooms
- Bedrooms: 3
- Bathrooms: 2
- Full bathrooms: 2
Heating
- Natural Gas
Cooling
- Wall/Window Unit(s)
Appliances
- Included: Dishwasher, Dryer, Electric Oven, Gas Cooktop, Microwave, Washer
- Laundry: Washer/Dryer Hookup
Features
- First Floor Bedroom, First Floor Full Bath, Crown Molding, Eat-in Kitchen, Formal Dining, Granite Counters, High Ceilings, Open Kitchen, Recessed Lighting
- Basement: Full
- Attic: None
Interior area
- Total structure area: 1,416
- Total interior livable area: 1,416 sqft
Property
Parking
- Total spaces: 1
- Parking features: Detached, Driveway, Garage, Off Street, Private
- Garage spaces: 1
- Has uncovered spaces: Yes
Lot
- Size: 7,500 Square Feet
Details
- Parcel number: 126750026
- Special conditions: None
Construction
Type & style
- Home type: SingleFamily
- Architectural style: Cape Cod
- Property subtype: Single Family Residence, Residential
Materials
- Brick
Condition
- Year built: 1955
Utilities & green energy
- Sewer: Public Sewer
- Water: Public
- Utilities for property: Cable Connected, Electricity Connected, Natural Gas Connected
Community & HOA
HOA
- Has HOA: No
Location
- Region: Jamaica
Financial & listing details
- Price per square foot: $696/sqft
- Tax assessed value: $50,160
- Annual tax amount: $7,773
- Date on market: 3/30/2026
- Cumulative days on market: 137 days
- Listing agreement: Exclusive Right To Sell
- Electric utility on property: Yes
Estimated market value
Not available
Estimated sales range
Not available
Not available
Price history
| Date | Event | Price |
|---|---|---|
| 6/10/2026 | Price change | $985,000-17.8%$696/sqft |
Source:  OneKey® MLS as distributed by MLS GRID #972781 Report a problem OneKey® MLS as distributed by MLS GRID #972781 Report a problem | ||
| 3/30/2026 | Listed for sale | $1,198,000$846/sqft |
Source: OneKey® MLS as distributed by MLS GRID #972781 Report a problem | ||
Public tax history
| Year | Property taxes | Tax assessment |
|---|---|---|
| 2025 | -- | $50,160 +8% |
| 2024 | -- | $46,440 +10.7% |
| 2023 | -- | $41,940 -1.8% |
| 2022 | -- | $42,720 +6.4% |
| 2021 | -- | $40,140 +15.7% |
| 2020 | $6,664 +6% | $34,680 +16.8% |
| 2019 | $6,287 +4.2% | $29,700 +3% |
| 2018 | $6,032 +8.8% | $28,836 +6% |
| 2017 | $5,546 +4.3% | $27,204 |
| 2016 | $5,319 | $27,204 +0.8% |
| 2015 | $5,319 +71.9% | $26,998 +6% |
| 2014 | $3,095 | $25,471 +6% |
| 2013 | -- | $24,030 +6% |
| 2012 | -- | $22,670 |
| 2011 | -- | $22,670 +0.8% |
| 2010 | -- | $22,499 +6% |
| 2009 | -- | $21,226 +6% |
| 2008 | -- | $20,025 |
Find assessor info on the county website
Monthly payment
Climate risks
Neighborhood: St. Albans
Nearby schools
GreatSchools rating
- 3/10Ps 15 Jackie RobinsonGrades: PK-5Distance: 0.2 mi
- 7/10Is 59 Springfield GardensGrades: 6-8Distance: 0.4 mi
- 5/10Math/Science Research and Technology Magnet High SchoolGrades: 9-12Distance: 0.9 mi
Schools provided by the listing agent
- Elementary: Ps 36 St Albans School
- Middle: Is 192 Linden (The)
- High: George Washington Carver High School For The Scie
Source: OneKey® MLS as distributed by MLS GRID. This data may not be complete. We recommend contacting the local school district to confirm school assignments for this home.
- $948,0003 bd3 ba-- sqft12043 194th St, Saint Albans, NY 11412Sold

- $855,2003 bd2 ba1.4k sqft12047 194th St, Saint Albans, NY 11412Off Market

- $689,800-- bd-- ba1.2k sqft12050 194th St, Saint Albans, NY 11412Off Market
- $736,800-- bd-- ba1.1k sqft120-38 194th St, Jamaica, NY 11412Off Market
- $776,200-- bd-- ba1.1k sqft12037 194th St, Saint Albans, NY 11412Off Market
- $--3 bd2 ba-- sqft12047 194th St #2, Saint Albans, NY 11412Off Market
- $--3 bd2 ba1.5k sqft12047 194th St #1, Saint Albans, NY 11412Off Market
- $672,400-- bd-- ba1k sqft12051 194th St, Saint Albans, NY 11412Off Market
A local agent can set up tours, give advice and negotiate with sellers.
Similar homes
- $--3 bd1 ba1.8k sqft200-16 116th Ave, Jamaica, NY 11412Auction
 ServiceLink Auction
 - $675,0003 bd2 ba1.2k sqft190-26 118th Avenue, Saint Albans, NY 11412For Sale

 MLS ID #1038624, Paul A. Ruddock CBR, Listing by: RE/MAX Southshore Realty. OneKey® MLS as distributed by MLS GRID
 - $779,0004 bd3 ba1k sqft117-21 201st Place, Saint Albans, NY 11412For Sale
 MLS ID #1037597, Shital Biswas, Listing by: Winzone Realty Inc. OneKey® MLS as distributed by MLS GRID
 - $899,0004 bd2 ba1k sqft12005 Nashville Boulevard, Saint Albans, NY 11412For Sale
 MLS ID #1004293, Robin Singh, Listing by: Sky Port Homes LLC. OneKey® MLS as distributed by MLS GRID
 - $949,8883 bd3 ba1.9k sqft20507 Murdock Avenue, Saint Albans, NY 11412For SaleMLS ID #1009816, Correna R. Parris, Listing by: Epique Realty. OneKey® MLS as distributed by MLS GRID
- $995,0006 bd3 ba1.4k sqft21624 132nd Avenue, Jamaica, NY 11413For SaleMLS ID #1029038, David Panah, Listing by: Empire Home Sales Inc. OneKey® MLS as distributed by MLS GRID
- $850,0003 bd3 ba1.2k sqft11736 196th Street, Saint Albans, NY 11412For SaleMLS ID #1014663, Christina Narine, Listing by: Narine Realty Corporation. OneKey® MLS as distributed by MLS GRID
- $--5 bd2 ba1.6k sqft21816 137th Ave, Jamaica, NY 11413AuctionXome
- $948,8884 bd4 ba1.2k sqft191-11 119th Avenue, Saint Albans, NY 11412For SaleMLS ID #1009234, Rahul Jaggi, Listing by: Voro LLC. OneKey® MLS as distributed by MLS GRID
- $899,0003 bd2 ba1.8k sqft18604 140th Avenue, Springfield Gardens, NY 11413For SaleMLS ID #1035161, Michelle Baylor, Listing by: Home and Hearth of Long Island. OneKey® MLS as distributed by MLS GRID
- $809,9994 bd2 ba1.2k sqft188-62 120th Road, Saint Albans, NY 11412For SaleMLS ID #1027491, Jeremiah Clarke, Listing by: Century 21 Milestone Team Rlty. OneKey® MLS as distributed by MLS GRID
- $980,0005 bd3 ba1.5k sqft11535 197th Street, Saint Albans, NY 11412For SaleMLS ID #1034126, Rosa M. Collado, Listing by: RMC Empire LLC. OneKey® MLS as distributed by MLS GRID
- $879,0004 bd3 ba1.6k sqft194-23 115th Avenue, Saint Albans, NY 11412For SaleMLS ID #1027525, Gabriel Kashi, Listing by: Keystone Realty USA Corp. OneKey® MLS as distributed by MLS GRID
- $775,0004 bd3 ba1.2k sqft12023 194th St, Saint Albans, NY 11412Off Market
- $825,0004 bd3 ba1.2k sqft11934 224th Street, Cambria Heights, NY 11411For SaleMLS ID #1037528, Sharif Keshk, Listing by: Real Broker NY LLC. OneKey® MLS as distributed by MLS GRID
- $889,0003 bd4 ba2k sqft13018 227th Street, Laurelton, NY 11413For SaleMLS ID #1038205, Gabriel Kashi, Listing by: Keystone Realty USA Corp. OneKey® MLS as distributed by MLS GRID
- $899,0004 bd3 ba1.8k sqft11633 192nd Street, Saint Albans, NY 11412For SaleMLS ID #1024462, Gabriel Kashi, Listing by: Keystone Realty USA Corp. OneKey® MLS as distributed by MLS GRID
- $895,0004 bd3 ba1.1k sqft12031 219th Street, Cambria Heights, NY 11411For SaleMLS ID #1034340, Stephanie Chang, Listing by: Arro Homes Sales Inc. OneKey® MLS as distributed by MLS GRID
- $975,0005 bd4 ba1.9k sqft122-19 Lucas Street, Springfield Gardens, NY 11413For SaleMLS ID #1008967, Amit Nidam, Listing by: Exclusive Homes Group Inc. OneKey® MLS as distributed by MLS GRID
- $1,048,8884 bd4 ba2k sqft191-15 119th Avenue, Saint Albans, NY 11412For SaleMLS ID #1009229, Rahul Jaggi, Listing by: Voro LLC. OneKey® MLS as distributed by MLS GRID
