Fully updated 1 family house, 6 bedrooms, 2 kitchens, 3 full bathrooms, all new kitchen bathroom, New hardwood flooring, Split unit AC and heat, All new appliances, Separate entrance to the basement with kitchen and bathroom. 41 X 100 Lot size private driveway.
For sale
Price cut: $50.9K (9/23)
$899,000
21624 132nd Avenue, Jamaica, NY 11413
6beds
1,420sqft
Single Family Residence, Residential
Built in 1945
4,142 Square Feet Lot
$-- Zestimate®
$633/sqft
$-- HOA
What's special
Private drivewayNew hardwood flooringAll new appliances
- 89 days
- 309
- 12
Zillow last checked:
Listing updated:
Listed by:
Empire Home Sales Inc 718-441-0200,
David Panah 718-757-8884
Source: OneKey® MLS as distributed by MLS GRID,MLS#: 1029038
Facts & features
Interior
Bedrooms & bathrooms
- Bedrooms: 6
- Bathrooms: 3
- Full bathrooms: 3
Heating
- Electric
Cooling
- Electric
Appliances
- Included: Electric Oven, Electric Water Heater, Microwave, Refrigerator
- Laundry: In Basement
Features
- First Floor Bedroom
- Flooring: Hardwood
- Basement: Finished
- Attic: None
Interior area
- Total structure area: 1,420
- Total interior livable area: 1,420 sqft
Property
Parking
- Total spaces: 3
- Parking features: Driveway
- Has uncovered spaces: Yes
Lot
- Size: 4,142 Square Feet
- Dimensions: 41.42 x 100
Details
- Parcel number: 129230018
- Special conditions: None
Construction
Type & style
- Home type: SingleFamily
- Architectural style: Cape Cod
- Property subtype: Single Family Residence, Residential
Materials
- Frame
Condition
- Year built: 1945
Utilities & green energy
- Sewer: Public Sewer
- Water: Public
- Utilities for property: Electricity Connected
Community & HOA
HOA
- Has HOA: No
Location
- Region: Springfield Gardens
Financial & listing details
- Price per square foot: $633/sqft
- Tax assessed value: $38,280
- Annual tax amount: $6,164
- Date on market: 7/21/2026
- Cumulative days on market: 90 days
- Listing agreement: Exclusive Right To Sell
- Electric utility on property: Yes
Estimated market value
Not available
Estimated sales range
Not available
Not available
Price history
| Date | Event | Price |
|---|---|---|
| 9/23/2026 | Price change | $899,000-5.4%$633/sqft |
Source:  OneKey® MLS as distributed by MLS GRID #1029038 Report a problem OneKey® MLS as distributed by MLS GRID #1029038 Report a problem | ||
| 8/21/2026 | Price change | $949,900-4.5%$669/sqft |
Source: OneKey® MLS as distributed by MLS GRID #1029038 Report a problem | ||
| 7/21/2026 | Listed for sale | $995,000+72.4%$701/sqft |
Source: OneKey® MLS as distributed by MLS GRID #1029038 Report a problem | ||
| 5/19/2026 | Sold | $577,000+5769900%$406/sqft |
Source: OneKey® MLS as distributed by MLS GRID #985805 Report a problem | ||
| 1/27/2025 | Sold | $10-100% |
Source: Public Record Report a problem | ||
| 10/23/2023 | Sold | $870,226$613/sqft |
Source: Public Record Report a problem | ||
Public tax history
| Year | Property taxes | Tax assessment |
|---|---|---|
| 2025 | -- | $42,420 +12.2% |
| 2024 | -- | $37,800 +2.4% |
| 2023 | -- | $36,900 +16.7% |
| 2022 | -- | $31,620 -1.7% |
| 2021 | -- | $32,160 +4.7% |
| 2020 | $5,548 +4.2% | $30,720 +8.9% |
| 2019 | $5,325 +7.3% | $28,200 +18.8% |
| 2018 | $4,965 +8.8% | $23,736 +6% |
| 2017 | $4,565 +4.2% | $22,394 |
| 2016 | $4,379 | $22,394 +2.5% |
| 2015 | $4,379 +71.9% | $21,841 +4.2% |
| 2014 | $2,548 | $20,966 +6% |
| 2013 | -- | $19,780 +6% |
| 2012 | -- | $18,662 |
| 2011 | -- | $18,662 +2.5% |
| 2010 | -- | $18,201 +4.2% |
| 2009 | -- | $17,472 |
Find assessor info on the county website
Monthly payment
Climate risks
Neighborhood: Laurelton
Nearby schools
Schools provided by the listing agent
- Elementary: Contact Agent
- High: Contact Agent
Source: OneKey® MLS as distributed by MLS GRID. This data may not be complete. We recommend contacting the local school district to confirm school assignments for this home.
- $393,700-- bd-- ba1.7k sqft21621 132nd Ave, Springfield Gardens, NY 11413Off Market
- $100-- bd-- ba1k sqft21620 132nd Ave, Springfield Gardens, NY 11413Sold
- $805,2004 bd2 ba1.6k sqft21619 132nd Ave, Springfield Gardens, NY 11413Off Market
- $726,200-- bd-- ba1k sqft21632 132nd Ave, Springfield Gardens, NY 11413Off Market
Similar homes
- $899,0003 bd2 ba1.8k sqft18604 140th Avenue, Springfield Gardens, NY 11413For Sale
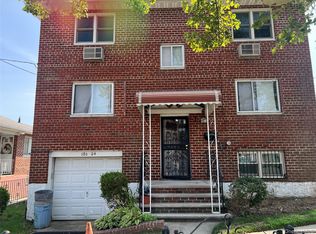
 MLS ID #1035161, Michelle Baylor, Listing by: Home and Hearth of Long Island. OneKey® MLS as distributed by MLS GRID
 - $830,0003 bd1 ba1.6k sqft139-23 230th Street, Laurelton, NY 11413For Sale
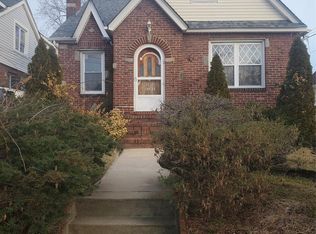 MLS ID #1061074, Ingrid N. Davis, Listing by: Evergreen Realty Solutions Inc. OneKey® MLS as distributed by MLS GRID
 - $738,0003 bd2 ba1k sqft13121 223rd Street, Laurelton, NY 11413For Sale
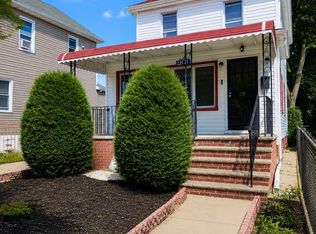 MLS ID #1014617, Moniqua McCoy, Listing by: Here 2 Serve Realty Inc. OneKey® MLS as distributed by MLS GRID
 - $825,0005 bd3 ba1.7k sqft17704 137th Avenue, Springfield Gardens, NY 11434For Sale
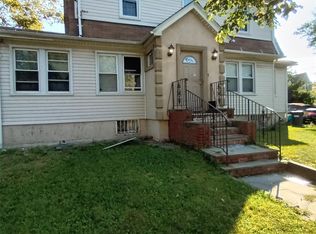 MLS ID #1052512, Christina Podias, Listing by: Long Island Dream Homes Realty. OneKey® MLS as distributed by MLS GRID
 - $759,0003 bd2 ba1.3k sqft229-11 141St Avenue, Laurelton, NY 11413For SaleMLS ID #940639, Shameer K. Mohamed, Listing by: Affordable Realty Corp. OneKey® MLS as distributed by MLS GRID
- $899,0004 bd2 ba1.2k sqft13880 Francis Lewis Boulevard, Rosedale, NY 11422For SaleMLS ID #1061495, Christopher DiTullio, Listing by: eXp Realty. OneKey® MLS as distributed by MLS GRID
- $900,0005 bd3 ba1.8k sqft118-33 199th Street, Jamaica, NY 11412For SaleMLS ID #976836, Jonathan Minerick, Listing by: HomeCoin.com. OneKey® MLS as distributed by MLS GRID
- $919,0007 bd4 ba1.6k sqft11715 200th Street, Saint Albans, NY 11412For SaleMLS ID #940305, Clovis B. Nelson, Listing by: North Star Realty Assoc LLC. OneKey® MLS as distributed by MLS GRID
- $899,9996 bd2 ba1.3k sqft11949 165th Street, Jamaica, NY 11434For SaleMLS ID #970376, Joseph Librandi PSA, Listing by: Coldwell Banker American Homes. OneKey® MLS as distributed by MLS GRID
- $849,0004 bd3 ba1.3k sqft90-51 201st Street, Hollis, NY 11423For SaleMLS ID #1046299, Nazim K. Mohamed, Listing by: Affordable Realty Corp. OneKey® MLS as distributed by MLS GRID
- $799,0005 bd2 ba1.5k sqft9970 211th Street, Queens Village, NY 11429For SaleMLS ID #1038135, Larry Shaw, Listing by: Century 21 Future Homes Realty. OneKey® MLS as distributed by MLS GRID
- $840,0004 bd4 ba1.6k sqft100-49 198th Street, Hollis, NY 11423For SaleMLS ID #1024452, Saif Ahmed, Listing by: Exit Realty Prime. OneKey® MLS as distributed by MLS GRID
- $895,0008 bd4 ba1.9k sqft106-15 Pinegrove Street, Jamaica, NY 11435For SaleMLS ID #1038753, Xiao Feng Pan CBR, Listing by: Winzone Realty Inc. OneKey® MLS as distributed by MLS GRID
- $649,9994 bd2 ba1.4k sqft12222 Nellis Street, Springfield Gardens, NY 11413For SaleMLS ID #965345, Jonathan Ganthier, Listing by: EXP Realty. OneKey® MLS as distributed by MLS GRID
- $815,0005 bd1 ba1.8k sqft10409 189th Street, Saint Albans, NY 11412For SaleMLS ID #981872, Michael Lettman, Listing by: EXP Realty. OneKey® MLS as distributed by MLS GRID
- $799,0005 bd2 ba1.6k sqft16312 89th Street, Howard Beach, NY 11414For SaleMLS ID #1024536, Joseph C. Barretta, Listing by: Metro Net Realty LLC. OneKey® MLS as distributed by MLS GRID
- $859,0003 bd2 ba1.7k sqft77 Roquette Avenue, Elmont, NY 11003For SaleMLS ID #1056915, Zain Javed, Listing by: NY Homes Realty Group LLC. OneKey® MLS as distributed by MLS GRID
- $799,0003 bd4 ba1.2k sqft12012 115TH Avenue, South Ozone Park, NY 11420For SaleMLS ID #998651, Mohamed R. Haniff, Listing by: Realty Masters Inc. OneKey® MLS as distributed by MLS GRID
- $699,0004 bd2 ba1.2k sqft9410 82nd Place, Ozone Park, NY 11416For SaleMLS ID #1056382, Maha Labib, Listing by: Keller Williams Legendary. OneKey® MLS as distributed by MLS GRID
- $700,0003 bd2 ba1.2k sqft20953 111th Avenue, Queens Village, NY 11429For SaleMLS ID #1031609, Dorothy M. Carter, Listing by: Exit Realty United. OneKey® MLS as distributed by MLS GRID
