Welcome to this spacious 4-bedroom, 3-full-bath home in the heart of Maspeth. Featuring a functional layout and generous living space throughout, this property offers comfort, flexibility, and convenience. The fully finished basement, complete with a full bathroom and interior access, provides versatile additional space ideal for a recreation room, home office, gym, or other uses. Please note that the basement does not have a separate exterior entrance. Additional highlights include split-system air conditioning serving the living room, all four bedrooms, and the basement for year-round comfort. The property also features a shared driveway, which the neighboring property does not typically use. A wonderful opportunity to own a generously sized home offering versatile living space in a convenient Maspeth location.
For sale
$875,000
5433 44th Street, Maspeth, NY 11378
4beds
1,141sqft
Single Family Residence, Residential
Built in 1925
1,698 Square Feet Lot
$-- Zestimate®
$767/sqft
$-- HOA
What's special
Fully finished basementGenerous living space throughoutShared drivewayFunctional layout
- 43 days
- 2,195
- 159
Zillow last checked:
Listing updated:
Listed by:
RE/MAX Luxe 646-327-1765,
Mohammed E. Karim 646-327-1765
Source: OneKey® MLS as distributed by MLS GRID,MLS#: 1054902
Facts & features
Interior
Bedrooms & bathrooms
- Bedrooms: 4
- Bathrooms: 3
- Full bathrooms: 3
Heating
- Other
Cooling
- Wall/Window Unit(s)
Appliances
- Included: Other
Features
- Other
- Basement: Finished,Full
- Attic: None
Interior area
- Total structure area: 1,141
- Total interior livable area: 1,141 sqft
Property
Parking
- Total spaces: 1
- Parking features: Shared Driveway
- Garage spaces: 1
- Has uncovered spaces: Yes
Lot
- Size: 1,698 Square Feet
Details
- Parcel number: 025370007
- Special conditions: None
Construction
Type & style
- Home type: SingleFamily
- Architectural style: Colonial
- Property subtype: Single Family Residence, Residential
Materials
- Frame
Condition
- Year built: 1925
Utilities & green energy
- Sewer: Public Sewer
- Water: Public
- Utilities for property: Electricity Available
Community & HOA
HOA
- Has HOA: No
Location
- Region: Maspeth
Financial & listing details
- Price per square foot: $767/sqft
- Tax assessed value: $47,820
- Annual tax amount: $3,843
- Date on market: 9/25/2026
- Cumulative days on market: 43 days
- Listing agreement: Exclusive Right To Sell
- Electric utility on property: Yes
Estimated market value
Not available
Estimated sales range
Not available
Not available
Price history
| Date | Event | Price |
|---|---|---|
| 9/25/2026 | Listed for sale | $875,000+38.9%$767/sqft |
Source:  OneKey® MLS as distributed by MLS GRID #1054902 Report a problem | ||
| 5/28/2026 | Sold | $630,000-52.7%$552/sqft |
Source: OneKey® MLS as distributed by MLS GRID #986766 Report a problem | ||
| 1/6/2026 | Sold | $1,332,364+43.7%$1,168/sqft |
Source: Public Record Report a problem | ||
| 9/29/2010 | Sold | $927,000+209%$812/sqft |
Source: Public Record Report a problem | ||
| 5/11/2005 | Sold | $300,000-4.8%$263/sqft |
Source: Public Record Report a problem | ||
| 11/3/2004 | Sold | $315,153-1.5%$276/sqft |
Source: Public Record Report a problem | ||
| 8/19/2003 | Sold | $320,000$280/sqft |
Source: Public Record Report a problem | ||
Public tax history
| Year | Property taxes | Tax assessment |
|---|---|---|
| 2025 | -- | $44,460 +1.8% |
| 2024 | -- | $43,680 -0.8% |
| 2023 | -- | $44,040 -4.8% |
| 2022 | -- | $46,260 -0.3% |
| 2021 | -- | $46,380 -1% |
| 2020 | $3,223 +5% | $46,860 +11.1% |
| 2019 | $3,069 +1.2% | $42,180 +191% |
| 2018 | $3,033 +4.4% | $14,497 +1.7% |
| 2017 | $2,906 +10.5% | $14,255 +6% |
| 2016 | $2,630 | $13,449 +6% |
| 2015 | $2,630 +62.1% | $12,688 +5% |
| 2014 | $1,622 | $12,081 |
| 2013 | -- | $12,081 +1.7% |
| 2012 | -- | $11,880 +6% |
| 2011 | -- | $11,208 +6% |
| 2010 | -- | $10,574 +5% |
| 2009 | -- | $10,068 |
| 2008 | -- | $10,068 |
Find assessor info on the county website
Monthly payment
Climate risks
Neighborhood: Maspeth
Nearby schools
Schools provided by the listing agent
- Elementary: Ps 153 Maspeth Elementary
- Middle: Is 125 Thomas J Mccann Woodside
- High: Grover Cleveland High School
Source: OneKey® MLS as distributed by MLS GRID. This data may not be complete. We recommend contacting the local school district to confirm school assignments for this home.

Similar homes
- $906,0005 bd3 ba1.1k sqft4317 53rd Street, Woodside, NY 11377For Sale
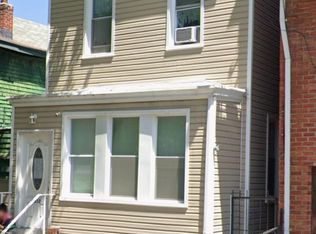
 MLS ID #1010625, Wai M. Wong, Listing by: All City Brokerage Inc. OneKey® MLS as distributed by MLS GRID
- $899,0003 bd2 ba1.2k sqft7215 Juniper Valley Rd, Middle Village, NY 11379Active
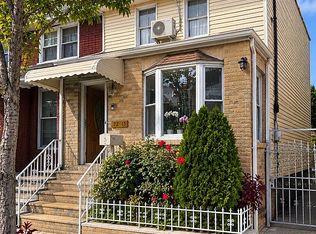 MLS ID #S1846004, Jaroslaw Kaszuba, Listing by: Exit All Seasons Realty. StreetEasy
- $799,9903 bd2 ba1.6k sqft194-35 109th Road, Saint Albans, NY 11412For Sale
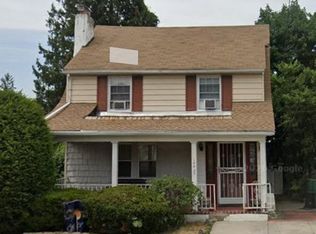 MLS ID #1069414, Kenny Kamil Sattaur, Listing by: RE/MAX Southshore Realty. OneKey® MLS as distributed by MLS GRID
- $860,0003 bd3 ba1.4k sqft4588 Kings Hwy, Brooklyn, NY 11234Active
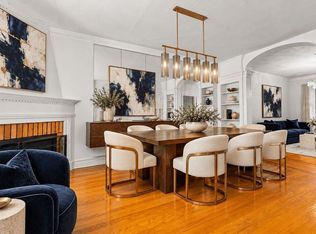 MLS ID #S1855046, Joseph Martinez, Listing by: Compass. StreetEasy
- $825,0004 bd2 ba1.4k sqft121-13 Hillside Avenue, Richmond Hill, NY 11418For SaleMLS ID #1048250, Sonia P. Thompson CBR SFR GRI, Listing by: Century 21 Milestone Team Rlty. OneKey® MLS as distributed by MLS GRID
- $799,0003 bd1 ba1.2k sqft8121 77th Avenue, Glendale, NY 11385For SaleMLS ID #1047359, Deborah A. Kueber, Listing by: Coldwell Banker Kueber Realty. OneKey® MLS as distributed by MLS GRID
- $899,0004 bd2 ba1.2k sqft13880 Francis Lewis Boulevard, Rosedale, NY 11422For SaleMLS ID #1061495, Christopher DiTullio, Listing by: eXp Realty. OneKey® MLS as distributed by MLS GRID
- $849,0002 bd3 ba1k sqft13040 Van Wyck Expressway, South Ozone Park, NY 11420For SaleMLS ID #1068529, Joshua L. Jaikissoon, Listing by: LAFFEY REAL ESTATE. OneKey® MLS as distributed by MLS GRID
- $725,0004 bd2 ba1.4k sqft(Undisclosed Address), Brooklyn, NY 11207For SaleMLS ID #1060024, Rasheedah Brown, Listing by: Kee Signature Realty LLC. OneKey® MLS as distributed by MLS GRID
- $929,9994 bd4 ba1.3k sqft88-47 201st Street, Hollis, NY 11423For SaleMLS ID #1043266, Nazim K. Mohamed, Listing by: Affordable Realty Corp. OneKey® MLS as distributed by MLS GRID
- $840,0004 bd4 ba1.6k sqft100-49 198th Street, Hollis, NY 11423For SaleMLS ID #1024452, Saif Ahmed, Listing by: Exit Realty Prime. OneKey® MLS as distributed by MLS GRID
- $1,100,0004 bd3 ba1.6k sqft64-23 84th Street, Middle Village, NY 11379For SaleMLS ID #1023100, Gaspare J. Mistretta, Listing by: City View Real Estate. OneKey® MLS as distributed by MLS GRID
- $749,0003 bd3 ba1.1k sqft104-27 124th Street, Richmond Hill S., NY 11419For SaleMLS ID #1065915, Victor Sookdeo, Listing by: Park Assets Real Estate Corp. OneKey® MLS as distributed by MLS GRID
- $929,0003 bd2 ba1.6k sqft12302 116th Avenue, South Ozone Park, NY 11420For SaleMLS ID #1050032, Phyllis J. Mahmoud, Listing by: Husain Mahmoud Realty. OneKey® MLS as distributed by MLS GRID
- $730,0003 bd2 ba954 sqft124-17 6th Avenue, College Point, NY 11356For SaleMLS ID #1066204, Vanessa P. Chang CBR, Listing by: Winzone Realty Inc. OneKey® MLS as distributed by MLS GRID
- $828,9003 bd2 ba1.1k sqft9726 133 Street, Richmond Hill S., NY 11419For SaleMLS ID #959548, Rommel L. Vazquez, Listing by: Winzone Realty Inc. OneKey® MLS as distributed by MLS GRID
- $830,0003 bd1 ba1.3k sqft94-19 Pitkin Avenue, Ozone Park, NY 11417For SaleMLS ID #1017072, Maria Jeremenko, Listing by: Stephen Joseph Properties. OneKey® MLS as distributed by MLS GRID
- $739,0003 bd3 ba1.3k sqft1615 E 51st Street, Brooklyn, NY 11234For SaleMLS ID #1057446, Jack C. Bharat CBR, Listing by: Amerigroup Res & Comm Prop Inc. OneKey® MLS as distributed by MLS GRID
