First floor kitchen two bedrooms one bathroom
Second floor three bedrooms one bathrooms
Basement with separate entrance
Bus and subway service directly to Main Street
For sale
$926,000
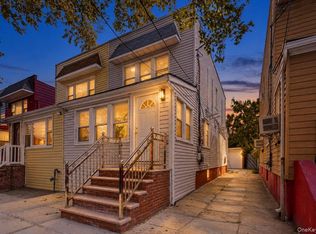
4317 53rd Street, Woodside, NY 11377
5beds
1,105sqft
Single Family Residence, Residential
Built in 1920
2,000 Square Feet Lot
$-- Zestimate®
$838/sqft
$-- HOA
What's special
One bathroomTwo bedroomsSecond floor three bedroomsBasement with separate entranceFirst floor kitchen
- 130 days
- 949
- 38
Zillow last checked:
Listing updated:
Listed by:
All City Brokerage Inc 718-799-0457,
Wai M. Wong
Source: OneKey® MLS as distributed by MLS GRID,MLS#: 1010625
Facts & features
Interior
Bedrooms & bathrooms
- Bedrooms: 5
- Bathrooms: 3
- Full bathrooms: 3
Heating
- Hot Water
Cooling
- Electric
Appliances
- Included: Convection Oven, Dishwasher, Gas Cooktop, Gas Oven, Microwave, Oven, Refrigerator
Features
- First Floor Bedroom, First Floor Full Bath, Chefs Kitchen
- Basement: Finished
- Attic: Finished
- Has fireplace: No
Interior area
- Total structure area: 1,105
- Total interior livable area: 1,105 sqft
Property
Parking
- Parking features: None
Lot
- Size: 2,000 Square Feet
Details
- Parcel number: 013220013
- Special conditions: None
- Horses can be raised: Yes
Construction
Type & style
- Home type: SingleFamily
- Architectural style: Traditional
- Property subtype: Single Family Residence, Residential
Materials
- Brick
Condition
- Year built: 1920
Utilities & green energy
- Sewer: Public Sewer
- Water: Public
- Utilities for property: None
Community & HOA
Community
- Senior community: Yes
HOA
- Has HOA: No
Location
- Region: Woodside
Financial & listing details
- Price per square foot: $838/sqft
- Tax assessed value: $52,260
- Annual tax amount: $4,993
- Date on market: 6/8/2026
- Cumulative days on market: 220 days
- Listing agreement: Exclusive Agency
Estimated market value
Not available
Estimated sales range
Not available
Not available
Price history
| Date | Event | Price |
|---|---|---|
| 7/13/2026 | Price change | $926,000-2.1%$838/sqft |
Source:  OneKey® MLS as distributed by MLS GRID #1010625 Report a problem OneKey® MLS as distributed by MLS GRID #1010625 Report a problem | ||
| 6/8/2026 | Listed for sale | $946,000-2.3%$856/sqft |
Source: OneKey® MLS as distributed by MLS GRID #1010625 Report a problem | ||
| 5/10/2026 | Listing removed | $968,000$876/sqft |
Source: OneKey® MLS as distributed by MLS GRID #960409 Report a problem | ||
| 2/10/2026 | Listed for sale | $968,000-1.2%$876/sqft |
Source: OneKey® MLS as distributed by MLS GRID #960409 Report a problem | ||
| 3/20/2025 | Listing removed | $979,800$887/sqft |
Source: OneKey® MLS as distributed by MLS GRID #803545 Report a problem | ||
| 12/6/2024 | Listed for sale | $979,800+9797900%$887/sqft |
Source: OneKey® MLS as distributed by MLS GRID #803545 Report a problem | ||
| 2/17/2022 | Sold | $10-100% |
Source: Public Record Report a problem | ||
| 10/31/2014 | Sold | $600,000-4.8%$543/sqft |
Source: OneKey® MLS as distributed by MLS GRID #L2692207 Report a problem | ||
| 8/1/2014 | Price change | $629,999+6.8%$570/sqft |
Source: Getmore Realty Inc #2692207 Report a problem | ||
| 7/22/2014 | Listed for sale | $589,999+91.6%$534/sqft |
Source: Getmore Realty Inc #2692207 Report a problem | ||
| 6/3/2014 | Sold | $308,000+105.3%$279/sqft |
Source: Public Record Report a problem | ||
| 6/18/1996 | Sold | $150,000+62.2%$136/sqft |
Source: Public Record Report a problem | ||
| 2/29/1996 | Sold | $92,500$84/sqft |
Source: Public Record Report a problem | ||
Public tax history
| Year | Property taxes | Tax assessment |
|---|---|---|
| 2025 | -- | $52,260 -2.1% |
| 2024 | -- | $53,400 +4.6% |
| 2023 | -- | $51,060 -4.8% |
| 2022 | -- | $53,640 +6.6% |
| 2021 | -- | $50,340 +7% |
| 2020 | $4,493 +5.8% | $47,040 -2.9% |
| 2019 | $4,247 +6.9% | $48,420 +155% |
| 2018 | $3,972 +3.9% | $18,987 +1.3% |
| 2017 | $3,822 +10.4% | $18,750 +5.9% |
| 2016 | $3,462 | $17,704 +0.1% |
| 2015 | $3,462 +80.9% | $17,690 +5.8% |
| 2014 | $1,914 | $16,719 +5.7% |
| 2013 | -- | $15,823 +1.3% |
| 2012 | -- | $15,625 +5.9% |
| 2011 | -- | $14,754 +0.1% |
| 2010 | -- | $14,742 +5.8% |
| 2009 | -- | $13,933 +5.7% |
| 2008 | -- | $13,186 |
Find assessor info on the county website
Monthly payment
Climate risks
Neighborhood: Woodside
Nearby schools
Schools provided by the listing agent
- Elementary: Contact Agent
- High: Contact Agent
Source: OneKey® MLS as distributed by MLS GRID. This data may not be complete. We recommend contacting the local school district to confirm school assignments for this home.

Similar homes
- $875,0004 bd3 ba1.1k sqft5433 44th Street, Maspeth, NY 11378For Sale
 MLS ID #1054902, Mohammed E. Karim, Listing by: RE/MAX Luxe. OneKey® MLS as distributed by MLS GRID
 - $899,0003 bd2 ba1.2k sqft7215 Juniper Valley Rd, Middle Village, NY 11379Active
 MLS ID #S1846004, Jaroslaw Kaszuba, Listing by: Exit All Seasons Realty. StreetEasy
 - $1,249,0005 bd2 ba1.6k sqft4850 45th Street, Woodside, NY 11377For Sale
 MLS ID #1014996, Diego G. Naranjo, Listing by: Keller Williams Landmark II. OneKey® MLS as distributed by MLS GRID
 - $1,090,0005 bd3 ba1.2k sqft164-33 77th Avenue, Fresh Meadows, NY 11366For Sale
 MLS ID #1051213, Lucy Chen, Listing by: E Realty International Corp. OneKey® MLS as distributed by MLS GRID
 - $1,100,0004 bd3 ba1.6k sqft64-23 84th Street, Middle Village, NY 11379For SaleMLS ID #1023100, Gaspare J. Mistretta, Listing by: City View Real Estate. OneKey® MLS as distributed by MLS GRID
- $1,050,0004 bd3 ba1.4k sqft43-58 163rd Street, Flushing, NY 11358For SaleMLS ID #1043972, Benjamin J. Shen CBR, Listing by: Century Homes Realty Group LLC. OneKey® MLS as distributed by MLS GRID
- $849,0004 bd3 ba1.3k sqft90-51 201st Street, Hollis, NY 11423For SaleMLS ID #1046299, Nazim K. Mohamed, Listing by: Affordable Realty Corp. OneKey® MLS as distributed by MLS GRID
- $899,0004 bd2 ba1.2k sqft13880 Francis Lewis Boulevard, Rosedale, NY 11422For SaleMLS ID #1061495, Christopher DiTullio, Listing by: eXp Realty. OneKey® MLS as distributed by MLS GRID
- $974,9908 bd4 ba1.2k sqft114-27 135th Street, South Ozone Park, NY 11420For SaleMLS ID #985794, Rashaad Ahmad, Listing by: Elite Realty of USA Inc. OneKey® MLS as distributed by MLS GRID
- $899,9005 bd2 ba1.4k sqft10138 131st Street, Richmond Hill S., NY 11419For SaleMLS ID #1030877, Shamim Ahmed, Listing by: Max It Realty. OneKey® MLS as distributed by MLS GRID
- $825,0004 bd2 ba1.4k sqft121-13 Hillside Avenue, Richmond Hill, NY 11418For SaleMLS ID #1048250, Sonia P. Thompson CBR SFR GRI, Listing by: Century 21 Milestone Team Rlty. OneKey® MLS as distributed by MLS GRID
- $1,080,0003 bd2 ba1.2k sqft14803 61st Road, Flushing, NY 11367For SaleMLS ID #1058786, Kenny Theam H. Tan ABR CIPS SRS C2, Listing by: Skylux Realty Inc. OneKey® MLS as distributed by MLS GRID
- $779,9003 bd2 ba1.2k sqft8053 87th Road, Woodhaven, NY 11421For SaleMLS ID #1058965, Joseph P. Guglielmo, Listing by: Charles Rutenberg Realty Inc. OneKey® MLS as distributed by MLS GRID
- $920,0002 bd1 ba836 sqft17516 Underhill Avenue, Fresh Meadows, NY 11365For SaleMLS ID #1045586, Virginia Jee CBR, Listing by: Home Sweet Homes Real Prop Inc. OneKey® MLS as distributed by MLS GRID
- $1,030,0003 bd3 ba864 sqft13611 Carlton Place, Flushing, NY 11354For SaleMLS ID #1019099, Qiu Rong Lin, Listing by: E Realty International Corp. OneKey® MLS as distributed by MLS GRID
- $950,0004 bd3 ba1.2k sqft188-42 Woodhull Avenue, Hollis, NY 11423For SaleMLS ID #1041157, Shamim Naser, Listing by: Exit Realty Prime. OneKey® MLS as distributed by MLS GRID
- $899,9995 bd3 ba861 sqft4311 Newkirk Ave, North Bergen, NJ 07047For Sale
 MLS ID #2705920R, THOMAS OKEEFFE. All Jersey MLS
 - $948,0003 bd2 ba1.2k sqft23-48 Corporal Kennedy Street #71, Bayside, NY 11360For SaleMLS ID #1048330, Stephen Lau, Listing by: Chous Realty Group Inc. OneKey® MLS as distributed by MLS GRID
- $1,050,0004 bd2 ba1.6k sqft3317 212th Street, Bayside, NY 11361For SaleMLS ID #1058291, Moira Clinton, Listing by: Premium Properties Inc. OneKey® MLS as distributed by MLS GRID
- $1,058,0004 bd2 ba1.4k sqft5431 Nurge Avenue, Maspeth, NY 11378For SaleMLS ID #964343, Yan Yu, Listing by: Apex Global Realty LLC. OneKey® MLS as distributed by MLS GRID
