Welcome Home to Maspeth — Space, Possibility & Outdoor Living!
Here is an opportunity to own a spacious brick two-family home in Maspeth with the space and flexibility to create something truly special.
Step into the upper residence and discover an impressively spacious two-bedroom, one-bath apartment featuring a large kitchen and dining area designed for everyday living and gathering. But the real showstopper is the beautiful full-length balcony your own outdoor retreat where you can start the morning with a cup of coffee or tea, unwind with a favorite book, or simply sit back and enjoy the neighborhood.
The additional residence features a spacious one-bedroom layout offering plenty of potential for its next occupant to add their own style and personal touches.
And the possibilities continue outdoors. A generously sized backyard creates the perfect setting for summer barbecues, birthday celebrations, gardening, entertaining, or memorable days spent with family and friends. A one-car garage adds another valuable feature to this versatile property.
Whether you’re searching for a home with multiple living spaces, room for extended family, or simply a property that gives you the opportunity to bring your own vision to life, this Maspeth two-family deserves a closer look.
Come see the space. Imagine the possibilities. Make it yours.
For sale
$995,000
69-25 59th Drive, Maspeth, NY 11378
3beds
1,720sqft
Duplex, Multi Family
Built in 1950
-- sqft lot
$-- Zestimate®
$578/sqft
$-- HOA
What's special
Generously sized backyardOne-car garageSpacious brick two-family home
- 3 days
- 606
- 36
Zillow last checked:
Listing updated:
Listed by:
Evette C Ennis 516-561-7161,
Evette C. Ennis 516-561-7161
Source: OneKey® MLS as distributed by MLS GRID,MLS#: 1037680
Facts & features
Interior
Bedrooms & bathrooms
- Bedrooms: 3
- Bathrooms: 2
- Full bathrooms: 2
Heating
- Baseboard, Natural Gas
Cooling
- None
Features
- First Floor Bedroom, First Floor Full Bath, Eat-in Kitchen
Interior area
- Total structure area: 1,720
- Total interior livable area: 1,720 sqft
Property
Parking
- Total spaces: 2
- Parking features: Carport
- Garage spaces: 1
- Carport spaces: 1
Lot
- Size: 2,000 Square Feet
Details
- Parcel number: 028290123
- Special conditions: None
Construction
Type & style
- Home type: MultiFamily
- Property subtype: Duplex, Multi Family
Materials
- Brick
Condition
- Year built: 1950
Utilities & green energy
- Gas: Separate Gas Meters: 2
- Sewer: Public Sewer
- Water: Public
- Utilities for property: Cable Available, Electricity Connected, Natural Gas Connected
Community & HOA
Location
- Region: Maspeth
Financial & listing details
- Price per square foot: $578/sqft
- Tax assessed value: $60,480
- Annual tax amount: $7,672
- Date on market: 8/29/2026
- Cumulative days on market: 16 days
- Listing agreement: Exclusive Agency
- Electric utility on property: Yes
Estimated market value
Not available
Estimated sales range
Not available
Not available
Price history
| Date | Event | Price |
|---|---|---|
| 10/14/2026 | Listed for sale | $995,000-5.2%$578/sqft |
Source:  OneKey® MLS as distributed by MLS GRID #1037680 Report a problem OneKey® MLS as distributed by MLS GRID #1037680 Report a problem | ||
| 9/12/2026 | Listing removed | $1,050,000$610/sqft |
Source: OneKey® MLS as distributed by MLS GRID #1037680 Report a problem | ||
| 8/29/2026 | Listed for sale | $1,050,000$610/sqft |
Source: OneKey® MLS as distributed by MLS GRID #1037680 Report a problem | ||
Public tax history
| Year | Property taxes | Tax assessment |
|---|---|---|
| 2025 | -- | $67,020 +8.9% |
| 2024 | -- | $61,560 +7% |
| 2023 | -- | $57,540 +14.6% |
| 2022 | -- | $50,220 +0.1% |
| 2021 | -- | $50,160 -9% |
| 2020 | $6,674 +1.3% | $55,140 +15.5% |
| 2019 | $6,585 -11.4% | $47,760 +34.5% |
| 2018 | $7,429 +8.8% | $35,514 +6% |
| 2017 | $6,830 +24.7% | $33,504 +6% |
| 2016 | $5,475 | $31,608 |
| 2015 | $5,475 +63.7% | $31,608 +1.1% |
| 2014 | $3,345 | $31,260 +5.6% |
| 2013 | -- | $29,595 +6% |
| 2012 | -- | $27,920 +6% |
| 2011 | -- | $26,340 -5.1% |
| 2010 | -- | $27,763 +1.7% |
| 2009 | -- | $27,302 |
| 2008 | -- | $27,302 |
Find assessor info on the county website
Monthly payment
Climate risks
Neighborhood: Maspeth
Nearby schools
Schools provided by the listing agent
- Elementary: Ps 58 School Of Heroes
- Middle: Is 73 Frank Sansivieri Intermediate School (The)
- High: Grover Cleveland High School
Source: OneKey® MLS as distributed by MLS GRID. This data may not be complete. We recommend contacting the local school district to confirm school assignments for this home.
Similar homes
- $1,150,0003 bd2 ba1.9k sqft52-50 71st St #1, Maspeth, NY 11378Active
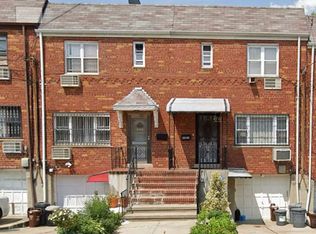 MLS ID #S1824053, Monica Stachura, Listing by: O'Kane Realty. StreetEasy
 - $789,0003 bd3 ba1.9k sqft578 Remsen Avenue, Brooklyn, NY 11236For Sale
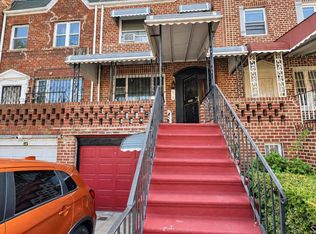
 MLS ID #1062871, Ishwar Rameshar, Listing by: Besmatch Crosswest Group Corp.. OneKey® MLS as distributed by MLS GRID
 - $1,100,0004 bd-- ba1.7k sqft7012 141st Street, Flushing, NY 11367For Sale
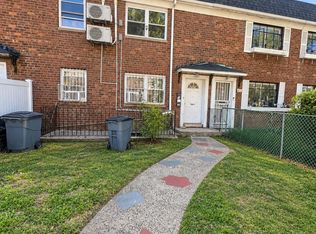 MLS ID #1051302, Ishwar Rameshar, Listing by: Besmatch Crosswest Group Corp.. OneKey® MLS as distributed by MLS GRID
 - $1,100,0004 bd3 ba1.6k sqft64-23 84th Street, Middle Village, NY 11379For Sale
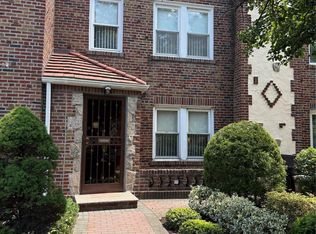 MLS ID #1023100, Gaspare J. Mistretta, Listing by: City View Real Estate. OneKey® MLS as distributed by MLS GRID
 - $1,049,0006 bd3 ba2k sqft8424 129th Street, Kew Gardens, NY 11415For SaleMLS ID #1053111, Tyler Radford, Listing by: EXP Realty. OneKey® MLS as distributed by MLS GRID
- $1,100,0004 bd3 ba2.2k sqft10819 48th Avenue, Corona, NY 11368For SaleMLS ID #1037790, Thinley Yangkyi, Listing by: Annkey Realty, Inc.. OneKey® MLS as distributed by MLS GRID
- $899,0004 bd2 ba1.2k sqft13880 Francis Lewis Boulevard, Rosedale, NY 11422For SaleMLS ID #1061495, Christopher DiTullio, Listing by: eXp Realty. OneKey® MLS as distributed by MLS GRID
- $999,0003 bd4 ba2.2k sqft139-52 86th Road, Jamaica, NY 11435For SaleMLS ID #1010792, Anita Raj SRS, Listing by: Century 21 Milestone Team Rlty. OneKey® MLS as distributed by MLS GRID
- $969,0004 bd4 ba1.5k sqft11623 204th Street, Saint Albans, NY 11412For SaleMLS ID #1058213, Mohammad S. Islam, Listing by: United Prestige. OneKey® MLS as distributed by MLS GRID
- $1,388,0004 bd2 ba1.6k sqft55-18 Junction Boulevard, Elmhurst, NY 11373For SaleMLS ID #1057489, Peishan Lee, Listing by: Apple Realty Group Corp. OneKey® MLS as distributed by MLS GRID
- $779,9003 bd2 ba1.2k sqft8053 87th Road, Woodhaven, NY 11421For SaleMLS ID #1058965, Joseph P. Guglielmo, Listing by: Charles Rutenberg Realty Inc. OneKey® MLS as distributed by MLS GRID
- $1,249,0005 bd2 ba1.6k sqft4850 45th Street, Woodside, NY 11377For SaleMLS ID #1014996, Diego G. Naranjo, Listing by: Keller Williams Landmark II. OneKey® MLS as distributed by MLS GRID
- $950,0004 bd3 ba1.2k sqft188-42 Woodhull Avenue, Hollis, NY 11423For SaleMLS ID #1041157, Shamim Naser, Listing by: Exit Realty Prime. OneKey® MLS as distributed by MLS GRID
- $1,029,8885 bd2 ba1.8k sqft21911 131st Avenue, Laurelton, NY 11413For SaleMLS ID #990510, Pedro J. Padilla SFR SRS, Listing by: Winzone Realty Inc. OneKey® MLS as distributed by MLS GRID
- $1,050,0005 bd3 ba1.4k sqft13515 127th Street, South Ozone Park, NY 11420For SaleMLS ID #1018008, Tayef Hossain, Listing by: First Home Equity Realty. OneKey® MLS as distributed by MLS GRID
- $989,0004 bd2 ba1.3k sqft25742 145th Avenue, Rosedale, NY 11422For SaleMLS ID #1020292, Jean D. Blemur, Listing by: Signature Premier Properties. OneKey® MLS as distributed by MLS GRID
- $1,099,0001 bd-- ba1.5k sqft10749 131st Street, Richmond Hill, NY 11419For SaleMLS ID #1059791, Dharam R. Sibadan, Listing by: Action Sibadan Real Estate. OneKey® MLS as distributed by MLS GRID
- $990,0003 bd2 ba1.3k sqft204-28 46th Avenue, Bayside, NY 11361For SaleMLS ID #1035322, Xiao Feng Pan CBR, Listing by: Winzone Realty Inc. OneKey® MLS as distributed by MLS GRID
- $1,088,0004 bd3 ba2.4k sqft3007 84th Street, East Elmhurst, NY 11370For SaleMLS ID #1000698, Hui Xin Wong, Listing by: Skynado LLC. OneKey® MLS as distributed by MLS GRID
