Welcome to this beautifully renovated 5-bedroom, 2 full and 1 half bath home ideally situated on a quiet dead-end street in one of Hillside's most desirable neighborhoods. Offering an exceptional combination of space, flexibility and modern style, the main level features bright, spacious living and dining areas, a beautifully updated kitchen, and a highly desirable first-floor bedroom with its own full bath perfect as a primary suite, guest room or private home office. Upstairs you'll find four generously sized bedrooms, including a primary bedroom with direct access to the full bath. The finished lower level adds tremendous living space with a large family room, bonus room, utility area and powder room ideal for entertaining, recreation, work or relaxation. Outside, enjoy an expansive patio, covered porch, fenced yard and plenty of space for outdoor entertaining. Convenient to NYC transportation, Newark, major highways, shopping and more.
Active
$699,000
124 Woodruff Pl, Hillside Twp., NJ 07205
5beds
2,150sqft
Single Family Residence
Built in 1950
5,662 Square Feet Lot
$-- Zestimate®
$325/sqft
$-- HOA
What's special
Beautifully renovatedPowder roomCovered porchBonus roomUtility areaBeautifully updated kitchenQuiet dead-end street
- 59 days
- 510
- 41
Zillow last checked:
Listing updated:
Listed by:
Chaim Cillo 908-355-1717,
Twrg Realty Group
Source: GSMLS,MLS#: 4046533
Facts & features
Interior
Bedrooms & bathrooms
- Bedrooms: 5
- Bathrooms: 3
- Full bathrooms: 2
- 1/2 bathrooms: 1
Primary bedroom
- Description: 1st Floor, Full Bath
Primary bathroom
- Features: Stall Shower, Stall Shower And Tub
Kitchen
- Features: Breakfast Bar, Eat-in Kitchen
Basement
- Features: Bath(s) Other, Family Room, Laundry Room, Storage Room, Utility Room
Heating
- 1 Unit, Radiators - Hot Water, Natural Gas
Cooling
- Window Unit(s)
Appliances
- Included: Dishwasher, Microwave, Range/Oven-Gas, Refrigerator, Self Cleaning Oven, Gas Water Heater
- Laundry: In Basement
Features
- Flooring: Tile, Vinyl-Linoleum, Wood
- Windows: Thermal Windows/Doors
- Basement: Yes,Finished,Full,Walk-Out Access
- Has fireplace: No
Interior area
- Total structure area: 2,150
- Total interior livable area: 2,150 sqft
Property
Parking
- Total spaces: 2
- Parking features: Concrete, Driveway-Exclusive, None
- Uncovered spaces: 2
Features
- Patio & porch: Deck, Patio
- Fencing: Privacy
Lot
- Size: 5,662 Square Feet
- Dimensions: 40 x 140 TRI
- Features: Cul-De-Sac
Details
- Parcel number: 2907017030000000400000
Construction
Type & style
- Home type: SingleFamily
- Architectural style: Colonial
- Property subtype: Single Family Residence
Materials
- Aluminum Siding
- Roof: Asphalt Shingle
Condition
- Year built: 1950
- Major remodel year: 2026
Utilities & green energy
- Gas: Gas-Natural
- Sewer: Public Sewer
- Water: Public
- Utilities for property: Electricity Connected, Natural Gas Connected
Community & HOA
Location
- Region: Hillside
Financial & listing details
- Price per square foot: $325/sqft
- Tax assessed value: $132,500
- Annual tax amount: $11,791
- Date on market: 8/12/2026
- Ownership type: Fee Simple
- Electric utility on property: Yes
Estimated market value
Not available
Estimated sales range
Not available
Not available
Price history
| Date | Event | Price |
|---|---|---|
| 8/12/2026 | Listed for sale | $699,000+42.7%$325/sqft |
Source:  GSMLS #4046533 Report a problem GSMLS #4046533 Report a problem | ||
| 5/21/2026 | Sold | $490,000+0.2%$228/sqft |
Source: Public Record Report a problem | ||
| 11/6/2025 | Listed for sale | $489,000-2.1%$227/sqft |
Source: GSMLS #3996676 Report a problem | ||
| 5/28/2025 | Listing removed | $499,300$232/sqft |
Source: GSMLS #3936191 Report a problem | ||
| 11/29/2024 | Price change | $499,300-16.7%$232/sqft |
Source: GSMLS #3936191 Report a problem | ||
| 11/28/2024 | Listed for sale | $599,300+19.9%$279/sqft |
Source: GSMLS #3936191 Report a problem | ||
| 11/26/2024 | Listing removed | -- |
Source: Owner Report a problem | ||
| 9/13/2024 | Listed for sale | $499,999+47.1%$233/sqft |
Source: Owner Report a problem | ||
| 8/2/2022 | Sold | $340,000+155.6%$158/sqft |
Source: Public Record Report a problem | ||
| 6/30/1994 | Sold | $133,000$62/sqft |
Source: Public Record Report a problem | ||
Public tax history
| Year | Property taxes | Tax assessment |
|---|---|---|
| 2024 | $10,935 +3% | $132,500 |
| 2023 | $10,617 +3.4% | $132,500 |
| 2022 | $10,269 +0.7% | $132,500 |
| 2021 | $10,200 +2.6% | $132,500 |
| 2020 | $9,938 +9.9% | $132,500 |
| 2019 | $9,041 | $132,500 |
| 2018 | $9,041 -7.4% | $132,500 |
| 2017 | $9,763 +0.9% | $132,500 |
| 2016 | $9,674 +1.6% | $132,500 |
| 2015 | $9,518 +3.1% | $132,500 |
| 2014 | $9,236 -1.5% | $132,500 |
| 2013 | $9,378 +2.3% | $132,500 |
| 2012 | $9,168 +0.5% | $132,500 |
| 2011 | $9,119 +4.2% | $132,500 |
| 2010 | $8,749 +1.7% | $132,500 |
| 2009 | $8,599 | $132,500 |
| 2008 | -- | $132,500 |
| 2007 | $8,069 | $132,500 |
| 2006 | -- | $132,500 |
| 2005 | -- | $132,500 |
| 2004 | -- | $132,500 |
| 2003 | -- | $132,500 |
| 2002 | -- | $132,500 |
| 2001 | -- | $132,500 |
Find assessor info on the county website
Monthly payment
Est. payment
Payment breakdown
Explore the cost of this home by adjusting the details. Changes won't be saved.Climate risks
Neighborhood: 07205
Similar homes
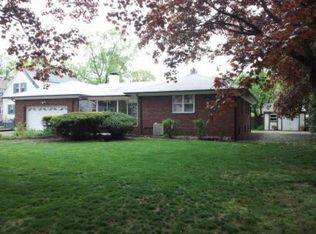
- $619,0003 bd2 ba2.1k sqft1027 Salem Ave, Hillside Twp., NJ 07205For Sale
 MLS ID #4049162, Chaim Cillo, Twrg Realty Group. GSMLS
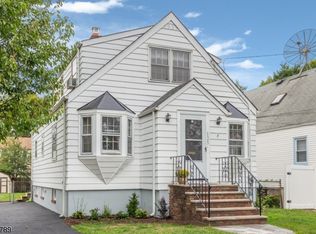
 - $699,9995 bd3 ba1.9k sqft20 Ridgeview Ave, West Orange Twp., NJ 07052For Sale
 MLS ID #4055903, Nichole Mariette, Compass New Jersey, Llc. GSMLS
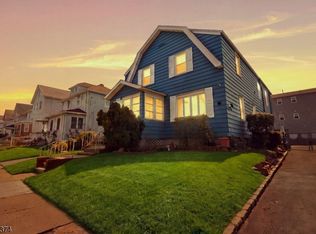
 - $699,0006 bd3 ba2.3k sqft224 Pine St, Elizabeth City, NJ 07206For Sale
 MLS ID #4053019, Yuliya Roman, Signature Realty Nj. GSMLS
 - $599,9004 bd4 ba2.4k sqft606 Britton St, Elizabeth City, NJ 07202For Sale
 MLS ID #4049117, Christian Cobo, Bhgre Elite. GSMLS
