Welcome to 116 Grove Avenue, where space, possibility, and a great Verona location come together. Set on a corner lot, this 4-bedroom, 2-full-bath home offers an impressive amount of square footage and a flexible layout with room to truly make it your own. Step inside to generously sized living spaces filled with potential, including hardwood floors waiting beneath the carpeting and plenty of opportunity to add your personal style over time. Two bedrooms and a full bath on the first floor are complemented by two additional bedrooms and a second full bath upstairs, creating a layout that works beautifully for a variety of needs. A bright bonus living space offers the perfect spot for a den, playroom, home office, or cozy retreat. Downstairs, the expansive basement with high ceilings opens up even more possibilities, with incredible space for recreation, a home gym, workshop, or future finished living area. While there is room for thoughtful updates, the home is move-in ready and offers the space and flexibility that can be so hard to find. Move in, settle in, and imagine all the ways you can make 116 Grove Avenue your own.
Active
$619,000
116 Grove Ave, Verona Twp., NJ 07044
4beds
1,872sqft
Single Family Residence
Built in 1951
5,662 Square Feet Lot
$-- Zestimate®
$331/sqft
$-- HOA
What's special
- 14 days
- 2,205
- 199
Likely to sell faster than
Zillow last checked:
Listing updated:
Listed by:
Amanda Corry 973-632-4535,
Compass New Jersey Llc,
Jessica A Lombardi
Source: GSMLS,MLS#: 4056888
Facts & features
Interior
Bedrooms & bathrooms
- Bedrooms: 4
- Bathrooms: 2
- Full bathrooms: 2
Bedroom 1
- Level: Second
- Area: 324
- Dimensions: 18 x 18
Bedroom 2
- Level: Second
- Area: 216
- Dimensions: 18 x 12
Bedroom 3
- Level: First
- Area: 132
- Dimensions: 12 x 11
Bedroom 4
- Level: First
- Area: 110
- Dimensions: 10 x 11
Primary bathroom
- Features: Tub Shower
Dining room
- Features: Formal Dining Room
- Level: First
- Area: 99
- Dimensions: 11 x 9
Family room
- Level: First
- Area: 228
- Dimensions: 19 x 12
Kitchen
- Features: Eat-in Kitchen
- Level: First
- Area: 110
- Dimensions: 10 x 11
Living room
- Level: First
- Area: 253
- Dimensions: 23 x 11
Basement
- Features: Rec Room
Heating
- Forced Air, Natural Gas
Cooling
- Window Unit(s)
Appliances
- Included: Carbon Monoxide Detector, Microwave, Range/Oven-Gas, Refrigerator, Washer/Dryer Stacked, Gas Water Heater
Features
- Rec Room
- Flooring: Carpet, Wood
- Windows: Thermal Windows/Doors
- Basement: Yes,Full,Unfinished
- Number of fireplaces: 1
- Fireplace features: Family Room, Gas
Interior area
- Total structure area: 1,872
- Total interior livable area: 1,872 sqft
Property
Parking
- Total spaces: 3
- Parking features: 2 Car Width
- Uncovered spaces: 3
Features
- Patio & porch: Patio
- Exterior features: Curbs, Sidewalk
Lot
- Size: 5,662 Square Feet
- Dimensions: 57 x 100
- Features: Corner Lot
Details
- Additional structures: Storage Shed
- Parcel number: 1620015030000000210000
Construction
Type & style
- Home type: SingleFamily
- Architectural style: Cape Cod
- Property subtype: Single Family Residence
Materials
- Wood Shingle
- Roof: Asphalt Shingle
Condition
- Year built: 1951
Utilities & green energy
- Gas: Gas-Natural
- Sewer: Public Sewer, Sewer Charge Extra
- Water: Public
- Utilities for property: Natural Gas Connected, Cable Available, Garbage Included
Community & HOA
Community
- Security: Carbon Monoxide Detector
Location
- Region: Verona
Financial & listing details
- Price per square foot: $331/sqft
- Tax assessed value: $559,000
- Annual tax amount: $12,330
- Date on market: 10/8/2026
- Ownership type: Fee Simple
Estimated market value
Not available
Estimated sales range
Not available
$4,045/mo
Price history
| Date | Event | Price |
|---|---|---|
| 10/5/2026 | Listed for sale | $619,000$331/sqft |
Source:  NJMLS #26037844 Report a problem | ||
Public tax history
| Year | Property taxes | Tax assessment |
|---|---|---|
| 2025 | $12,331 +2.6% | $389,600 |
| 2024 | $12,023 +5.4% | $389,600 |
| 2023 | $11,411 +1.2% | $389,600 |
| 2022 | $11,270 +3.3% | $389,600 |
| 2021 | $10,908 +3.5% | $389,600 |
| 2020 | $10,542 +18.4% | $389,600 |
| 2019 | $8,903 | $389,600 +24.7% |
| 2018 | $8,903 -4.5% | $312,500 |
| 2017 | $9,322 +2.2% | $312,500 |
| 2016 | $9,125 | $312,500 |
Find assessor info on the county website
Monthly payment
Est. payment
Payment breakdown
Explore the cost of this home by adjusting the details. Changes won't be saved.Climate risks
Neighborhood: 07044
Nearby schools
Schools provided by the listing agent
- Middle: Whitehorne
- High: Verona
Source: GSMLS. This data may not be complete. We recommend contacting the local school district to confirm school assignments for this home.
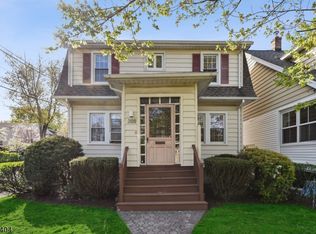
Similar homes
- $699,0004 bd4 ba1.9k sqft10 David Rd, Cedar Grove Twp., NJ 07009For Sale
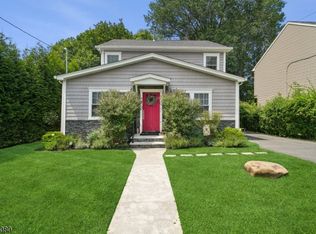 MLS ID #4059892, Aja Ann Mauceri, Coldwell Banker Realty. GSMLS
- $599,0003 bd3 ba1.5k sqft1 Mt Vernon Square, Verona Twp., NJ 07044For Sale
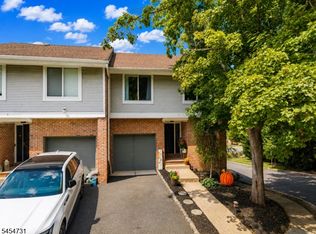 MLS ID #4047697, Louise Ozolins, Village Square Realtors. GSMLS
- $749,9993 bd3 ba1.6k sqft32 Ferndale Rd, North Caldwell Boro, NJ 07006For Sale
 MLS ID #4056773, Alexa Dipietro, Exp Realty, Llc. GSMLS
- $589,0003 bd2 ba1.5k sqft425 Adrianne Ct, City Of Orange Twp., NJ 07050For Sale
 MLS ID #4057238, Romina Scandroglio, Keller Williams Metropolitan. GSMLS
- $625,0003 bd3 ba1.8k sqft26 Dayton Rd, Parsippany, NJ 07054For Sale
 MLS ID #2705731R, MAHBUBUL KARIM. All Jersey MLS
