Imagine the possibilities at 14 Garden Ave in Wharton! With 3 bedrooms, 2.5 baths and over 2,200 sq. ft. of living space, this home already has the space you simply bring the vision. A fresh coat of paint, updated lighting and thoughtfully chosen furnishings could completely transform these generous rooms into the warm, stylish home you've been dreaming of. Picture cozy modern farmhouse spaces, inviting gathering areas and rooms that finally feel like you. Sometimes a dream home isn't about starting over it's about seeing the potential that's already there. A little paint. A little style. A whole new home.This home features generously sized rooms, hardwood floors, central air, a partially finished basement, and a detached 2-car garage, providing plenty of space for everyday living, entertaining, and storage. The layout offers room to gather, work from home, or simply relax, while the large .23 acre lot with fenced in backyard provides outdoor space for gardening, play, or summer barbecues. Built with enduring craftsmanship and thoughtfully updated over the years, this home offers the perfect balance of charm and functionality. Major big ticket items have been replaced recently for peace of mind. 8 yr old roof, 2yr old furnace, A/C - 4 yrs old, Conveniently located just minutes from major highways, NJ Transit, shopping, restaurants, parks, and schools. Don't miss this opportunity to own a spacious home with classic appeal, modern comforts, and an unbeatable location!
Active
Price cut: $10.9K (9/9)
$619,000
14 Garden Ave, Wharton Boro, NJ 07885
3beds
2,278sqft
Single Family Residence
Built in 1950
10,018 Square Feet Lot
$-- Zestimate®
$272/sqft
$-- HOA
What's special
Partially finished basementCentral airHardwood floorsGenerously sized roomsFenced in backyard
- 48 days
- 553
- 17
Zillow last checked:
Listing updated:
Listed by:
Heather Montalbano 973-796-4947,
Re/Max Town & Valley,
Keith Labrunda
Source: GSMLS,MLS#: 4042567
Facts & features
Interior
Bedrooms & bathrooms
- Bedrooms: 3
- Bathrooms: 3
- Full bathrooms: 2
- 1/2 bathrooms: 1
Primary bedroom
- Description: Full Bath, Sitting Room, Walk-In Closet
Bedroom 1
- Level: Second
- Area: 288
- Dimensions: 24 x 12
Bedroom 2
- Level: Second
- Area: 204
- Dimensions: 17 x 12
Bedroom 3
- Level: Second
- Area: 182
- Dimensions: 14 x 13
Primary bathroom
- Features: Stall Shower
Dining room
- Level: First
- Area: 144
- Dimensions: 12 x 12
Family room
- Level: First
- Area: 204
- Dimensions: 17 x 12
Kitchen
- Features: Eat-in Kitchen, Pantry, Separate Dining Area
- Level: First
- Area: 240
- Dimensions: 20 x 12
Living room
- Level: First
- Area: 204
- Dimensions: 17 x 12
Basement
- Features: Rec Room, Utility Room, Workshop
Heating
- 2 Units, Baseboard - Hotwater, Natural Gas
Cooling
- 2 Units, Central Air
Appliances
- Included: Dishwasher, Range/Oven-Electric, Refrigerator, Washer/Dryer Stacked, Trash Compactor
- Laundry: Laundry Room
Features
- Breakfast
- Flooring: Carpet, Tile, Wood
- Windows: Blinds, Drapes
- Basement: Yes,Bilco-Style Door,Partially Finished
- Has fireplace: No
Interior area
- Total structure area: 2,278
- Total interior livable area: 2,278 sqft
Property
Parking
- Total spaces: 4
- Parking features: 2 Car Width, Asphalt, Detached Garage
- Garage spaces: 2
- Uncovered spaces: 4
Features
- Patio & porch: Deck
- Exterior features: Sidewalk
Lot
- Size: 10,018 Square Feet
- Dimensions: 100 x 100
Details
- Parcel number: 2339019050000000140000
Construction
Type & style
- Home type: SingleFamily
- Architectural style: Colonial
- Property subtype: Single Family Residence
Materials
- Vinyl Siding
- Roof: Asphalt Shingle
Condition
- Year built: 1950
Utilities & green energy
- Sewer: Public Sewer
- Water: Public
- Utilities for property: Underground Utilities
Community & HOA
Location
- Region: Wharton
Financial & listing details
- Price per square foot: $272/sqft
- Tax assessed value: $519,700
- Annual tax amount: $13,070
- Date on market: 7/25/2026
- Exclusions: Chandeliers
- Ownership type: Fee Simple
Estimated market value
Not available
Estimated sales range
Not available
Not available
Price history
| Date | Event | Price |
|---|---|---|
| 9/9/2026 | Price change | $619,000-1.7%$272/sqft |
Source:  GSMLS #4042567 Report a problem GSMLS #4042567 Report a problem | ||
| 8/11/2026 | Price change | $629,900-3.1%$277/sqft |
Source: GSMLS #4042567 Report a problem | ||
| 7/25/2026 | Listed for sale | $650,000+81.6%$285/sqft |
Source: GSMLS #4042567 Report a problem | ||
| 1/29/2003 | Sold | $358,000$157/sqft |
Source: Public Record Report a problem | ||
Public tax history
| Year | Property taxes | Tax assessment |
|---|---|---|
| 2025 | $13,318 +7.5% | $475,300 +7.5% |
| 2024 | $12,390 +2.8% | $442,200 +7.6% |
| 2023 | $12,049 +6.3% | $410,800 +5.9% |
| 2022 | $11,340 +2.6% | $387,900 +4.8% |
| 2021 | $11,048 +6.1% | $370,300 +3.4% |
| 2020 | $10,411 +5.4% | $358,000 +3.6% |
| 2019 | $9,877 +1.3% | $345,700 +3.2% |
| 2018 | $9,749 +2.3% | $335,100 +2.4% |
| 2017 | $9,530 +0.7% | $327,300 +0.8% |
| 2016 | $9,466 +0% | $324,800 +1.1% |
| 2015 | $9,465 -1.7% | $321,300 +1.1% |
| 2014 | $9,630 +3.2% | $317,800 -4.6% |
| 2013 | $9,331 +2.6% | $333,000 -9.3% |
| 2012 | $9,093 +3.4% | $367,100 |
| 2011 | $8,795 +3.8% | $367,100 +0.5% |
| 2010 | $8,471 +1.7% | $365,400 -11.7% |
| 2009 | $8,330 | $413,900 |
| 2008 | -- | $413,900 +136.5% |
| 2007 | -- | $175,000 |
| 2006 | -- | $175,000 |
| 2005 | -- | $175,000 |
| 2004 | -- | $175,000 |
| 2003 | -- | $175,000 |
| 2002 | -- | $175,000 |
| 2001 | -- | $175,000 |
Find assessor info on the county website
Monthly payment
Est. payment
Payment breakdown
Explore the cost of this home by adjusting the details. Changes won't be saved.Climate risks
Neighborhood: 07885
Nearby schools
Schools provided by the listing agent
- High: Morrishill
Source: GSMLS. This data may not be complete. We recommend contacting the local school district to confirm school assignments for this home.
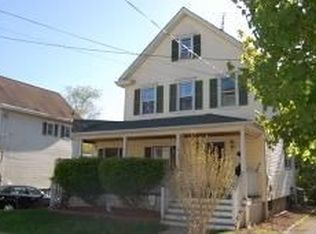
Similar homes
- $569,8003 bd2 ba1.8k sqft234 W Central Ave, Wharton Boro, NJ 07885For Sale
 MLS ID #4045116, Angela Vargas, Exp Realty, Llc. GSMLS
 - $499,0003 bd2 ba1.6k sqft30 Huff St, Wharton Boro, NJ 07885For Sale
 MLS ID #4045612, Nicole Porter, Bhgre Elite. GSMLS
 - $629,9004 bd3 ba2.3k sqft108 Chestnut Ter, Rockaway Boro, NJ 07866For Sale
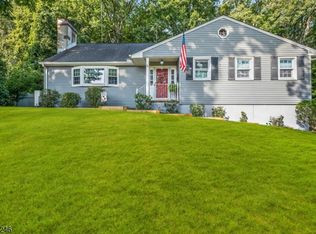 MLS ID #4047251, Timothy Nees, Weichert Realtors. GSMLS
 - $699,9004 bd2 ba1.9k sqft32 W Lakeview Trl, Jefferson Twp., NJ 07885For Sale
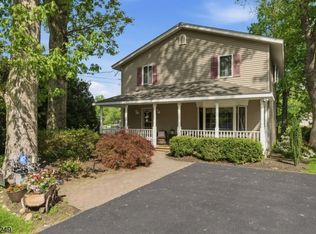 MLS ID #4047209, Suzanne Gjelsvik, Realty Executives Property Squad. GSMLS
