This home Needs TLC. Enjoy peaceful lake views from the rear deck of this spacious 3,160-square-foot Colonial. This four-bedroom, three-bathroom home is filled with natural light and features separate living, dining, and office spaces. All bedrooms, including the primary suite with a private bathroom, are located on the second floor, along with an additional full bathroom. The full, unfinished walkout basement offers excellent potential for additional living space, a recreation room, home gym, or storage. Walkout Basement with Direct Access to Backyard. 2 car garage. A three-car-length driveway provides ample parking. This beautiful home presents a wonderful opportunity to enjoy comfortable living in a serene lakeside setting.
Active
Price cut: $50K (8/31)
$699,000
24 Swan Ln, Jefferson Twp., NJ 07849
4beds
3,160sqft
Single Family Residence
Built in 2001
1.29 Acres Lot
$694,700 Zestimate®
$221/sqft
$-- HOA
What's special
Filled with natural light
- 47 days
- 1,299
- 51
Zillow last checked:
Listing updated:
Listed by:
Christo Joe 732-979-2482,
Guaranteed Sale
Source: GSMLS,MLS#: 4049228
Facts & features
Interior
Bedrooms & bathrooms
- Bedrooms: 4
- Bathrooms: 3
- Full bathrooms: 2
- 1/2 bathrooms: 1
Bedroom 1
- Level: Second
Bedroom 2
- Level: Second
Bedroom 3
- Level: Second
Bedroom 4
- Level: Second
Dining room
- Level: First
Family room
- Level: First
Kitchen
- Features: Kitchen Island, Eat-in Kitchen, Pantry, Separate Dining Area
- Level: First
Living room
- Level: First
Heating
- 2 Units, Electric, Natural Gas
Cooling
- 2 Units
Appliances
- Included: Dishwasher, Dryer, Microwave, Range/Oven-Gas, Refrigerator, Washer, Gas Water Heater
Features
- Flooring: Carpet, Tile, Wood
- Basement: Yes,Full,Unfinished,Walk-Out Access
- Number of fireplaces: 1
- Fireplace features: Gas
Interior area
- Total structure area: 3,160
- Total interior livable area: 3,160 sqft
Property
Parking
- Total spaces: 3
- Parking features: None
- Garage spaces: 2
- Uncovered spaces: 3
Features
- Patio & porch: Deck
- Has view: Yes
- View description: Lake/Water View
- Has water view: Yes
- Water view: Lake/Water View
Lot
- Size: 1.29 Acres
- Dimensions: 1.290 AC
Details
- Additional structures: Storage Shed
- Parcel number: 2314002330002000290041
Construction
Type & style
- Home type: SingleFamily
- Architectural style: Colonial
- Property subtype: Single Family Residence
Materials
- Vinyl Siding
- Roof: Asphalt Shingle
Condition
- Year built: 2001
Utilities & green energy
- Gas: Gas-Natural
- Sewer: Public Sewer
- Water: Public
- Utilities for property: Electricity Connected, Natural Gas Connected, Cable Connected
Community & HOA
Location
- Region: Lake Hopatcong
Financial & listing details
- Price per square foot: $221/sqft
- Tax assessed value: $494,300
- Annual tax amount: $15,343
- Date on market: 8/27/2026
- Ownership type: Fee Simple
- Electric utility on property: Yes
Foreclosure details
Estimated market value
$694,700
$660,000 - $729,000
$4,938/mo
Price history
| Date | Event | Price |
|---|---|---|
| 8/31/2026 | Price change | $699,000-6.7%$221/sqft |
Source:  GSMLS #4049228 Report a problem GSMLS #4049228 Report a problem | ||
| 8/27/2026 | Listed for sale | $749,000+75.7%$237/sqft |
Source: GSMLS #4049228 Report a problem | ||
| 10/21/2002 | Sold | $426,275$135/sqft |
Source: Public Record Report a problem | ||
Public tax history
| Year | Property taxes | Tax assessment |
|---|---|---|
| 2026 | $15,343 +6.9% | $494,300 |
| 2025 | $14,350 | $494,300 |
| 2024 | $14,350 -0.8% | $494,300 |
| 2023 | $14,463 +2.7% | $494,300 |
| 2022 | $14,088 +2% | $494,300 |
| 2021 | $13,811 +3.7% | $494,300 |
| 2020 | $13,316 +1.2% | $494,300 +2% |
| 2019 | $13,162 +3.5% | $484,400 +2.6% |
| 2018 | $12,723 +1.3% | $472,100 +5.3% |
| 2017 | $12,563 +6.2% | $448,300 -1.2% |
| 2016 | $11,827 +0.4% | $453,700 +5.6% |
| 2015 | $11,774 +4% | $429,600 -0.6% |
| 2014 | $11,320 +8.8% | $432,400 |
| 2013 | $10,404 -14.5% | $432,400 |
| 2012 | $12,161 -0.2% | $432,400 -18.4% |
| 2011 | $12,184 +0.9% | $529,900 -2.7% |
| 2010 | $12,080 +3.4% | $544,400 -14% |
| 2009 | $11,681 | $633,100 |
| 2008 | -- | $633,100 |
| 2007 | -- | $633,100 |
| 2006 | -- | $633,100 +88.6% |
| 2005 | -- | $335,600 |
| 2004 | -- | $335,600 |
Find assessor info on the county website
Monthly payment
Est. payment
Payment breakdown
Explore the cost of this home by adjusting the details. Changes won't be saved.Climate risks
Neighborhood: 07849
Similar homes
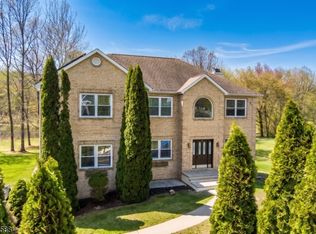
- $599,9003 bd2 ba1.7k sqft36 S Cherry Rd, Jefferson Twp., NJ 07849For Sale
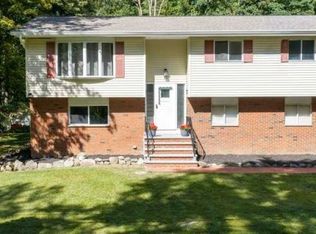 MLS ID #4055428, Jennifer Devine-charilas, Devine Signature Properties Llc. GSMLS
 - $650,0004 bd3 ba3.2k sqft1 James Dr, Mount Arlington Boro, NJ 07856For Sale
 MLS ID #4055520, Lynette Delisa, Realty Executives Exceptional. GSMLS
 - $578,5003 bd3 ba2.1k sqft9 Ross Rd, Byram Twp., NJ 07874For Sale
 MLS ID #4058672, Catherine Pansini, Signature Realty Nj. GSMLS
 - $747,5005 bd5 ba3.3k sqft5110 Berkshire Valley Rd, Jefferson Twp., NJ 07438For Sale
 MLS ID #4030705, Kasia Nowakowska, United Real Estate. GSMLS
