Welcome to this exceptional 4-bedroom home nestled on a quiet cul-de-sac in the desirable Stockholm section of Hardyston. Set in a private, peaceful location, this home offers the perfect blend of comfort, style, and recent upgrades. Step inside to soaring vaulted ceilings and a dramatic living room with a stunning fireplace, creating a warm and inviting focal point. A first-floor office/den provides the flexibility for working from home, a playroom, or guest space. This home has been thoughtfully updated with a new HVAC system, newer roof, newer solar panels, new microwave, new carpeting on the stairs, upstairs hallway, and bedroom, refinished hardwood floors, and fresh paint in some rooms, making it truly move-in ready.Enjoy the privacy of the surrounding setting while still being conveniently located for easy commuter routes. This is a rare opportunity to own a beautifully maintained home in one of Hardyston?s most sought-after neighborhoods.
Active
$749,900
4 White Tail Ct, Hardyston Twp., NJ 07460
4beds
2,813sqft
:
Get pre-qualified$4,962/mo
Single Family Residence
Built in 2001
1.15 Acres Lot
$-- Zestimate®
$267/sqft
$-- HOA
What's special
- 19 days |
- 1,367 |
- 47 |
Zillow last checked:
Listing updated:
Listed by:
Justin Juba 973-874-0800,
Juba Team Realty,
Nicholas P Juba
Source: GSMLS,MLS#: 4041085
Facts & features
Interior
Bedrooms & bathrooms
- Bedrooms: 4
- Bathrooms: 3
- Full bathrooms: 2
- 1/2 bathrooms: 1
Primary bedroom
- Description: Full Bath, Walk-In Closet
Bedroom 1
- Level: Second
Bedroom 2
- Level: Second
Bedroom 3
- Level: Second
Bedroom 4
- Level: Second
Primary bathroom
- Features: Stall Shower And Tub
Dining room
- Features: Formal Dining Room
- Level: First
Family room
- Level: First
Kitchen
- Features: Eat-in Kitchen, Pantry, Separate Dining Area
- Level: First
Living room
- Level: First
Heating
- 1 Unit, Baseboard - Hotwater, Gas-Propane Leased, Oil Tank Above Ground - Inside, Solar-Leased
Cooling
- 1 Unit, Central Air
Appliances
- Included: Carbon Monoxide Detector, Dishwasher, Dryer, Microwave, Range/Oven-Gas, Refrigerator, Washer, Water Heater (See Remarks)
Features
- High Ceilings
- Flooring: Carpet, Tile, Wood
- Doors: Storm Door(s)
- Windows: Blinds, Drapes
- Basement: Yes,Full
- Number of fireplaces: 1
- Fireplace features: Living Room
Interior area
- Total structure area: 2,813
- Total interior livable area: 2,813 sqft
Property
Parking
- Total spaces: 8
- Parking features: 2 Car Width, Additional Parking, Asphalt, Attached Garage
- Attached garage spaces: 2
- Uncovered spaces: 8
Features
- Patio & porch: Deck
- Has private pool: Yes
- Pool features: Above Ground
Lot
- Size: 1.15 Acres
- Dimensions: 1.150 AC
- Features: Wooded
Details
- Additional structures: Storage Shed
- Parcel number: 2811000360000000090019
Construction
Type & style
- Home type: SingleFamily
- Architectural style: Colonial
- Property subtype: Single Family Residence
Materials
- Brick, Stone, Vinyl Siding
- Roof: Asphalt Shingle
Condition
- Year built: 2001
- Major remodel year: 2020
Utilities & green energy
- Gas: Gas-Propane
- Sewer: Septic 4 Bedroom Town Verified
- Water: Private, Well
- Utilities for property: Electricity Connected, Propane, Cable Available, Garbage Extra Charge
Community & HOA
Community
- Security: Carbon Monoxide Detector(s), Smoke Detector(s), Carbon Monoxide Detector
- Subdivision: Stockholm
Location
- Region: Stockholm
Financial & listing details
- Price per square foot: $267/sqft
- Tax assessed value: $726,500
- Annual tax amount: $13,437
- Date on market: 7/29/2026
- Ownership type: Fee Simple
- Electric utility on property: Yes
Estimated market value
Not available
Estimated sales range
Not available
Not available
Price history
| Date | Event | Price |
|---|---|---|
| 7/29/2026 | Listed for sale | $749,900+104.3%$267/sqft |
Source:  GSMLS #4041085 Report a problem GSMLS #4041085 Report a problem | ||
| 10/17/2001 | Sold | $367,000+439.7%$130/sqft |
Source: Public Record Report a problem | ||
| 1/14/2000 | Sold | $68,000$24/sqft |
Source: Public Record Report a problem | ||
Public tax history
| Year | Property taxes | Tax assessment |
|---|---|---|
| 2025 | $13,437 +2.3% | $696,600 +6.5% |
| 2024 | $13,138 +5.7% | $654,300 +60.3% |
| 2023 | $12,430 +1.9% | $408,200 |
| 2022 | $12,201 -0.3% | $408,200 |
| 2021 | $12,234 +5.8% | $408,200 |
| 2020 | $11,560 +1.3% | $408,200 |
| 2019 | $11,409 +1.7% | $408,200 |
| 2018 | $11,221 +3% | $408,200 |
| 2017 | $10,891 +2.1% | $408,200 |
| 2016 | $10,662 +0.9% | $408,200 |
| 2015 | $10,564 -6.9% | $408,200 |
| 2014 | $11,350 +3.8% | $408,200 -14.6% |
| 2013 | $10,934 +2.7% | $478,100 |
| 2012 | $10,643 +3.5% | $478,100 |
| 2011 | $10,279 +10% | $478,100 |
| 2010 | $9,349 +1.2% | $478,100 +70.1% |
| 2009 | $9,242 | $281,000 |
| 2008 | -- | $281,000 |
| 2007 | -- | $281,000 |
| 2006 | -- | $281,000 |
| 2005 | -- | $281,000 +2% |
| 2004 | -- | $275,500 |
Find assessor info on the county website
Monthly payment
Est. payment
Payment breakdown
Explore the cost of this home by adjusting the details. Changes won't be saved.Climate risks
Neighborhood: 07460
Getting around
0 / 100
Car-DependentNearby schools
GreatSchools rating
- 8/10Hardyston Elementary SchoolGrades: PK-4Distance: 3 mi
- 6/10Hardyston Middle SchoolGrades: 5-8Distance: 4 mi
- 4/10Wallkill Valley Regional High SchoolGrades: 9-12Distance: 4.5 mi
Schools provided by the listing agent
- Elementary: Hardyston
- Middle: Hardyston
- High: Wallkill
Source: GSMLS. This data may not be complete. We recommend contacting the local school district to confirm school assignments for this home.
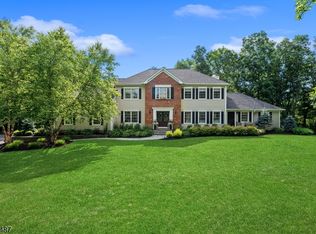
- $975,0005 bd5 ba-- sqft6 White Tail Ct, Stockholm, NJ 07460For Sale
- $729,6004 bd3 ba3.3k sqft3 White Tail Ct, Stockholm, NJ 07460Off Market
- $870,200-- bd-- ba3.4k sqft5 White Tail Ct, Stockholm, NJ 07460Off Market
- $687,900-- bd-- ba2.8k sqft2 White Tail Ct, Stockholm, NJ 07460Off Market
- $846,9005 bd5 ba4.2k sqft1 White Tail Ct, Stockholm, NJ 07460Off Market
- $678,700-- bd-- ba2.4k sqft14 Doe Run, Stockholm, NJ 07460Off Market
- $783,0004 bd3 ba3.8k sqft8 Doe Run, Stockholm, NJ 07460Off Market
- $683,100-- bd-- ba2.3k sqft11 Doe Run, Stockholm, NJ 07460Off Market
A local agent can set up tours, give advice and negotiate with sellers.
A local lender can help you make sure your offer is ready when you are.
Similar homes
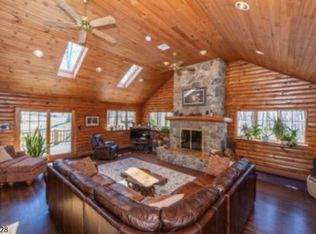
- $699,9994 bd3 ba2.6k sqft9 Buckhaven Trl, Hardyston Twp., NJ 07460For Sale
 MLS ID #4015251, Christine N. Marotta, Mountain Properties. GSMLS
 - $765,0004 bd3 ba2.9k sqft14 Fieldstone Trl, Byram Twp., NJ 07871For Sale
 MLS ID #4044452, Christine Tremain, Weichert Realtors. GSMLS
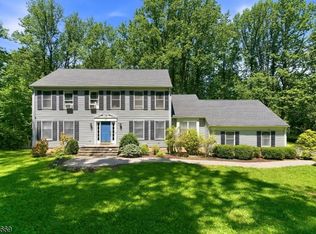
 - $739,0004 bd4 ba2.6k sqft17 Grandview Ter, Sparta Twp., NJ 07871For Sale
 MLS ID #4032948, Anna S. Papoutsakis, Keller Williams Valley Realty. GSMLS
 - $785,0004 bd4 ba3.2k sqft1 Wood Hollow Trl, Jefferson Twp., NJ 07438For Sale
 MLS ID #4034101, Salih Okdemir, Re/Max Trust Properties. GSMLS
 - $599,0003 bd3 ba2.6k sqft9 Carriage Ln, Hardyston Twp., NJ 07419For SaleMLS ID #4041222, Denise Hoebee, Weichert Realtors. GSMLS
- $739,9004 bd3 ba2.1k sqft12 MANSFIELD WAY, Jefferson Twp., NJ 07438For SaleMLS ID #4043320, Julia Torsiello, Century 21 Venture Real Estate. GSMLS
- $799,9004 bd3 ba2.9k sqft5 Kingston Ct, Jefferson Twp., NJ 07438For SaleMLS ID #4036511, Nancy Cassidy, Weichert Realtors Corp Hq. GSMLS
- $799,0005 bd3 ba3.2k sqft20 Lark Ln, Jefferson Twp., NJ 07438For SaleMLS ID #4034364, Margaret Sellers, Coldwell Banker Realty. GSMLS
- $638,0004 bd3 ba2.4k sqft2 Pembroke Ct, Jefferson Twp., NJ 07438For SaleMLS ID #4043716, Christine Van Reeth, Keller Williams Prosperity Realty. GSMLS
- $689,0004 bd3 ba3.3k sqft57 Armstrong Rd, Wantage Twp., NJ 07461For SaleMLS ID #4042845, Danielle Zill-barry, Kistle Realty, Llc.. GSMLS
- $624,9003 bd4 ba2.8k sqft9 Cypress Ln, Hardyston Twp., NJ 07419For SaleMLS ID #4043012, Glenn R Schechter, Mountain Properties. GSMLS
- $749,9004 bd4 ba3.6k sqft10 Mountain View Dr, Wantage Twp., NJ 07461For SaleMLS ID #4012913, Christine N. Marotta, Mountain Properties. GSMLS
- $747,5005 bd5 ba3.3k sqft5110 Berkshire Valley Rd, Jefferson Twp., NJ 07438For SaleMLS ID #4030705, Kasia Nowakowska, United Real Estate. GSMLS
- $699,0005 bd2 ba2.7k sqft134 Drew Rd, Vernon Twp., NJ 07461For SaleMLS ID #4038540, Marjorie Morville, Coldwell Banker Realty. GSMLS
- $749,0005 bd4 ba2.9k sqft15 Dana Dr, Andover Twp., NJ 07848For SaleMLS ID #4029278, Scott Raghubir, Weichert Realtors. GSMLS
- $799,0004 bd3 ba2.7k sqft405 Springdale Greendell Rd, Fredon Twp., NJ 07860For SaleMLS ID #4043641, Walter Weiss, Keller Williams Prosperity Realty. GSMLS
- $675,0003 bd4 ba3.5k sqft15 Bracken Hill Rd, Hardyston Twp., NJ 07419For SaleMLS ID #4029039, Glenn R Schechter, Mountain Properties. GSMLS
- $798,8004 bd4 ba2.4k sqft95 Wendt Ln, Wayne Twp., NJ 07470For SaleMLS ID #4044052, Timothy L. Waller, Keller Williams Prosperity Realty. GSMLS
- $749,0004 bd2 ba2.3k sqft118 Ridge Rd, Hampton Twp., NJ 07860For SaleMLS ID #4032806, Sydney Uster, Re/Max Heritage Properties. GSMLS
- $724,8954 bd3 ba2.9k sqft4 Distillery Glen, Warwick, NY 10990For Sale
 MLS ID #1000203, Shari Porter, Listing by: Porter Realty Boutique. OneKey® MLS as distributed by MLS GRID
