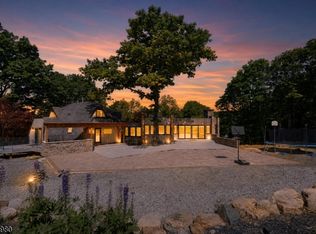
Magazine-worthy design, exceptional craftsmanship, and the versatility of a private suite layout come together on an incredibly private property in the heart of Stockholm. From the moment you step inside, you'll appreciate the warmth and elegance of the sprawling front-to-back living room anchored by a stone-faced fireplace, flowing effortlessly into a stunning custom kitchen, formal dining room, and thoughtfully designed mudroom. A breezeway connects the main home to a fully self-contained private suite complete with its own kitchen, living room, bedroom, full bath, and laundry, offering comfort and independent living. Upstairs, the luxurious primary suite feels like a private retreat with a sitting area, two walk-in closets, and a spa-inspired bath, while three additional bedrooms, a full bath, laundry room, and expansive walk-in attic provide room to grow. The finished basement is built for entertaining with multiple recreation spaces, wet bar, powder room, and abundant storage. Outside is where memories are made a massive deck overlooks the peaceful grounds, featuring a custom gazebo for shaded gatherings and an incredible cedar-covered outdoor kitchen that transforms every barbecue into an event. With a three-car garage, five bedrooms, three full and two half baths, this is more than a home it's a place where generations can live, celebrate, and thrive together. Schedule your private tour TODAY!
Active
$975,000
6 White Tail Ct, Hardyston Twp., NJ 07460
5beds
--sqft
:
Get pre-qualified$6,452/mo
Single Family Residence
Built in 1995
1.27 Acres Lot
$-- Zestimate®
$--/sqft
$-- HOA
What's special
- 30 days |
- 1,117 |
- 57 |
Zillow last checked:
Listing updated:
Listed by:
Ronald Aiosa 973-696-0077,
Keller Williams Prosperity Realty,
William Boswell
Source: GSMLS,MLS#: 4038888
Facts & features
Interior
Bedrooms & bathrooms
- Bedrooms: 5
- Bathrooms: 5
- Full bathrooms: 3
- 1/2 bathrooms: 2
Primary bedroom
- Description: Full Bath, Sitting Room, Walk-In Closet
Bedroom 1
- Level: Second
Bedroom 2
- Level: Second
Bedroom 3
- Level: Second
Bedroom 4
- Level: Second
Primary bathroom
- Features: Soaking Tub, Stall Shower
Dining room
- Features: Formal Dining Room
- Level: First
Family room
- Level: Basement
Kitchen
- Features: Kitchen Island, Eat-in Kitchen, Separate Dining Area
- Level: First
Living room
- Level: First
Basement
- Features: Den, Powder Room, Rec Room, Storage Room, Utility Room
Heating
- Baseboard - Hotwater, Electric, Gas-Propane Owned, Oil Tank Above Ground - Inside
Cooling
- Central Air
Appliances
- Included: Carbon Monoxide Detector, Dishwasher, Dryer, Kitchen Exhaust Fan, Microwave, Range/Oven-Electric, Range/Oven-Gas, Refrigerator, Washer, Water Heater (See Remarks)
- Laundry: Laundry Room, Level 2
Features
- Bedroom, In-Law Floorplan
- Flooring: Carpet, Tile, Wood
- Basement: Yes,Partially Finished
- Number of fireplaces: 2
- Fireplace features: Living Room, Recreation Room
Property
Parking
- Total spaces: 3
- Parking features: 2 Car Width, Asphalt, Attached Garage
- Attached garage spaces: 3
Features
- Patio & porch: Deck, Patio
- Exterior features: Curbs
Lot
- Size: 1.27 Acres
- Dimensions: 1.270 AC
- Features: Backs to Park Land
Details
- Parcel number: 2811000360000000090020
Construction
Type & style
- Home type: SingleFamily
- Architectural style: Colonial
- Property subtype: Single Family Residence
Materials
- Brick, Stone, Vinyl Siding, Wood Siding
- Roof: Asphalt Shingle
Condition
- Year built: 1995
Utilities & green energy
- Sewer: Septic Tank
- Water: Well
- Utilities for property: Underground Utilities, Cable Available
Community & HOA
Community
- Security: Carbon Monoxide Detector
- Subdivision: Fawn Lake
Location
- Region: Stockholm
Financial & listing details
- Tax assessed value: $767,300
- Annual tax amount: $14,172
- Date on market: 7/10/2026
- Ownership type: Fee Simple
Estimated market value
Not available
Estimated sales range
Not available
Not available
Price history
| Date | Event | Price |
|---|---|---|
| 7/10/2026 | Listed for sale | $975,000+95.4% |
Source:  GSMLS #4038888 Report a problem GSMLS #4038888 Report a problem | ||
| 7/21/2003 | Sold | $499,000+731.7% |
Source: Public Record Report a problem | ||
| 4/21/1995 | Sold | $60,000 |
Source: Public Record Report a problem | ||
Public tax history
| Year | Property taxes | Tax assessment |
|---|---|---|
| 2025 | $14,172 +4.6% | $734,700 +8.9% |
| 2024 | $13,546 +8% | $674,600 +63.8% |
| 2023 | $12,542 +1.9% | $411,900 |
| 2022 | $12,312 -0.3% | $411,900 |
| 2021 | $12,345 +5.8% | $411,900 |
| 2020 | $11,665 +1.3% | $411,900 |
| 2019 | $11,513 +1.7% | $411,900 |
| 2018 | $11,323 +3% | $411,900 |
| 2017 | $10,989 +2.1% | $411,900 |
| 2016 | $10,759 +0.9% | $411,900 |
| 2015 | $10,660 -6.7% | $411,900 |
| 2014 | $11,426 +3.8% | $411,900 -14.4% |
| 2013 | $11,007 +2.7% | $481,300 |
| 2012 | $10,714 +3.5% | $481,300 |
| 2011 | $10,348 +2.8% | $481,300 |
| 2010 | $10,071 +1.2% | $481,300 +59% |
| 2009 | $9,956 | $302,700 |
| 2008 | -- | $302,700 |
| 2007 | -- | $302,700 |
| 2006 | -- | $302,700 |
| 2005 | -- | $302,700 |
| 2004 | -- | $302,700 |
| 2003 | -- | $302,700 |
| 2002 | -- | $302,700 |
| 2001 | -- | $302,700 |
Find assessor info on the county website
Monthly payment
Est. payment
Payment breakdown
Explore the cost of this home by adjusting the details. Changes won't be saved.Climate risks
Neighborhood: 07460
Getting around
0 / 100
Car-DependentNearby schools
GreatSchools rating
- 8/10Hardyston Elementary SchoolGrades: PK-4Distance: 3 mi
- 6/10Hardyston Middle SchoolGrades: 5-8Distance: 4 mi
- 4/10Wallkill Valley Regional High SchoolGrades: 9-12Distance: 4.5 mi
- $749,9004 bd3 ba2.8k sqft4 White Tail Ct, Stockholm, NJ 07460For Sale

- $729,6004 bd3 ba3.3k sqft3 White Tail Ct, Stockholm, NJ 07460Off Market
- $870,200-- bd-- ba3.4k sqft5 White Tail Ct, Stockholm, NJ 07460Off Market
- $687,900-- bd-- ba2.8k sqft2 White Tail Ct, Stockholm, NJ 07460Off Market
- $846,9005 bd5 ba4.2k sqft1 White Tail Ct, Stockholm, NJ 07460Off Market
- $678,700-- bd-- ba2.4k sqft14 Doe Run, Stockholm, NJ 07460Off Market
- $783,0004 bd3 ba3.8k sqft8 Doe Run, Stockholm, NJ 07460Off Market
- $683,100-- bd-- ba2.3k sqft11 Doe Run, Stockholm, NJ 07460Off Market
A local agent can set up tours, give advice and negotiate with sellers.
A local lender can help you make sure your offer is ready when you are.
Similar homes
- $959,0005 bd5 ba-- sqft224 Holland Mt Rd, Jefferson Twp., NJ 07438For Sale
 MLS ID #4036787, Rebecca Sloan, Weichert Realtors. GSMLS
 - $999,0004 bd4 ba-- sqft6 Park Ln, Jefferson Twp., NJ 07438For Sale
 MLS ID #4042785, Ivona Matula, United Real Estate. GSMLS
 - $899,0005 bd5 ba3.1k sqft35 Milton Rd, Sparta Twp., NJ 07871For Sale
 MLS ID #4038777, Simon Resende Vassalo, Coldwell Banker Realty. GSMLS
 - $1,175,0004 bd5 ba3.9k sqft20 Crestview Ln, Sparta Twp., NJ 07871For Sale
 MLS ID #4044302, Simon Resende Vassalo, Coldwell Banker Realty. GSMLS
 - $899,0003 bd3 ba-- sqft17 Rockaway Valley Rd, Montville Twp., NJ 07005For SaleMLS ID #4044987, Armene Abbattista, Keller Williams Prosperity Realty. GSMLS
- $849,9004 bd4 ba3.6k sqft14 Wentworth Ct, Hardyston Twp., NJ 07419For SaleMLS ID #4026480, Glenn R Schechter, Mountain Properties. GSMLS
- $785,0004 bd4 ba3.2k sqft1 Wood Hollow Trl, Jefferson Twp., NJ 07438For SaleMLS ID #4034101, Salih Okdemir, Re/Max Trust Properties. GSMLS
- $940,0004 bd3 ba2.9k sqft27 Sterling Dr, Wantage Twp., NJ 07461For SaleMLS ID #4043875, Maura Young, Weichert Realtors. GSMLS
- $1,150,0004 bd3 ba2.8k sqft15 Crescent Ridge Rd, Rockaway Twp., NJ 07005For SaleMLS ID #4044118, Gina Tutela, Exp Realty, Llc. GSMLS
- $1,049,9004 bd3 ba3.3k sqft1 Stearns Ter, Denville Twp., NJ 07834For SaleMLS ID #4043013, Anthony Frederico, Coldwell Banker Realty. GSMLS
- $975,0004 bd3 ba-- sqft150 Powerville Rd, Boonton Twp., NJ 07005For SaleMLS ID #4039577, Dominique Scura, Compass New Jersey, Llc. GSMLS
- $739,0004 bd4 ba2.6k sqft17 Grandview Ter, Sparta Twp., NJ 07871For SaleMLS ID #4032948, Anna S. Papoutsakis, Keller Williams Valley Realty. GSMLS
- $550,0004 bd3 ba-- sqft55 Woodland Rd, Franklin Boro, NJ 07416For SaleMLS ID #4043512, Jeffrey Kalafut, Exp Realty, Llc. GSMLS
- $999,9995 bd5 ba-- sqft625 Maxim Dr, Hopatcong Boro, NJ 07821For SaleMLS ID #4029381, William Brennan, Re/Max House Values. GSMLS
- $1,150,0005 bd5 ba-- sqft16 New Star Ridge Rd, Sparta Twp., NJ 07871For SaleMLS ID #4043485, Rachael Hastie, Weichert Realtors. GSMLS
- $860,0003 bd2 ba1.8k sqft5 THREE RIVERS DRIVE, Jefferson Twp., NJ 07849For SaleMLS ID #4045300, Mary K. Sheeran, Keller Williams Metropolitan. GSMLS
- $975,0004 bd3 ba-- sqft49 Dogwood Dr, Oakland Boro, NJ 07436For SaleMLS ID #4043750, Michael Kowalski, Redfin Corporation. GSMLS
- $925,0004 bd3 ba-- sqft55 Union Hill Rd, Parsippany-Troy Hills Twp., NJ 07950For SaleMLS ID #4043195, Jacqueline Scura, Compass Of New Jersey. GSMLS
- $799,0005 bd3 ba2.4k sqft896 Union Valley Rd, West Milford Twp., NJ 07480For SaleMLS ID #4038586, Roman Drukarov, Bhhs Fox & Roach. GSMLS
- $997,0003 bd3 ba-- sqft4 Davenport Rd, Rockaway Twp., NJ 07435For SaleMLS ID #4044113, Marilyn Lapham, Coldwell Banker Realty. GSMLS
