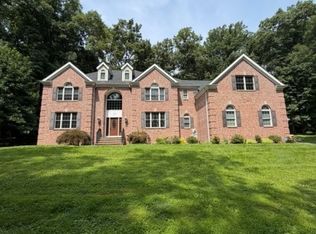
Great opportunity to land an amazing Colonial in one of Morris County's best towns - This Denville dream is the perfect size and has all the bells and whistles. A 4 bedroom 3 full bath base base plus office, great room, 2/story family room and more. The large kitchen open layout offer desk area, eating area, and view of fireplace plus slider to private deck. In addition lower level offers a nice size storage area, finished rec room and 3 car garage under. A must see home at this price point!!!
Active
Price cut: $50K (8/26)
$999,950
1 Stearns Ter, Denville Twp., NJ 07834
4beds
3,356sqft
Single Family Residence
Built in 2000
2.16 Acres Lot
$985,500 Zestimate®
$298/sqft
$-- HOA
What's special
Large kitchen open layoutView of fireplaceDesk areaPrivate deckSlider to private deckEating areaGreat room
- 36 days
- 2,813
- 140
Zillow last checked:
Listing updated:
Listed by:
Anthony Frederico 201-274-3327,
Coldwell Banker Realty
Source: GSMLS,MLS#: 4043013
Facts & features
Interior
Bedrooms & bathrooms
- Bedrooms: 4
- Bathrooms: 3
- Full bathrooms: 3
Primary bedroom
- Description: Full Bath, Walk-In Closet
Bedroom 1
- Level: Second
- Area: 299
- Dimensions: 23 x 13
Bedroom 2
- Level: Second
- Area: 150
- Dimensions: 15 x 10
Bedroom 3
- Level: Second
- Area: 143
- Dimensions: 13 x 11
Bedroom 4
- Level: Second
- Area: 168
- Dimensions: 14 x 12
Primary bathroom
- Features: Stall Shower
Dining room
- Features: Formal Dining Room
- Level: First
- Area: 204
- Dimensions: 17 x 12
Family room
- Level: First
- Area: 361
- Dimensions: 19 x 19
Kitchen
- Features: Kitchen Island, Eat-in Kitchen
- Level: First
- Area: 322
- Dimensions: 23 x 14
Living room
- Level: First
- Area: 247
- Dimensions: 19 x 13
Basement
- Features: Rec Room, Storage Room, Utility Room, Walkout
Heating
- 2 Units, Forced Air, Natural Gas
Cooling
- 2 Units, Central Air
Appliances
- Included: Dishwasher, Dryer, Range/Oven-Gas, Refrigerator, Washer, Gas Water Heater
- Laundry: Laundry Room, Level 1
Features
- Great Room, Rec Room, Storage Room
- Flooring: Tile, Wood
- Basement: Yes,Partially Finished,Full,Walk-Out Access
- Number of fireplaces: 1
- Fireplace features: Great Room
Interior area
- Total structure area: 3,356
- Total interior livable area: 3,356 sqft
Property
Parking
- Total spaces: 6
- Parking features: Asphalt, Attached Garage, Garage Door Opener, Underground
- Attached garage spaces: 3
- Uncovered spaces: 6
Features
- Patio & porch: Deck
- Exterior features: Underground Lawn Sprinkler
- Has spa: Yes
- Spa features: Bath
Lot
- Size: 2.16 Acres
- Dimensions: 2.160 AC
- Features: Open Lot
Details
- Parcel number: 2308105010000000090000
- Zoning description: Res
Construction
Type & style
- Home type: SingleFamily
- Architectural style: Colonial
- Property subtype: Single Family Residence
Materials
- Brick
- Roof: Asphalt Shingle
Condition
- Year built: 2000
Utilities & green energy
- Gas: Gas-Natural
- Sewer: Public Sewer
- Water: Public
- Utilities for property: Natural Gas Connected, Cable Connected, Garbage Extra Charge
Community & HOA
Community
- Subdivision: Chestnut Hill
Location
- Region: Denville
Financial & listing details
- Price per square foot: $298/sqft
- Tax assessed value: $554,200
- Annual tax amount: $15,456
- Date on market: 7/25/2026
- Ownership type: Fee Simple
Estimated market value
$985,500
$936,000 - $1.03M
$6,119/mo
Price history
| Date | Event | Price |
|---|---|---|
| 8/26/2026 | Price change | $999,950-4.8%$298/sqft |
Source:  GSMLS #4043013 Report a problem GSMLS #4043013 Report a problem | ||
| 7/25/2026 | Listed for sale | $1,049,900+112.1%$313/sqft |
Source: GSMLS #4043013 Report a problem | ||
| 3/29/2001 | Sold | $495,000$147/sqft |
Source: Public Record Report a problem | ||
Public tax history
| Year | Property taxes | Tax assessment |
|---|---|---|
| 2025 | $15,274 | $554,200 |
| 2024 | $15,274 +7.9% | $554,200 |
| 2023 | $14,159 +2.9% | $554,200 |
| 2022 | $13,754 +1.6% | $554,200 |
| 2021 | $13,538 +2% | $554,200 |
| 2020 | $13,277 +1% | $554,200 |
| 2019 | $13,150 +0.9% | $554,200 |
| 2018 | $13,039 +2.5% | $554,200 |
| 2017 | $12,723 -11.6% | $554,200 |
| 2016 | $14,399 +2.1% | $554,200 +16% |
| 2015 | $14,103 +2.9% | $477,700 |
| 2014 | $13,702 -8.9% | $477,700 |
| 2013 | $15,043 +4% | $477,700 -11.5% |
| 2012 | $14,461 +3.5% | $539,700 |
| 2011 | $13,975 +1.6% | $539,700 |
| 2010 | $13,754 +2.2% | $539,700 |
| 2009 | $13,451 | $539,700 |
| 2008 | -- | $539,700 |
| 2007 | -- | $539,700 |
| 2006 | -- | $539,700 |
| 2005 | -- | $539,700 |
| 2004 | -- | $539,700 +0.8% |
| 2003 | -- | $535,200 -3.3% |
| 2002 | -- | $553,700 +237.4% |
| 2001 | -- | $164,100 |
Find assessor info on the county website
Monthly payment
Est. payment
Payment breakdown
Explore the cost of this home by adjusting the details. Changes won't be saved.Climate risks
Neighborhood: 07834
Nearby schools
Schools provided by the listing agent
- Elementary: Lakeview
- High: Morrisknol
Source: GSMLS. This data may not be complete. We recommend contacting the local school district to confirm school assignments for this home.
Similar homes
- $900,0005 bd3 ba3.5k sqft4 SKYTOP DRIVE, Denville Twp., NJ 07834For Sale
 MLS ID #4039938, Mary K. Sheeran, Keller Williams Metropolitan. GSMLS
 - $1,100,0004 bd3 ba4.1k sqft9 Revere Ct, Randolph Twp., NJ 07869For Sale
 MLS ID #4049556, Arlene Gorman Gonnella, Weichert Realtors. GSMLS
 - $1,025,0004 bd4 ba3.8k sqft18 Stoneybrook Road, Washington Twp., NJ 07853For Sale
 MLS ID #4048493, Debra Burke, Coldwell Banker Realty. GSMLS
 - $999,0004 bd5 ba4k sqft190 Sand Shore Rd, Mount Olive Twp., NJ 07828For Sale
 MLS ID #4047462, Vanessa Robles, Keller Williams Prosperity Realty. GSMLS
