Welcome to 5 Jared Place, a beautifully maintained 4-bedroom, 4-full-bath colonial offering 3,206 sq ft of thoughtfully designed living space. The open-concept first floor features a gourmet kitchen with a huge island, pantry, breakfast area, and sliding doors to an oversized Trex deck with glass panels, ideal for outdoor gatherings. The sunlit great room includes a wood-burning fireplace, while additional first-floor highlights include a formal dining room, front living room, home office, laundry room, full bathroom and garage access.Upstairs, the primary suite offers a peaceful retreat with an oversized walk-in closet, large windows, and a spa-like full bath. A secondary bedroom includes its own full bath plus hallway access, and two more spacious bedrooms share a well-appointed hall bath.Step outside to a private backyard featuring mature trees, full fencing, an in-ground heated pool, paver patio, and a separate hangout spot with fireplace. Located in desirable Budd Lake with easy access to shopping, dining, and major commutes. Don't miss this opportunity schedule your private tour today!
Active
$1,048,750
5 Jared Pl, Mount Olive Twp., NJ 07828
4beds
3,206sqft
Single Family Residence
Built in 2019
0.46 Acres Lot
$1,031,000 Zestimate®
$327/sqft
$48/mo HOA
What's special
Garage accessWood-burning fireplacePrivate backyardFull fencingOversized walk-in closetIn-ground heated poolTwo more spacious bedrooms
- 46 days
- 845
- 55
Zillow last checked:
Listing updated:
Listed by:
Ronny Gutierrez 973-440-5998,
Weichert Realtors
Source: GSMLS,MLS#: 4049233
Facts & features
Interior
Bedrooms & bathrooms
- Bedrooms: 4
- Bathrooms: 4
- Full bathrooms: 4
Primary bedroom
- Description: Dressing Room, Full Bath, Walk-In Closet
Bedroom 1
- Level: Second
- Area: 320
- Dimensions: 20 x 16
Bedroom 2
- Level: Second
- Area: 165
- Dimensions: 15 x 11
Bedroom 3
- Level: Second
- Area: 168
- Dimensions: 14 x 12
Bedroom 4
- Level: Second
- Area: 196
- Dimensions: 14 x 14
Primary bathroom
- Features: Soaking Tub, Stall Shower
Dining room
- Features: Formal Dining Room
- Level: First
- Area: 234
- Dimensions: 13 x 18
Family room
- Level: First
- Area: 340
- Dimensions: 20 x 17
Kitchen
- Features: Kitchen Island, Eat-in Kitchen, Pantry
- Level: First
- Area: 272
- Dimensions: 17 x 16
Living room
- Level: First
- Area: 195
- Dimensions: 13 x 15
Basement
- Features: Storage Room, Utility Room
Heating
- 1 Unit, Forced Air, Natural Gas
Cooling
- 1 Unit, Central Air
Appliances
- Included: Carbon Monoxide Detector, Central Vacuum, Gas Cooktop, Dishwasher, Dryer, Microwave, Range/Oven-Gas, Refrigerator, Washer, Electric Water Heater
- Laundry: Laundry Room
Features
- Cathedral Ceiling(s), Walk-In Closet(s), Central Vacuum, Entrance Foyer, Bathroom, Breakfast
- Flooring: Tile, Wood
- Windows: Blinds
- Basement: Yes,Unfinished
- Number of fireplaces: 1
- Fireplace features: Wood Burning
Interior area
- Total structure area: 3,206
- Total interior livable area: 3,206 sqft
Property
Parking
- Total spaces: 2
- Parking features: 2 Car Width, Attached Garage
- Attached garage spaces: 2
Features
- Patio & porch: Deck, Patio
- Exterior features: Curbs
- Has private pool: Yes
- Pool features: Heated, In Ground
- Has spa: Yes
- Spa features: Hot Tub
Lot
- Size: 0.46 Acres
- Dimensions: 0.46 AC
- Features: Cul-De-Sac
Details
- Parcel number: 2327077020000000320002
Construction
Type & style
- Home type: SingleFamily
- Architectural style: Colonial
- Property subtype: Single Family Residence
Materials
- Aluminum Siding, Stone
- Roof: Asphalt Shingle
Condition
- Year built: 2019
Utilities & green energy
- Gas: Gas-Natural
- Sewer: Public Sewer
- Water: Public
- Utilities for property: Underground Utilities, Electricity Connected, Natural Gas Connected, Cable Connected, Fiber Optic Available
Community & HOA
Community
- Security: Carbon Monoxide Detector(s), Fire Extinguisher, Smoke Detector(s), Carbon Monoxide Detector
- Subdivision: Lakeview Estate
HOA
- Has HOA: Yes
- Services included: Maintenance-Common Area
- HOA fee: $143 quarterly
Location
- Region: Budd Lake
Financial & listing details
- Price per square foot: $327/sqft
- Tax assessed value: $529,600
- Annual tax amount: $17,650
- Date on market: 8/27/2026
- Exclusions: Personal items
- Ownership type: Fee Simple
- Electric utility on property: Yes
Estimated market value
$1,031,000
$979,000 - $1.08M
$5,290/mo
Price history
| Date | Event | Price |
|---|---|---|
| 8/27/2026 | Listed for sale | $1,048,750+60.1%$327/sqft |
Source:  GSMLS #4049233 Report a problem GSMLS #4049233 Report a problem | ||
| 12/22/2020 | Sold | $655,000$204/sqft |
Source: Public Record Report a problem | ||
| 10/9/2020 | Sold | $655,000-2.9%$204/sqft |
Source: GSMLS #3636367 Report a problem | ||
| 8/12/2020 | Pending sale | $674,900$211/sqft |
Source: RE/MAX HERITAGE PROPERTIES #3636367 Report a problem | ||
| 5/31/2020 | Listed for sale | $674,900-1.5%$211/sqft |
Source: RE/MAX HERITAGE PROPERTIES #3636367 Report a problem | ||
| 9/17/2019 | Listed for sale | $684,900-0.7%$214/sqft |
Source: RE/MAX HERITAGE PROPERTIES #3558979 Report a problem | ||
| 1/11/2019 | Price change | $689,900+0.1%$215/sqft |
Source: RE/MAX HERITAGE PROPERTIES #3524621 Report a problem | ||
| 7/26/2018 | Price change | $689,000+1.3%$215/sqft |
Source: RE/MAX HERITAGE PROPERTIES #3439053 Report a problem | ||
| 6/1/2018 | Listed for sale | $679,900$212/sqft |
Source: RE/MAX HERITAGE PROPERTIES #3439053 Report a problem | ||
Public tax history
| Year | Property taxes | Tax assessment |
|---|---|---|
| 2026 | $18,361 +3.5% | $529,600 +4% |
| 2025 | $17,742 | $509,100 |
| 2024 | $17,742 +6% | $509,100 |
| 2023 | $16,734 -2.4% | $509,100 |
| 2022 | $17,146 +0.3% | $509,100 |
| 2021 | $17,096 +262.9% | $509,100 +246.3% |
| 2020 | $4,711 +1% | $147,000 |
| 2019 | $4,664 +1.8% | $147,000 |
| 2018 | $4,581 +0.2% | $147,000 |
| 2017 | $4,573 +0.8% | $147,000 |
| 2016 | $4,538 -0.1% | $147,000 |
| 2015 | $4,542 | $147,000 |
Find assessor info on the county website
Monthly payment
Est. payment
Payment breakdown
Explore the cost of this home by adjusting the details. Changes won't be saved.Climate risks
Neighborhood: 07828
Nearby schools
Schools provided by the listing agent
- Elementary: Chesterstv
- Middle: Mt.olive Ms
- High: Mt.olive Hs
Source: GSMLS. This data may not be complete. We recommend contacting the local school district to confirm school assignments for this home.


Similar homes
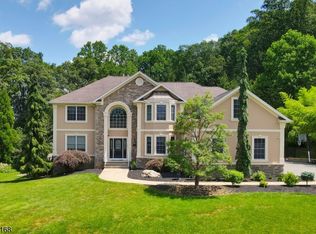
- $925,0004 bd3 ba3.2k sqft6 Sergeant Ct, Mount Olive Twp., NJ 07828For Sale
 MLS ID #4052882, Tara W. Lauterbach, Re/Max Heritage Properties. GSMLS
 - $849,0004 bd3 ba2.9k sqft17 Woodcrest Ave, Mount Olive Twp., NJ 07828For Sale
 MLS ID #4056371, Kevin Molion, Re/Max Heritage Properties. GSMLS
 - $1,085,0005 bd4 ba3.6k sqft6 Chamberlain Ln, Mount Olive Twp., NJ 07828For Sale
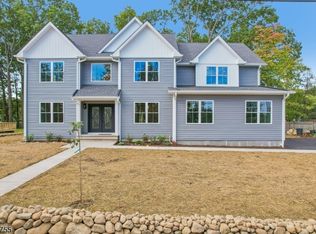 MLS ID #4055433, Rajasekhar Boddu, Top Value Realty. GSMLS
 - $975,0005 bd3 ba3.1k sqft8 Chamberlain Ln, Mount Olive Twp., NJ 07828For Sale
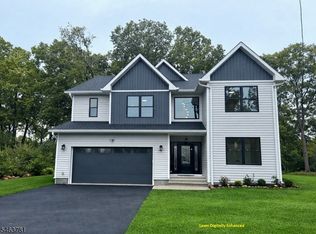 MLS ID #4055457, Rajasekhar Boddu, Top Value Realty. GSMLS
