Exceptional Toll home in Flanders features timeless architecture, sophisticated interiors and an impressive floor plan. Beautifully situated, this home offers 4 BR, 4.5 BA, a 3-car garage and an expansive finished lower level. A dramatic two-story Great Room is the centerpiece, showcasing a soaring wall of windows, magnificent brick wood-burning fireplace and rear staircase.The open-concept design flows seamlessly into the kitchen with upgraded maple cabinetry, granite countertops and French doors to the masonry patio. Elegant formal living and dining rooms feature architectural columns, crown and chair rail moldings, while a private 1st-floor office offers an ideal work-from-home retreat. A spacious laundry room and powder room complete the main level.Upstairs, the Primary Suite features a sitting room, tray ceiling, walk-in closet w/ custom built-ins and a spa-inspired bath w/ double vanities, jetted tub, separate shower and skylight. A Princess Suite w/ private bath, plus 2 add'l BRs sharing a Jack-and-Jill bath, provide exceptional accommodations.The finished lower level offers flexibility for a media room, rec space, home gym and more, complemented by a wine cellar and full bath.Outside, lush lawns, mature landscaping and an expansive masonry patio create a beautiful setting for outdoor entertaining.Enjoy top-rated Mt Olive schools, parks like Turkey Brook Park, plus convenient access to shopping, dining, nearby Chester and key commuting routes. Fabulous opportunity!
Under contract
Price cut: $35K (9/30)
$950,000
40 Vista Dr, Mount Olive Twp., NJ 07836
4beds
3,557sqft
Single Family Residence
Built in 2002
0.7 Acres Lot
$940,900 Zestimate®
$267/sqft
$-- HOA
What's special
Sophisticated interiorsArchitectural columnsTray ceilingRear staircaseExpansive finished lower levelJack-and-jill bathPowder room
- 40 days
- 1,099
- 89
Zillow last checked:
Listing updated:
Listed by:
Debra Burke 201-230-4725,
Coldwell Banker Realty
Source: GSMLS,MLS#: 4052859
Facts & features
Interior
Bedrooms & bathrooms
- Bedrooms: 4
- Bathrooms: 5
- Full bathrooms: 4
- 1/2 bathrooms: 1
Primary bedroom
- Description: Full Bath, Walk-In Closet
Bedroom 1
- Level: Second
- Area: 441
- Dimensions: 21 x 21
Bedroom 2
- Level: Second
- Area: 210
- Dimensions: 15 x 14
Bedroom 3
- Level: Second
- Area: 169
- Dimensions: 13 x 13
Bedroom 4
- Level: Second
- Area: 143
- Dimensions: 13 x 11
Primary bathroom
- Features: Stall Shower
Dining room
- Features: Formal Dining Room
- Level: First
- Area: 216
- Dimensions: 18 x 12
Family room
- Level: First
- Area: 399
- Dimensions: 21 x 19
Kitchen
- Features: Kitchen Island, Eat-in Kitchen, Pantry
- Level: First
- Area: 336
- Dimensions: 24 x 14
Living room
- Level: First
- Area: 192
- Dimensions: 16 x 12
Basement
- Features: Bath(s) Other, Exercise Room, Media Room, Rec Room
Heating
- 2 Units, Forced Air, Natural Gas
Cooling
- 2 Units, Central Air
Appliances
- Included: Dishwasher, Dryer, Microwave, Range/Oven-Gas, Refrigerator, Washer, Gas Water Heater
- Laundry: Level 1
Features
- High Ceilings, Walk-In Closet(s), Media Room, Game Room, Exercise Room
- Flooring: Tile, Wood
- Windows: Thermal Windows/Doors, Blinds, Skylight(s)
- Basement: Yes,Finished,Full
- Number of fireplaces: 1
- Fireplace features: Family Room, Wood Burning
Interior area
- Total structure area: 3,557
- Total interior livable area: 3,557 sqft
Property
Parking
- Total spaces: 3
- Parking features: Additional Parking, Asphalt, Attached Garage, Garage Door Opener
- Attached garage spaces: 3
Features
- Patio & porch: Patio
- Exterior features: Curbs, Sidewalk, Underground Lawn Sprinkler
- Has spa: Yes
- Spa features: Bath, Hot Tub
Lot
- Size: 0.7 Acres
- Dimensions: 0.68 AC
- Features: Level, Open Lot
Details
- Additional structures: Storage Shed
- Parcel number: 2327076000000001400000
- Zoning description: RES
Construction
Type & style
- Home type: SingleFamily
- Architectural style: Colonial
- Property subtype: Single Family Residence
Materials
- Stucco
- Roof: Asphalt Shingle
Condition
- Year built: 2002
Utilities & green energy
- Sewer: Association, Public Sewer
- Water: Public
- Utilities for property: Underground Utilities, Cable Available, Garbage Included
Community & HOA
Community
- Security: Security System
- Subdivision: Wyndham Pointe
Location
- Region: Flanders
Financial & listing details
- Price per square foot: $267/sqft
- Tax assessed value: $542,900
- Annual tax amount: $18,822
- Date on market: 9/15/2026
- Ownership type: Fee Simple
Estimated market value
$940,900
$894,000 - $988,000
$5,690/mo
Price history
| Date | Event | Price |
|---|---|---|
| 10/23/2026 | Pending sale | $950,000$267/sqft |
Source:  GSMLS #4052859 Report a problem GSMLS #4052859 Report a problem | ||
| 9/30/2026 | Price change | $950,000-3.6%$267/sqft |
Source: GSMLS #4052859 Report a problem | ||
| 9/15/2026 | Listed for sale | $985,000+89.4%$277/sqft |
Source: GSMLS #4052859 Report a problem | ||
| 3/7/2012 | Sold | $520,000-14.3%$146/sqft |
Source: GSMLS #2855376 Report a problem | ||
| 12/13/2011 | Price change | $607,000-2.9%$171/sqft |
Source: Coldwell Banker Residential Brokerage - Chester/Hackettstown Office #2855376 Report a problem | ||
| 7/17/2011 | Price change | $625,000-2.2%$176/sqft |
Source: Coldwell Banker Residential Brokerage - Chester/Hackettstown Office #2855376 Report a problem | ||
| 5/7/2011 | Listed for sale | $639,000+26.7%$180/sqft |
Source: Coldwell Banker Residential Brokerage - Chester/Hackettstown Office #2855376 Report a problem | ||
| 4/9/2002 | Sold | $504,286$142/sqft |
Source: Public Record Report a problem | ||
Public tax history
| Year | Property taxes | Tax assessment |
|---|---|---|
| 2026 | $18,822 -0.5% | $542,900 |
| 2025 | $18,920 | $542,900 |
| 2024 | $18,920 +6% | $542,900 |
| 2023 | $17,845 -2.4% | $542,900 |
| 2022 | $18,285 +0.3% | $542,900 |
| 2021 | $18,231 +1.7% | $542,900 |
| 2020 | $17,927 +1% | $542,900 |
| 2019 | $17,753 +1.8% | $542,900 |
| 2018 | $17,443 +0.2% | $542,900 |
| 2017 | $17,416 +0.8% | $542,900 |
| 2016 | $17,286 -0.1% | $542,900 |
| 2015 | $17,302 +0.9% | $542,900 |
| 2014 | $17,145 +2% | $542,900 |
| 2013 | $16,808 +1.4% | $542,900 |
| 2012 | $16,569 +0.9% | $542,900 |
| 2011 | $16,423 +5.6% | $542,900 -0.9% |
| 2010 | $15,558 +4.3% | $547,600 -14.4% |
| 2009 | $14,919 | $639,700 |
| 2008 | -- | $639,700 +70.5% |
| 2007 | -- | $375,300 -18.6% |
| 2006 | -- | $460,900 |
| 2005 | -- | $460,900 |
| 2004 | -- | $460,900 |
| 2003 | -- | $460,900 |
Find assessor info on the county website
Monthly payment
Est. payment
Payment breakdown
Explore the cost of this home by adjusting the details. Changes won't be saved.Climate risks
Neighborhood: 07836
Nearby schools
Schools provided by the listing agent
- Elementary: Chesterstv
- Middle: Mt.olive Ms
- High: Mt.olive Hs
Source: GSMLS. This data may not be complete. We recommend contacting the local school district to confirm school assignments for this home.
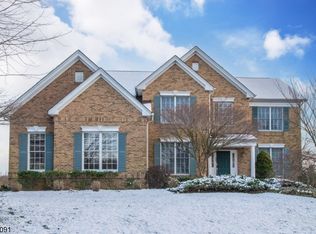

Similar homes
- $849,9004 bd4 ba3.9k sqft10 Ashley Dr, Mount Olive Twp., NJ 07836For Sale
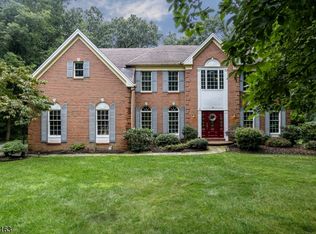 MLS ID #4049348, Tara W. Lauterbach, Re/Max Heritage Properties. GSMLS
 - $915,0004 bd3 ba3.2k sqft6 Sergeant Ct, Mount Olive Twp., NJ 07828For Sale
 MLS ID #4052882, Tara W. Lauterbach, Re/Max Heritage Properties. GSMLS
 - $699,0004 bd3 ba2.2k sqft8 Kerry Pl, Mount Olive Twp., NJ 07836For Sale
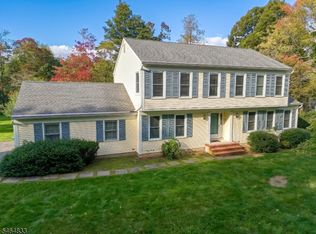 MLS ID #4056453, Christopher Wyglendowski, Exp Realty, Llc. GSMLS
 - $1,048,7504 bd4 ba3.2k sqft5 Jared Pl, Mount Olive Twp., NJ 07828For Sale
 MLS ID #4049233, Ronny Gutierrez, Weichert Realtors. GSMLS
