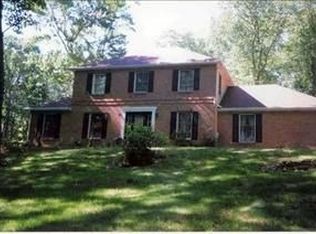
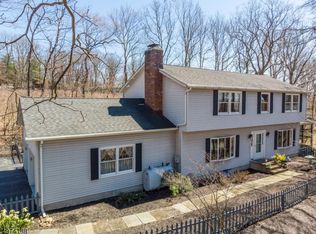
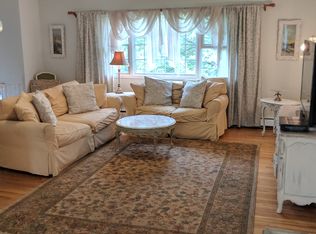
Welcome home to this custom-built Colonial, ideally situated near the end of a quiet cul-de-sac on more than five private acres. Tucked away in a serene wooded setting, this exceptional property offers privacy, expansive outdoor entertaining spaces, and an abundance of open yard for recreation. The impressive open floor plan on the main level features hardwood flooring, a den, living room, elegant dining room, and a dramatic family room with wood-burning fireplace. A versatile office, which can also serve as a bedroom, adds flexibility to the layout. At the heart of the home is a beautifully updated chef's kitchen, thoughtfully crafted by a master kitchen designer. The spacious eat-in kitchen flows seamlessly into the family room, creating a bright, connected gathering space. Upstairs, you'll find 4 generously sized bedrooms, including a luxurious primary suite with a beautifully renovated spa-inspired bathroom with heated floor. A neat extra is the balcony joining two of the bedrooms that looks out over the Koi pond and backyard. The finished walkout lower level offers exceptional versatility, featuring a private suite with full bath, kitchen, addl laundry. A spacious game room with a projector/screen provides the perfect setting for movie nights. Step outside to discover expansive decking, a patio, a large backyard, and a tranquil koi pond, creating your own private outdoor retreat. Peaceful, secluded living just minutes from Rt 80 & 1hr to NYC. Amazing Mt. Olive Schools!!!
Active
Price cut: $30K (8/26)
$919,000
7 Janice Dr, Mount Olive Twp., NJ 07840
5beds
3,613sqft
Single Family Residence
Built in 1989
5.18 Acres Lot
$905,300 Zestimate®
$254/sqft
$-- HOA
What's special
- 53 days
- 906
- 33
Zillow last checked:
Listing updated:
Listed by:
Christopher Kruk 908-343-5328,
Re/Max Town & Valley Ii
Source: GSMLS,MLS#: 4040460
Facts & features
Interior
Bedrooms & bathrooms
- Bedrooms: 5
- Bathrooms: 4
- Full bathrooms: 4
Primary bedroom
- Description: Full Bath, Walk-In Closet
Bedroom 1
- Level: Second
- Area: 320
- Dimensions: 20 x 16
Bedroom 2
- Level: Second
- Area: 210
- Dimensions: 15 x 14
Bedroom 3
- Level: Second
- Area: 154
- Dimensions: 14 x 11
Bedroom 4
- Level: Second
- Area: 143
- Dimensions: 13 x 11
Primary bathroom
- Features: Soaking Tub, Stall Shower
Dining room
- Features: Formal Dining Room
- Level: First
- Area: 168
- Dimensions: 14 x 12
Family room
- Level: First
- Area: 320
- Dimensions: 20 x 16
Kitchen
- Features: Breakfast Bar, Kitchen Island, Eat-in Kitchen
- Level: First
- Area: 308
- Dimensions: 22 x 14
Living room
- Level: First
- Area: 308
- Dimensions: 22 x 14
Basement
- Features: 1Bedroom, BathOthr, GameRoom, Kitchen, Laundry, LivingRm, Storage, Utility
Heating
- 1 Unit, Forced Air, Oil Tank Above Ground - Inside
Cooling
- 1 Unit, Central Air
Appliances
- Included: Carbon Monoxide Detector, Dishwasher, Dryer, Microwave, Range/Oven-Gas, Refrigerator, Washer
- Laundry: Level 1
Features
- Office, Game Room, Bedroom, In-Law Floorplan
- Flooring: Carpet, Wood
- Windows: Thermal Windows/Doors, Blinds, Drapes, Shades, Skylight(s)
- Basement: Yes,Finished,Walk-Out Access
- Number of fireplaces: 1
- Fireplace features: Family Room, Heatilator, Wood Burning
Interior area
- Total structure area: 3,613
- Total interior livable area: 3,613 sqft
Property
Parking
- Total spaces: 5
- Parking features: Additional Parking, Asphalt, Driveway-Exclusive, Paver Block, Attached Garage, Garage Door Opener
- Attached garage spaces: 2
- Uncovered spaces: 5
Features
- Patio & porch: Deck, Patio
Lot
- Size: 5.18 Acres
- Dimensions: 5.18AC
- Features: Cul-De-Sac, Wooded
Details
- Parcel number: 2327088000000000200000
- Other equipment: Generator-Hookup
Construction
Type & style
- Home type: SingleFamily
- Architectural style: Colonial,Custom Home
- Property subtype: Single Family Residence
Materials
- Brick, Vinyl Siding
- Roof: Asphalt Shingle
Condition
- Year built: 1989
Utilities & green energy
- Sewer: Septic Tank
- Water: Well
- Utilities for property: Electricity Connected
Community & HOA
Community
- Security: Carbon Monoxide Detector
Location
- Region: Hackettstown
Financial & listing details
- Price per square foot: $254/sqft
- Tax assessed value: $465,900
- Annual tax amount: $16,152
- Date on market: 7/19/2026
- Ownership type: Fee Simple
- Electric utility on property: Yes
Estimated market value
$905,300
$860,000 - $951,000
$6,761/mo
Price history
| Date | Event | Price |
|---|---|---|
| 8/26/2026 | Price change | $919,000-3.2%$254/sqft |
Source:  GSMLS #4040460 Report a problem GSMLS #4040460 Report a problem | ||
| 7/19/2026 | Listed for sale | $949,000+81.6%$263/sqft |
Source: GSMLS #4040460 Report a problem | ||
| 1/23/2009 | Sold | $522,500+56.4%$145/sqft |
Source: Public Record Report a problem | ||
| 9/29/1995 | Sold | $334,000$92/sqft |
Source: Public Record Report a problem | ||
Public tax history
| Year | Property taxes | Tax assessment |
|---|---|---|
| 2025 | $16,237 | $465,900 |
| 2024 | $16,237 +6% | $465,900 |
| 2023 | $15,314 -2.4% | $465,900 |
| 2022 | $15,692 +0.3% | $465,900 |
| 2021 | $15,645 +1.7% | $465,900 |
| 2020 | $15,384 +1% | $465,900 |
| 2019 | $15,235 +1.8% | $465,900 |
| 2018 | $14,969 +0.2% | $465,900 |
| 2017 | $14,946 +0.8% | $465,900 |
| 2016 | $14,834 -0.1% | $465,900 |
| 2015 | $14,848 +0.9% | $465,900 |
| 2014 | $14,713 +3.5% | $465,900 |
| 2012 | $14,219 -1% | $465,900 |
| 2011 | $14,356 -1.4% | $465,900 -2.7% |
| 2010 | $14,553 -10% | $478,700 -31.3% |
| 2009 | $16,173 | $696,500 |
| 2008 | -- | $696,500 +107.8% |
| 2007 | -- | $335,100 |
| 2006 | -- | $335,100 |
| 2005 | -- | $335,100 |
| 2004 | -- | $335,100 |
| 2003 | -- | $335,100 |
| 2002 | -- | $335,100 |
| 2001 | -- | $335,100 |
Find assessor info on the county website
Monthly payment
Est. payment
Payment breakdown
Explore the cost of this home by adjusting the details. Changes won't be saved.Climate risks
Neighborhood: 07840
Nearby schools
Schools provided by the listing agent
- Elementary: Sandshore
- Middle: Mt.olive Ms
- High: Mt.olive Hs
Source: GSMLS. This data may not be complete. We recommend contacting the local school district to confirm school assignments for this home.
Similar homes
- $839,9005 bd4 ba3.5k sqft11 Shadow Hill Way, Washington Twp., NJ 07840For Sale
 MLS ID #4023080, Ralph Barone, Nj Reo Asset Management & Realty,. GSMLS
 - $850,0004 bd3 ba3.9k sqft508 Maple Ln, Allamuchy Twp., NJ 07821For Sale
 MLS ID #4049427, Rachel Bucci, Exp Realty, Llc. GSMLS
 - $795,0006 bd3 ba2.9k sqft76 Canada Goose Dr, Allamuchy Twp., NJ 07840For Sale
 MLS ID #4044872, Elvin Ruiz, Cultura United Realty. GSMLS
 - $900,0004 bd4 ba3.9k sqft10 Ashley Dr, Mount Olive Twp., NJ 07836For Sale
 MLS ID #4049348, Tara W. Lauterbach, Re/Max Heritage Properties. GSMLS
 - $699,9004 bd3 ba2.9k sqft34 Highland Ave, Andover, NJ 07821For Sale
 MLS ID #2703712R, ROBERT DEKANSKI. All Jersey MLS
