Spectacular Queen Anne Victorian Nestled on 1.31 Acres w/Seasonal Panoramic Lake Views Minutes to Lake Hopatcong! Step into timeless elegance with this one-of-a-kind Victorian known as the historic William Arnott House. This architecturally significant home offers a perfect blend of original charm and modern updates. The grand wrap-around porch welcomes you into a gracious entry foyer and exquisite grand oak staircase and fireplace. The formal living and dining rooms both feature dramatic floor-to-ceiling windows and beautiful fireplaces, creating a warm and inviting atmosphere. The beautifully renovated kit features a center island, breakfast bar, coffee station, stainless appliances, picturesque window overlooking the private backyard. The 2nd floor offers a primary suite complete with an original fireplace, walk-in closet, ensuite bath featuring a walk-in shower and classic clawfoot soaking tub. Two additional spacious bedrooms, full bath and Juliet Balcony complete this level. The 3rd floor provides exceptional versatility w/3 bedrooms, a full bath, a bonus rm and a large storage rm. Outdoors, the fenced yard is an entertainer's paradise w/2 patios, gorgeous IG pool, hardscaping, landscaping, plus detached 2 car garage. This extraordinary home has been lovingly maintained and thoughtfully updated, offering historical character w/modern amenities. Located walking distance to Lake Hopatcong beaches, parks, downtown Mount Arlington this is more than a home, it's a lifestyle!
Active
Price cut: $25K (10/2)
$950,000
506 Windemere Ave, Mount Arlington Boro, NJ 07856
5beds
4,396sqft
Single Family Residence
Built in 1890
1.31 Acres Lot
$920,100 Zestimate®
$216/sqft
$-- HOA
What's special
Original fireplaceJuliet balconyBeautiful fireplacesEnsuite bathTwo additional spacious bedroomsDramatic floor-to-ceiling windowsGrand wrap-around porch
- 173 days
- 1,551
- 159
Zillow last checked:
Listing updated:
Listed by:
Maureen Falconer-taylor 908-268-6384,
Compass New Jersey, Llc
Source: GSMLS,MLS#: 4023187
Facts & features
Interior
Bedrooms & bathrooms
- Bedrooms: 5
- Bathrooms: 4
- Full bathrooms: 3
- 1/2 bathrooms: 1
Primary bedroom
- Description: Full Bath, Walk-In Closet
Bedroom 1
- Level: Second
- Area: 242
- Dimensions: 22 x 11
Bedroom 2
- Level: Second
- Area: 255
- Dimensions: 17 x 15
Bedroom 3
- Level: Second
- Area: 224
- Dimensions: 16 x 14
Bedroom 4
- Level: Third
- Area: 140
- Dimensions: 14 x 10
Bedroom 5
- Area: 156
- Dimensions: 13 x 12
Primary bathroom
- Features: Stall Shower And Tub
Dining room
- Features: Formal Dining Room
- Level: First
- Area: 308
- Dimensions: 22 x 14
Family room
- Level: First
- Area: 315
- Dimensions: 21 x 15
Kitchen
- Features: Breakfast Bar, Kitchen Island, Eat-in Kitchen
- Level: First
- Area: 154
- Dimensions: 14 x 11
Living room
- Level: First
- Area: 360
- Dimensions: 24 x 15
Basement
- Features: Foyer
Heating
- 1 Unit, Natural Gas
Cooling
- Window Unit(s)
Appliances
- Included: Carbon Monoxide Detector, Dishwasher, Range/Oven-Gas, Refrigerator, Washer/Dryer Stacked, Water Heater From Furnace
Features
- Bedroom
- Flooring: Carpet, Tile, Wood
- Doors: Storm Door(s)
- Windows: Thermal Windows/Doors
- Basement: Yes,Full
- Number of fireplaces: 4
- Fireplace features: Bedroom 1, Dining Room, Foyer/Hall, Living Room
Interior area
- Total structure area: 4,396
- Total interior livable area: 4,396 sqft
Property
Parking
- Total spaces: 5
- Parking features: 2 Car Width, Asphalt, Detached Garage
- Garage spaces: 2
- Uncovered spaces: 5
Features
- Patio & porch: Deck, Open Porch(es), Patio
- Has private pool: Yes
- Pool features: In Ground
Lot
- Size: 1.31 Acres
- Dimensions: 1.31
- Features: Corner Lot
Details
- Additional structures: Workshop
- Parcel number: 2326000450000000100000
Construction
Type & style
- Home type: SingleFamily
- Architectural style: Victorian
- Property subtype: Single Family Residence
Materials
- Clapboard
- Roof: Asphalt Shingle
Condition
- Year built: 1890
- Major remodel year: 2022
Utilities & green energy
- Gas: Gas-Natural
- Sewer: Public Sewer
- Water: Well
- Utilities for property: Natural Gas Connected
Community & HOA
Community
- Security: Carbon Monoxide Detector
Location
- Region: Mount Arlington
Financial & listing details
- Price per square foot: $216/sqft
- Tax assessed value: $985,000
- Annual tax amount: $21,699
- Date on market: 4/25/2026
- Ownership type: Fee Simple
Estimated market value
$920,100
$874,000 - $966,000
$5,789/mo
Price history
| Date | Event | Price |
|---|---|---|
| 10/2/2026 | Price change | $950,000-2.6%$216/sqft |
Source:  GSMLS #4023187 Report a problem GSMLS #4023187 Report a problem | ||
| 9/25/2026 | Listed for rent | $5,800$1/sqft |
Source:  GSMLS #4055136 Report a problem GSMLS #4055136 Report a problem | ||
| 6/2/2026 | Price change | $975,000-2.4%$222/sqft |
Source: GSMLS #4023187 Report a problem | ||
| 4/25/2026 | Listed for sale | $999,000$227/sqft |
Source: GSMLS #4023187 Report a problem | ||
| 2/15/2026 | Pending sale | $999,000$227/sqft |
Source: GSMLS #4003683 Report a problem | ||
| 1/6/2026 | Listed for sale | $999,000$227/sqft |
Source: GSMLS #4003683 Report a problem | ||
| 11/7/2025 | Pending sale | $999,000$227/sqft |
Source: GSMLS #3979707 Report a problem | ||
| 8/6/2025 | Listed for sale | $999,000+25%$227/sqft |
Source: GSMLS #3979707 Report a problem | ||
| 9/19/2014 | Listing removed | $799,000$182/sqft |
Source: RE/MAX House Values 1 #3138520 Report a problem | ||
| 6/7/2014 | Price change | $799,000-13.6%$182/sqft |
Source: RE/MAX House Values 1 #3138520 Report a problem | ||
| 5/5/2014 | Listed for sale | $925,000+153.4%$210/sqft |
Source: RE/MAX House Values 1 #3138520 Report a problem | ||
| 6/25/1998 | Sold | $365,000$83/sqft |
Source: Public Record Report a problem | ||
Public tax history
| Year | Property taxes | Tax assessment |
|---|---|---|
| 2026 | $21,700 +8.2% | $985,000 |
| 2025 | $20,055 | $985,000 |
| 2024 | $20,055 +4.1% | $985,000 |
| 2023 | $19,257 +12% | $985,000 +59.2% |
| 2022 | $17,193 +1.5% | $618,900 |
| 2021 | $16,933 +3.8% | $618,900 |
| 2020 | $16,308 +0.2% | $618,900 |
| 2019 | $16,271 +1.2% | $618,900 |
| 2018 | $16,085 +0.2% | $618,900 |
| 2017 | $16,054 +1.8% | $618,900 |
| 2016 | $15,776 +1.2% | $618,900 |
| 2015 | $15,596 +1.7% | $618,900 |
| 2014 | $15,343 +1.5% | $618,900 |
| 2013 | $15,120 +2.3% | $618,900 |
| 2012 | $14,773 +2.7% | $618,900 |
| 2011 | $14,389 +5.9% | $618,900 |
| 2010 | $13,591 +3% | $618,900 |
| 2009 | $13,189 | $618,900 |
| 2008 | -- | $618,900 |
| 2007 | -- | $618,900 |
| 2006 | -- | $618,900 |
| 2005 | -- | $618,900 |
| 2004 | -- | $618,900 +179.2% |
| 2003 | -- | $221,700 |
| 2002 | -- | $221,700 |
| 2001 | -- | $221,700 |
Find assessor info on the county website
Monthly payment
Est. payment
Payment breakdown
Explore the cost of this home by adjusting the details. Changes won't be saved.Climate risks
Neighborhood: 07856
Nearby schools
- $783,8002 bd1 ba658 sqft511 Windemere Ave, Mount Arlington, NJ 07856Off Market
- $915,3003 bd3 ba2.1k sqft505 Windemere Ave, Mount Arlington, NJ 07856Off Market
- $18,7004,704 sqft505 Windemere Ave, Mount Arlington, NJ 07856Off Market
- $1,999,9997 bd5 ba-- sqft501 Windemere Ave, Mount Arlington, NJ 07856Pending
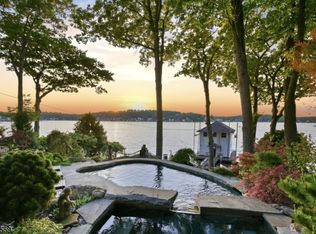
Similar homes
- $650,0004 bd3 ba3.2k sqft1 James Dr, Mount Arlington Boro, NJ 07856For Sale
 MLS ID #4055520, Lynette Delisa, Realty Executives Exceptional. GSMLS
 - $950,0005 bd3 ba4.2k sqft137 Lanning Rd, Frelinghuysen Twp., NJ 07825For Sale
 MLS ID #4056509, Daniel L Fiedler, Fiedler Real Estate. GSMLS
 - $950,0005 bd4 ba4.3k sqft23 Deire Dr, Sparta Twp., NJ 07871For Sale
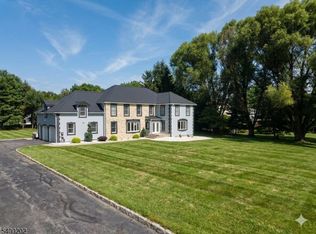 MLS ID #4001173, John E. Zappile Jr., Kistle Realty, Llc.. GSMLS
 - $950,0004 bd5 ba3.5k sqft40 Vista Dr, Mount Olive Twp., NJ 07836For Sale
 MLS ID #4052859, Debra Burke, Coldwell Banker Realty. GSMLS
