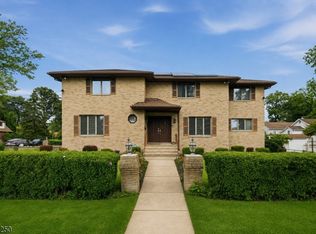
Welcome to your forever home. This beautiful and spacious 4-bedroom Colonial, ideally situated in the highly desirable Parsippany/Morris Plains area. Offering generous living spaces, quality finishes, and exceptional outdoor amenities, this home is designed for comfortable living and memorable entertainment. First floor features tiled flooring throughout and offers a spacious living room, dining room, inviting family room, office, laundry room, full bathroom, and oversized, finished two-car garage. The heart of the home showcases a bright and beautiful custom open-concept eat-in kitchen with walk out to a partially enclosed porch and patio. Step outside to your own private backyard retreat! An in-ground pool and pool cabana creates the perfect setting for life-long memories, gatherings, relaxation, and entertainment. The spacious, private yard is enhanced by majestic pine trees and a wooden fence, providing a peaceful and private outdoor setting. Second floor features the primary bedroom with a Jacuzzi tub and standing shower in the primary bathroom plus three additional bedrooms which provide plenty of space. Beautiful cherry hardwood flooring extends throughout the upper level, complemented by an additional full bathroom and walk-in closet. Full finished basement offers more indoor entertaining space. Located near highly rated Parsippany schools and with easy access to major highways. This exceptional home combines space, privacy, comfort, and convenience.
Under contract
$975,000
2 Glencove Rd, Parsippany-Troy Hills Twp., NJ 07950
4beds
3,700sqft
Single Family Residence
Built in 1965
0.38 Acres Lot
$-- Zestimate®
$264/sqft
$-- HOA
What's special
- 33 days
- 780
- 25
Zillow last checked:
Listing updated:
Listed by:
Barbara La Barbera 551-206-3164,
Century 21 Venture Real Estate
Source: GSMLS,MLS#: 4056132
Facts & features
Interior
Bedrooms & bathrooms
- Bedrooms: 4
- Bathrooms: 3
- Full bathrooms: 3
Primary bedroom
- Description: Full Bath, Walk-In Closet
Bedroom 1
- Level: Second
- Area: 240
- Dimensions: 16 x 15
Bedroom 2
- Level: Second
- Area: 140
- Dimensions: 14 x 10
Bedroom 3
- Level: Second
- Area: 140
- Dimensions: 14 x 10
Bedroom 4
- Level: Second
- Area: 96
- Dimensions: 12 x 8
Primary bathroom
- Features: Bidet, Soaking Tub, Stall Shower
Dining room
- Features: Formal Dining Room
- Level: First
- Area: 154
- Dimensions: 14 x 11
Family room
- Level: First
- Area: 325
- Dimensions: 25 x 13
Kitchen
- Features: Breakfast Bar, Kitchen Island, Eat-in Kitchen
- Level: First
- Area: 450
- Dimensions: 25 x 18
Living room
- Level: First
- Area: 322
- Dimensions: 23 x 14
Basement
- Features: GameRoom, Kitchen, RecRoom, Storage, Utility
Heating
- Baseboard - Hotwater, Zoned, Oil Tank Above Ground - Inside
Cooling
- 1 Unit, Central Air
Appliances
- Included: Carbon Monoxide Detector, Electric Cooktop, Dishwasher, Dryer, Kitchen Exhaust Fan, Microwave, Refrigerator, Wall Oven(s) - Electric, Washer, Water Heater From Furnace
Features
- Office, Rec Room, Game Room
- Flooring: Tile, Wood
- Windows: Thermal Windows/Doors, Blinds, Drapes
- Basement: Yes,Finished,Full
- Number of fireplaces: 1
- Fireplace features: Living Room, Wood Burning
Interior area
- Total structure area: 3,700
- Total interior livable area: 3,700 sqft
Property
Parking
- Total spaces: 2
- Parking features: 2 Car Width, On Street, Paver Block, Built-In Garage, Garage Door Opener, Oversized, Pull Down Stairs (Garage)
- Attached garage spaces: 2
- Has uncovered spaces: Yes
Features
- Patio & porch: Deck, Open Porch(es), Patio
- Exterior features: Curbs
- Has private pool: Yes
- Pool features: Gunite, In Ground
- Fencing: Wood
Lot
- Size: 0.38 Acres
- Dimensions: .380 AC
- Features: Level
Details
- Additional structures: Storage Shed
- Parcel number: 2329001660000000760000
- Zoning description: RES
Construction
Type & style
- Home type: SingleFamily
- Architectural style: Colonial
- Property subtype: Single Family Residence
Materials
- Brick, Vinyl Siding
- Roof: Asphalt Shingle
Condition
- Year built: 1965
- Major remodel year: 1991
Utilities & green energy
- Sewer: Public Sewer
- Water: Public
- Utilities for property: Electricity Connected, Cable Available, Fiber Optic Available, Garbage Included
Community & HOA
Community
- Security: Carbon Monoxide Detector
Location
- Region: Morris Plains
Financial & listing details
- Price per square foot: $264/sqft
- Tax assessed value: $461,100
- Annual tax amount: $16,364
- Date on market: 10/3/2026
- Ownership type: Fee Simple
- Electric utility on property: Yes
Estimated market value
Not available
Estimated sales range
Not available
Not available
Price history
| Date | Event | Price |
|---|---|---|
| 10/28/2026 | Pending sale | $975,000$264/sqft |
Source:  GSMLS #4056132 Report a problem | ||
| 10/3/2026 | Listed for sale | $975,000$264/sqft |
Source: GSMLS #4056132 Report a problem | ||
Public tax history
| Year | Property taxes | Tax assessment |
|---|---|---|
| 2026 | $16,364 +2.2% | $461,100 |
| 2025 | $16,019 | $461,100 |
| 2024 | $16,019 +2% | $461,100 |
| 2023 | $15,710 +4.4% | $461,100 |
| 2022 | $15,046 +2.4% | $461,100 |
| 2021 | $14,700 +5% | $461,100 |
| 2020 | $14,004 +3.5% | $461,100 |
| 2019 | $13,524 +2.3% | $461,100 |
| 2018 | $13,224 +2% | $461,100 |
| 2017 | $12,971 +2.6% | $461,100 |
| 2016 | $12,643 +1.4% | $461,100 |
| 2015 | $12,473 +2.4% | $461,100 |
| 2014 | $12,178 +1.8% | $461,100 |
| 2013 | $11,966 +2.3% | $461,100 |
| 2012 | $11,694 +2.3% | $461,100 |
| 2011 | $11,431 +4.6% | $461,100 |
| 2010 | $10,928 +4.9% | $461,100 |
| 2009 | $10,421 | $461,100 |
| 2008 | -- | $461,100 |
| 2007 | -- | $461,100 |
| 2006 | -- | $461,100 |
| 2005 | -- | $461,100 |
| 2003 | -- | $461,100 +215% |
| 2002 | -- | $146,400 |
| 2001 | -- | $146,400 |
Find assessor info on the county website
Monthly payment
Est. payment
Payment breakdown
Explore the cost of this home by adjusting the details. Changes won't be saved.Climate risks
Neighborhood: 07950
Nearby schools
Schools provided by the listing agent
- Elementary: Littleton
- Middle: Brooklawn
- High: Par-hills
Source: GSMLS. This data may not be complete. We recommend contacting the local school district to confirm school assignments for this home.

Similar homes
- $1,199,9005 bd4 ba3.2k sqft60 Park Rd, Parsippany-Troy Hills Twp., NJ 07054For Sale
 MLS ID #4061532, Darlene Schror, Redfin Corporation. GSMLS
- $1,050,0004 bd4 ba3.3k sqft41 Florham Rd, Parsippany-Troy Hills Twp., NJ 07054For Sale
 MLS ID #4048221, Ana Bassett, Signature Realty Nj. GSMLS
- $964,9004 bd3 ba2.6k sqft14 Jaclyn Dr, East Hanover Twp., NJ 07936For Sale
 MLS ID #4052323, Dominico Tucci, Your Town Realty. GSMLS
- $999,0005 bd4 ba3.8k sqft34 Lord William Penn Dr, Morris Twp., NJ 07960For Sale
 MLS ID #4060906, Martha Moritz, Coldwell Banker Realty. GSMLS
