Beautiful center hall colonial in a great Succasunna neighborhood with almost 3,000 sq ft of living space. Remodeled kitchen with quartz counters, glass backsplash, stainless steel appliances and new COREtec luxury vinyl plank flooring. Updated full bathrooms on the second level and half bath on the first level. Full finished basement with 2nd half bathroom. 1st floor office/5th bedroom. Hardwood floors throughout the house. Floor to ceiling bay windows in the living room and dining room. Large family room with sliders to the huge deck and in-ground saltwater pool. Public sewers & water and natural gas heat. Extremely convenient location within minutes of shopping, dining, schools, Routes 10, 80, 46 & 206 plus the Mount Arlington Train Station. Only 1.5 miles to Horseshoe Lake beach & recreation complex.
Active
$779,900
12 Kristen Dr, Roxbury Twp., NJ 07876
5beds
2,903sqft
Single Family Residence
Built in 1992
0.46 Acres Lot
$833,400 Zestimate®
$269/sqft
$-- HOA
What's special
- 1 day
- 394
- 40
Zillow last checked:
Listing updated:
Listed by:
Theodore Miller Ii 973-713-3077,
Coldwell Banker Realty
Source: GSMLS,MLS#: 4060318
Facts & features
Interior
Bedrooms & bathrooms
- Bedrooms: 5
- Bathrooms: 4
- Full bathrooms: 2
- 1/2 bathrooms: 2
Primary bedroom
- Description: Full Bath, Walk-In Closet
Bedroom 1
- Level: Second
- Area: 247
- Dimensions: 19 x 13
Bedroom 2
- Level: Second
- Area: 192
- Dimensions: 16 x 12
Bedroom 3
- Level: Second
- Area: 192
- Dimensions: 16 x 12
Bedroom 4
- Level: Second
- Area: 150
- Dimensions: 15 x 10
Primary bathroom
- Features: Stall Shower
Dining room
- Features: Formal Dining Room
- Level: First
- Area: 221
- Dimensions: 17 x 13
Family room
- Level: First
- Area: 280
- Dimensions: 20 x 14
Kitchen
- Features: Eat-in Kitchen
- Level: First
- Area: 315
- Dimensions: 21 x 15
Living room
- Level: First
- Area: 300
- Dimensions: 20 x 15
Basement
- Features: Powder Room, Rec Room, Storage Room, Utility Room
Heating
- Baseboard - Hotwater, Natural Gas
Cooling
- Central Air
Appliances
- Included: Gas Cooktop, Dishwasher, Dryer, Microwave, Refrigerator, Wall Oven(s) - Gas, Washer
Features
- Bedroom/Office, Rec Room
- Flooring: See Remarks, Tile, Wood
- Basement: Yes,Finished,Full
- Has fireplace: No
Interior area
- Total structure area: 2,903
- Total interior livable area: 2,903 sqft
Property
Parking
- Total spaces: 2
- Parking features: 2 Car Width, Asphalt, Attached Garage
- Attached garage spaces: 2
Features
- Patio & porch: Deck
- Has private pool: Yes
- Pool features: In Ground
Lot
- Size: 0.46 Acres
- Dimensions: .46
- Features: Corner Lot
Details
- Parcel number: 2336046020000000090000
- Zoning description: Residential
Construction
Type & style
- Home type: SingleFamily
- Architectural style: Colonial
- Property subtype: Single Family Residence
Materials
- Vinyl Siding
- Roof: Asphalt Shingle
Condition
- Year built: 1992
Utilities & green energy
- Gas: Gas-Natural
- Sewer: Public Sewer
- Water: Public
- Utilities for property: Natural Gas Connected, Garbage Included
Community & HOA
Community
- Subdivision: Succasunna
Location
- Region: Succasunna
Financial & listing details
- Price per square foot: $269/sqft
- Tax assessed value: $535,500
- Annual tax amount: $15,106
- Date on market: 10/23/2026
- Ownership type: Fee Simple
Estimated market value
$833,400
$767,000 - $892,000
$4,883/mo
Price history
| Date | Event | Price |
|---|---|---|
| 10/23/2026 | Listed for sale | $779,900+138.1%$269/sqft |
Source:  GSMLS #4060318 Report a problem | ||
| 5/28/1999 | Sold | $327,500$113/sqft |
Source: Public Record Report a problem | ||
Public tax history
| Year | Property taxes | Tax assessment |
|---|---|---|
| 2026 | $15,106 +2.6% | $535,500 |
| 2025 | $14,721 | $535,500 |
| 2024 | $14,721 +1.6% | $535,500 |
| 2023 | $14,491 +1% | $535,500 |
| 2022 | $14,351 +1.7% | $535,500 |
| 2021 | $14,105 +2.1% | $535,500 |
| 2020 | $13,816 -2.2% | $535,500 |
| 2019 | $14,132 +0.5% | $535,500 +63.3% |
| 2018 | $14,057 +2% | $327,900 |
| 2017 | $13,782 +2.5% | $327,900 |
| 2016 | $13,441 +1.6% | $327,900 |
| 2015 | $13,227 +1.5% | $327,900 |
| 2014 | $13,027 +1.1% | $327,900 |
| 2013 | $12,883 +1.4% | $327,900 |
| 2012 | $12,700 +2% | $327,900 |
| 2011 | $12,450 +2.7% | $327,900 +0.2% |
| 2010 | $12,123 +1.8% | $327,300 |
| 2009 | $11,907 | $327,300 |
| 2008 | -- | $327,300 |
| 2007 | -- | $327,300 |
| 2006 | -- | $327,300 |
| 2005 | -- | $327,300 |
| 2004 | -- | $327,300 |
| 2003 | -- | $327,300 |
| 2002 | -- | $327,300 |
| 2001 | -- | $327,300 |
Find assessor info on the county website
Monthly payment
Est. payment
Payment breakdown
Explore the cost of this home by adjusting the details. Changes won't be saved.Climate risks
Neighborhood: 07876
Nearby schools
Schools provided by the listing agent
- Elementary: Jefferson
- Middle: Eisenhower
- High: Roxbury
Source: GSMLS. This data may not be complete. We recommend contacting the local school district to confirm school assignments for this home.

Similar homes
- $749,9004 bd3 ba2.1k sqft2 Ellam Dr, Randolph Twp., NJ 07869For Sale
 MLS ID #4060612, Amira Elgoneimy, Redfin Corporation. GSMLS
- $675,0004 bd3 ba2.4k sqft183 Eyland Ave, Roxbury Twp., NJ 07876For Sale
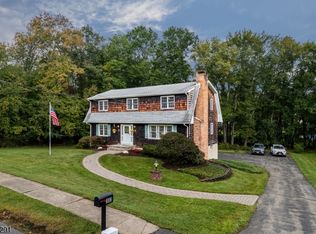 MLS ID #4056117, Cindy Graham, Re/Max Heritage Properties. GSMLS
- $599,0004 bd2 ba2.2k sqft4 Horizon Dr, Roxbury Twp., NJ 07876For Sale
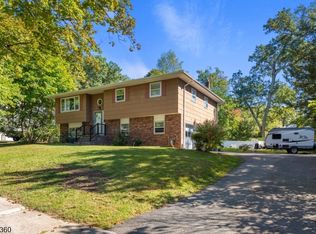 MLS ID #4057733, Stephanie Blumert, Realty Executives Property Squad. GSMLS
- $599,0005 bd2 ba2.5k sqft9 Main St, Roxbury Twp., NJ 07876For Sale
 MLS ID #4058782, Tamblyn Abrusci, Re/Max Heritage Properties. GSMLS
- $734,9004 bd3 ba1.8k sqft113 Oakdale Rd, Chester, NJ 07930For Sale
 MLS ID #2703576R, JULIO MAYEN. All Jersey MLS
