Welcome to this impressive five-bedroom, five-bath Colonial in the sought-after Millbrook Estate community of Mount Olive Township. Set on 0.44 acres, this 3,678-square-foot brick-front home offers three finished levels of spacious, versatile living.A grand two-story foyer opens to elegant living spaces with hardwood floors, including a formal dining room, sitting room, and expansive family room with soaring ceilings, tall windows, and a fireplace. The gourmet kitchen features granite countertops, stainless steel appliances, and a center island, with a bright dining area overlooking the yard. A first-floor bedroom with full bath adds flexibility.Upstairs, the spacious primary suite offers a walk-in closet and private bath with soaking tub and separate shower, along with four additional bedrooms. The finished basement provides recreation space and full bath.Enjoy the deck and patio, attached two-car garage, and convenient access to Route 80, Mount Olive schools, shopping, dining, and Turkey Brook Park. A fabulous opportunity to own an exceptional home in the affluent Millbrook estate community!
Active
$990,000
9 Red Maple Ln, Mount Olive Twp., NJ 07836
5beds
3,678sqft
Single Family Residence
Built in 2004
0.44 Acres Lot
$980,400 Zestimate®
$269/sqft
$68/mo HOA
What's special
Four additional bedroomsSitting roomWalk-in closetFormal dining roomCenter islandTall windowsSpacious primary suite
- 11 days
- 1,174
- 29
Likely to sell faster than
Zillow last checked:
Listing updated:
Listed by:
Christo Joe 732-979-2482,
Guaranteed Sale
Source: GSMLS,MLS#: 4055063
Facts & features
Interior
Bedrooms & bathrooms
- Bedrooms: 5
- Bathrooms: 5
- Full bathrooms: 4
- 1/2 bathrooms: 1
Bedroom 1
- Level: Second
Bedroom 2
- Level: Second
Bedroom 3
- Level: Second
Bedroom 4
- Level: Second
Dining room
- Level: First
Family room
- Level: First
Kitchen
- Features: Kitchen Island, Eat-in Kitchen, Pantry, Separate Dining Area
- Level: First
Living room
- Level: First
Heating
- 2 Units, Natural Gas
Cooling
- 2 Units
Appliances
- Included: Carbon Monoxide Detector, Dishwasher, Dryer, Kitchen Exhaust Fan, Microwave, Range/Oven-Gas, Refrigerator, Washer, Gas Water Heater
Features
- Bedroom, Storage Room
- Windows: Storm Window(s)
- Basement: Yes,Finished,Full,Walk-Out Access
- Number of fireplaces: 1
- Fireplace features: Family Room, Gas
Interior area
- Total structure area: 3,678
- Total interior livable area: 3,678 sqft
Property
Parking
- Total spaces: 2
- Parking features: 2 Car Width, Asphalt
- Garage spaces: 2
Features
- Patio & porch: Deck, Patio
- Exterior features: Barbecue
Lot
- Size: 0.44 Acres
- Dimensions: 0.44 AC
Details
- Additional structures: Storage Shed
- Parcel number: 2327046000000000060004
Construction
Type & style
- Home type: SingleFamily
- Architectural style: Colonial
- Property subtype: Single Family Residence
Materials
- Brick, Vinyl Siding
- Roof: Asphalt Shingle
Condition
- Year built: 2004
Utilities & green energy
- Gas: Gas-Natural
- Sewer: Private Sewer
- Water: Public
- Utilities for property: Electricity Connected, Natural Gas Connected, Cable Connected, Fiber Optic
Community & HOA
Community
- Security: Carbon Monoxide Detector
- Subdivision: Millbrook Estates
HOA
- Has HOA: Yes
- HOA fee: $68 monthly
Location
- Region: Flanders
Financial & listing details
- Price per square foot: $269/sqft
- Tax assessed value: $574,600
- Annual tax amount: $19,921
- Date on market: 9/25/2026
- Ownership type: Fee Simple
- Electric utility on property: Yes
Estimated market value
$980,400
$931,000 - $1.03M
$5,879/mo
Price history
| Date | Event | Price |
|---|---|---|
| 9/25/2026 | Listed for sale | $990,000+18.6%$269/sqft |
Source:  GSMLS #4055063 Report a problem GSMLS #4055063 Report a problem | ||
| 7/27/2023 | Sold | $835,000+10%$227/sqft |
Source: GSMLS #3846500 Report a problem | ||
| 6/14/2023 | Pending sale | $759,000$206/sqft |
Source: GSMLS #3846500 Report a problem | ||
| 5/31/2023 | Listed for sale | $759,000+22.1%$206/sqft |
Source: GSMLS #3846500 Report a problem | ||
| 11/10/2004 | Sold | $621,755$169/sqft |
Source: Public Record Report a problem | ||
Public tax history
| Year | Property taxes | Tax assessment |
|---|---|---|
| 2026 | $19,921 -0.5% | $574,600 |
| 2025 | $20,025 | $574,600 |
| 2024 | $20,025 +6% | $574,600 |
| 2023 | $18,887 -2.4% | $574,600 |
| 2022 | $19,353 +0.3% | $574,600 |
| 2021 | $19,295 +1.7% | $574,600 |
| 2020 | $18,973 +1% | $574,600 |
| 2019 | $18,789 +1.8% | $574,600 |
| 2018 | $18,462 +0.2% | $574,600 |
| 2017 | $18,433 +0.8% | $574,600 |
| 2016 | $18,295 -0.1% | $574,600 |
| 2015 | $18,313 +0.9% | $574,600 |
| 2014 | $18,146 +2% | $574,600 |
| 2013 | $17,790 +1.6% | $574,600 |
| 2012 | $17,509 +1% | $574,600 +0.2% |
| 2011 | $17,337 +9.6% | $573,700 -0.8% |
| 2010 | $15,823 +4.7% | $578,100 -11.1% |
| 2009 | $15,107 | $650,600 |
| 2008 | -- | $650,600 +32.7% |
| 2007 | -- | $490,300 |
| 2006 | -- | $490,300 |
Find assessor info on the county website
Monthly payment
Est. payment
Payment breakdown
Explore the cost of this home by adjusting the details. Changes won't be saved.Climate risks
Neighborhood: 07836
Similar homes
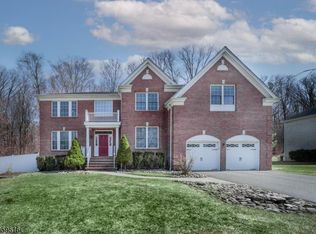
- $950,0004 bd5 ba3.5k sqft40 Vista Dr, Mount Olive Twp., NJ 07836For Sale
 MLS ID #4052859, Debra Burke, Coldwell Banker Realty. GSMLS
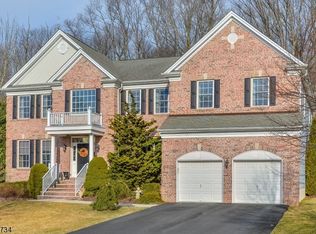
 - $875,0004 bd4 ba3.9k sqft10 Ashley Dr, Mount Olive Twp., NJ 07836For Sale
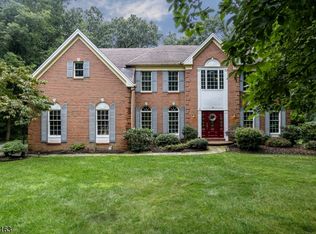 MLS ID #4049348, Tara W. Lauterbach, Re/Max Heritage Properties. GSMLS
 - $1,250,0005 bd4 ba4.9k sqft4 Sovereign Dr, Mount Olive Twp., NJ 07836For Sale
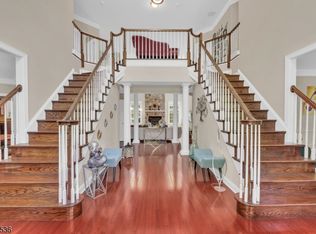 MLS ID #4048534, Nicole Haslett, Keller Williams Metropolitan. GSMLS
 - $699,0004 bd3 ba2.2k sqft8 Kerry Pl, Mount Olive Twp., NJ 07836For Sale
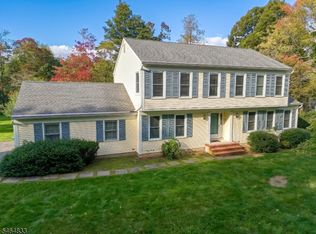 MLS ID #4056453, Christopher Wyglendowski, Exp Realty, Llc. GSMLS
