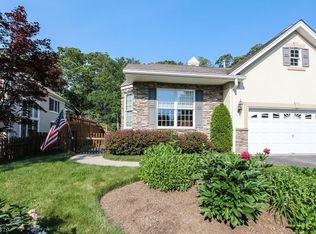
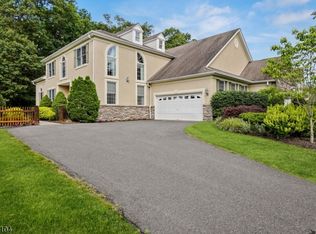
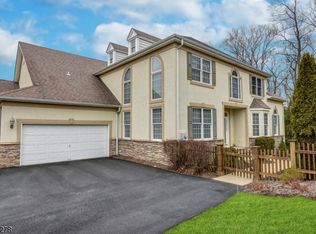
DONT WORRY, BE HAPPY :) "every" little thing is done! 20ft ceilings welcome you in this 3000 SQFT stunner; not including the WALK-OUT ultimate MOTHER/DAUGHTER BASEMENT. Endless xl windows pour in light at every turn on all 3x levels. 2025 BRAND NEW KITCHEN, Master BTH + Closets, Generator, New HVAC, New ROOF, EV charging & more. Hosting grandkids/guests/aids is easy w/ the BONUS LOFT + 2 huge guest beds. Lower level has private entrance, LVT flrs, kitchenette, office/4th bed + full bath. ½ is still unfinished so plenty of rm for wine cellar, movie theatre or just FANTASTIC STORAGE QUARTERS. Enjoy community POOL, FITNESS CENTER, CLUBHOUSE; LOW HOA. Some vr in furnishing only. Sale is based on sellers relocation. Storage room rendered. Furniture only VR.
For sale
$999,999
26 Wyckoff Way #87, Chester Twp, NJ 07930
4beds
2,985sqft
Adult Community
Built in 2000
0.83 Acres Lot
$1,032,800 Zestimate®
$335/sqft
$790/mo HOA
What's special
- 11 days
- 1,346
- 61
Zillow last checked:
Listing updated:
Listed by:
Caitrin D Matkiwsky 201-618-2921,
Evermoore Homes & Estate PC,
Jenna Markey 973-641-0342,
Evermoore Homes & Estate PC
Source: MoreMLS,MLS#: 22632320
Facts & features
Interior
Bedrooms & bathrooms
- Bedrooms: 4
- Bathrooms: 4
- Full bathrooms: 3
- 1/2 bathrooms: 1
Rooms
- Room types: Loft
Heating
- Forced Air
Cooling
- Central Air
Features
- Ceilings - 9Ft+ 1st Flr
- Flooring: Wood
- Doors: Sliding Doors
- Basement: Finished,Walk-Out Access
- Attic: Attic
- Number of fireplaces: 1
Interior area
- Total structure area: 2,985
- Total interior livable area: 2,985 sqft
Property
Parking
- Total spaces: 2
- Parking features: Driveway
- Attached garage spaces: 2
- Has uncovered spaces: Yes
Features
- Stories: 3
- Exterior features: Balcony, Lighting
- Has private pool: Yes
- Pool features: In Ground
Lot
- Size: 0.83 Acres
- Features: Wooded
Details
- Parcel number: 07000200000000020000C0087
Construction
Type & style
- Home type: SingleFamily
- Property subtype: Adult Community
Condition
- Year built: 2000
Utilities & green energy
- Sewer: Public Sewer
Community & HOA
Community
- Senior community: Yes
- Subdivision: None
HOA
- Has HOA: Yes
- Services included: Common Area, Lawn Maintenance, Pool, Snow Removal
- HOA fee: $790 monthly
Location
- Region: Chester
Financial & listing details
- Price per square foot: $335/sqft
- Tax assessed value: $568,600
- Annual tax amount: $14,903
- Date on market: 10/15/2026
- Inclusions: Washer, Water Softener, Dishwasher, Dryer, Microwave, Security System, Stove, Generator
- Exclusions: PERSONAL PROPERTY: all fixtures + window treatments excluded. Foe mantles + decorative mirrors
Estimated market value
$1,032,800
$981,000 - $1.08M
$5,413/mo
Price history
| Date | Event | Price |
|---|---|---|
| 10/15/2026 | Listed for sale | $999,999+43.1%$335/sqft |
Source:  MoreMLS #22632320 Report a problem MoreMLS #22632320 Report a problem | ||
| 2/28/2023 | Sold | $699,000+0.6%$234/sqft |
Source: Public Record Report a problem | ||
| 11/8/2020 | Listing removed | $695,000$233/sqft |
Source: KL SOTHEBY'S INT'L. REALTY #3657091 Report a problem | ||
| 2/19/2020 | Listed for sale | $695,000+9.4%$233/sqft |
Source: Kienlen Lattmann Sotheby's International Realty #3616959 Report a problem | ||
| 6/7/2013 | Sold | $635,000+10.8%$213/sqft |
Source: Public Record Report a problem | ||
| 5/1/2002 | Sold | $572,930$192/sqft |
Source: Public Record Report a problem | ||
Public tax history
| Year | Property taxes | Tax assessment |
|---|---|---|
| 2026 | $14,710 -0.3% | $568,600 |
| 2025 | $14,749 | $568,600 |
| 2024 | $14,749 +2.3% | $568,600 |
| 2023 | $14,414 +2.7% | $568,600 |
| 2022 | $14,039 +2.7% | $568,600 |
| 2021 | $13,675 +1.8% | $568,600 |
| 2020 | $13,430 +0.9% | $568,600 |
| 2019 | $13,311 +0.4% | $568,600 |
| 2018 | $13,260 +0.5% | $568,600 |
| 2017 | $13,192 +1.3% | $568,600 |
| 2016 | $13,027 -0.2% | $568,600 |
| 2015 | $13,049 +3.5% | $568,600 +2.2% |
| 2014 | $12,608 +1.9% | $556,400 |
| 2013 | $12,369 +1.9% | $556,400 |
| 2012 | $12,135 +2.8% | $556,400 |
| 2011 | $11,807 +11.7% | $556,400 |
| 2010 | $10,573 -17.5% | $556,400 -10.3% |
| 2009 | $12,819 | $620,500 -19.6% |
| 2008 | -- | $772,200 |
| 2007 | -- | $772,200 -3.3% |
| 2006 | -- | $798,200 +132.2% |
| 2005 | -- | $343,800 |
| 2004 | -- | $343,800 +428.9% |
| 2003 | -- | $65,000 |
Find assessor info on the county website
Monthly payment
Est. payment
Payment breakdown
Explore the cost of this home by adjusting the details. Changes won't be saved.Climate risks
Neighborhood: 07930
Nearby schools
Schools provided by the listing agent
- Elementary: Dickerson
- Middle: Blackriver
- High: W. M. Mendham
Source: MoreMLS. This data may not be complete. We recommend contacting the local school district to confirm school assignments for this home.
Similar homes
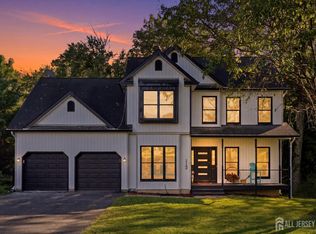
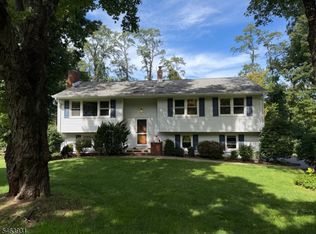
- $734,9004 bd3 ba1.8k sqft113 Oakdale Rd, Chester, NJ 07930For Sale
 MLS ID #2703576R, JULIO MAYEN. All Jersey MLS
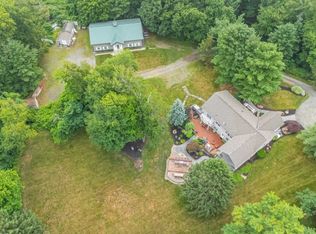
 - $699,0003 bd2 ba2.1k sqft7 Valley View Rd, Chester Boro, NJ 07930For Sale
 MLS ID #4056569, Angela D. Tsakiris, Coldwell Banker Realty. GSMLS
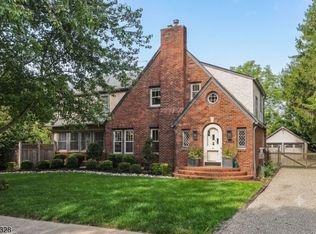
 - $1,275,0004 bd6 ba3.6k sqft1 Evergreen Dr, Chester Twp., NJ 07930For Sale
 MLS ID #4053665, Lynette Delisa, Realty Executives Exceptional. GSMLS
 - $1,100,0004 bd3 ba2.2k sqft29 Orchard St, Mendham Boro, NJ 07945For Sale
 MLS ID #4059110, Carolyn Fahey, Fahey Realtors. GSMLS
