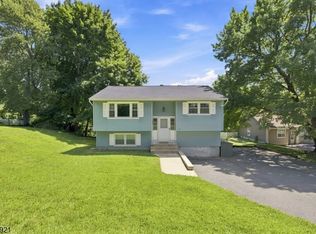
Prime location- welcome to your dream home in the highly desirable Clover Hill neighborhood of Flanders (Mt. Olive)- Renovated split-level home offers 4 spacious bedrooms, 2.1 baths, and a 1-car garage. Open and bright living space designed for comfortable daily living, seamless entertaining, and effortless work-from-home capabilities. Updated hardwood floors throughout with recessed lightings, modernized eat-in kitchen- updated cabinetry with exhausted fan and breakfast bar. Step out onto a maintenance free Trex deck equipped overlooking a airy manicured backyard perfect for outdoor dining, summer gatherings, and quiet relaxation. Located just near the highly sought-after elementary school, minutes from Flanders Valley Golf Course, local softball fields, parks, and vibrant recreation areas, quick access to nearby grocery stores, shopping, and dining options. Bonus Feature-Includes a BUYER'S HOME WARRANTY(one year) for complete confidence and protection.
Active
$595,000
6 Renault Dr, Mount Olive Twp., NJ 07836
4beds
1,953sqft
Single Family Residence
Built in 1969
0.25 Acres Lot
$596,300 Zestimate®
$305/sqft
$-- HOA
What's special
- 15 days
- 1,612
- 187
Likely to sell faster than
Zillow last checked:
Listing updated:
Listed by:
Hyun Helen Lim 908-507-2428,
Weichert Realtors
Source: GSMLS,MLS#: 4049828
Facts & features
Interior
Bedrooms & bathrooms
- Bedrooms: 4
- Bathrooms: 3
- Full bathrooms: 2
- 1/2 bathrooms: 1
Primary bedroom
- Description: Full Bath, Walk-In Closet
Bedroom 1
- Level: Second
Bedroom 2
- Level: Second
Bedroom 3
- Level: Second
Bedroom 4
- Level: Ground
Primary bathroom
- Features: Stall Shower
Dining room
- Features: Dining L
- Level: First
Family room
- Level: Ground
Kitchen
- Features: Breakfast Bar, Eat-in Kitchen, Separate Dining Area
- Level: First
Heating
- 1 Unit, Forced Air, Natural Gas
Cooling
- 1 Unit, Central Air
Appliances
- Included: Carbon Monoxide Detector, Dishwasher, Dryer, Kitchen Exhaust Fan, Microwave, Range/Oven-Gas, Refrigerator, Self Cleaning Oven, Washer, Gas Water Heater
- Laundry: Laundry Room
Features
- Storage Room, Foyer
- Flooring: Laminate, Wood
- Basement: None
- Has fireplace: No
Interior area
- Total structure area: 1,953
- Total interior livable area: 1,953 sqft
Property
Parking
- Total spaces: 3
- Parking features: 2 Car Width, Additional Parking, Asphalt, Attached Garage, Garage Door Opener
- Attached garage spaces: 1
- Uncovered spaces: 3
Features
- Levels: Multi/Split,Split Level
- Patio & porch: Deck
Lot
- Size: 0.25 Acres
- Dimensions: 75 x 125
- Features: Level, Open Lot
Details
- Parcel number: 2327063060000000240000
Construction
Type & style
- Home type: SingleFamily
- Property subtype: Single Family Residence
Materials
- Vinyl Siding
- Roof: Asphalt Shingle
Condition
- Year built: 1969
- Major remodel year: 2016
Utilities & green energy
- Gas: Gas-Natural
- Sewer: Public Sewer
- Water: Public
- Utilities for property: Electricity Connected, Natural Gas Connected, Cable Available, Garbage Included
Community & HOA
Community
- Security: Carbon Monoxide Detector
- Subdivision: Flenders
Location
- Region: Flanders
Financial & listing details
- Price per square foot: $305/sqft
- Tax assessed value: $282,700
- Annual tax amount: $9,801
- Date on market: 9/15/2026
- Exclusions: None
- Ownership type: Fee Simple
- Electric utility on property: Yes
Estimated market value
$596,300
$566,000 - $626,000
$4,051/mo
Price history
| Date | Event | Price |
|---|---|---|
| 9/15/2026 | Listed for sale | $595,000+112.5%$305/sqft |
Source:  GSMLS #4049828 Report a problem GSMLS #4049828 Report a problem | ||
| 2/12/2016 | Sold | $280,000-6.6%$143/sqft |
Source: GSMLS #3235603 Report a problem | ||
| 9/11/2015 | Price change | $299,900-4.8%$154/sqft |
Source: Weichert Realtors #3235603 Report a problem | ||
| 7/2/2015 | Listed for sale | $314,900$161/sqft |
Source: Weichert Realtors #3235603 Report a problem | ||
Public tax history
| Year | Property taxes | Tax assessment |
|---|---|---|
| 2025 | $9,852 | $282,700 |
| 2024 | $9,852 +6% | $282,700 |
| 2023 | $9,292 -2.4% | $282,700 |
| 2022 | $9,521 +0.3% | $282,700 |
| 2021 | $9,493 +1.7% | $282,700 |
| 2020 | $9,335 +1% | $282,700 |
| 2019 | $9,244 +1.8% | $282,700 |
| 2018 | $9,083 +0.2% | $282,700 |
| 2017 | $9,069 +0.8% | $282,700 |
| 2016 | $9,001 -0.1% | $282,700 |
| 2015 | $9,010 +0.9% | $282,700 |
| 2014 | $8,928 +2% | $282,700 |
| 2013 | $8,752 +1.4% | $282,700 |
| 2012 | $8,628 +1.3% | $282,700 |
| 2011 | $8,520 +3.7% | $282,700 -0.5% |
| 2010 | $8,215 +4.7% | $284,100 -15.9% |
| 2009 | $7,844 | $337,800 |
| 2008 | -- | $337,800 +98.2% |
| 2007 | -- | $170,400 |
| 2006 | -- | $170,400 |
| 2005 | -- | $170,400 |
| 2004 | -- | $170,400 |
| 2003 | -- | $170,400 |
| 2002 | -- | $170,400 |
| 2001 | -- | $170,400 |
Find assessor info on the county website
Monthly payment
Est. payment
Payment breakdown
Explore the cost of this home by adjusting the details. Changes won't be saved.Climate risks
Neighborhood: 07836
Nearby schools
Schools provided by the listing agent
- Elementary: Mtn.view
- Middle: Mt.olive Ms
- High: Mt.olive Hs
Source: GSMLS. This data may not be complete. We recommend contacting the local school district to confirm school assignments for this home.

Similar homes
- $625,0004 bd3 ba2k sqft47 Biscay Dr, Mount Olive Twp., NJ 07836For Sale
 MLS ID #4050415, Lynette Delisa, Realty Executives Exceptional. GSMLS
 - $535,0003 bd2 ba1.6k sqft9 Brearly Cres, Mount Olive Twp., NJ 07836For Sale
 MLS ID #4050721, Tamblyn Abrusci, Re/Max Heritage Properties. GSMLS
 - $595,0003 bd3 ba2.1k sqft9 Ross Rd, Byram Twp., NJ 07874For Sale
 MLS ID #4049640, Catherine Pansini, Signature Realty Nj. GSMLS
 - $539,9004 bd3 ba1.7k sqft20 S Hillside Dr, Mount Olive Twp., NJ 07828For Sale
 MLS ID #4048840, Brenda Barzola-diaz, Real. GSMLS
 - $749,0004 bd3 ba1.8k sqft113 Oakdale Rd, Chester, NJ 07930For Sale
 MLS ID #2703576R, JULIO MAYEN. All Jersey MLS
