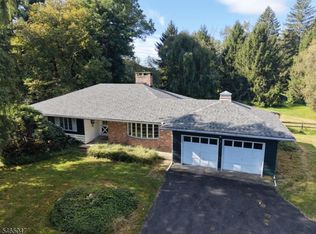
SPACE, PRIVACY & VERSATILITY! 3.13 WOODED ACRES | 2,739 SQ FT | TWO KITCHENS | NEW SEPTIC (2026)! Discover the possibilities at 8 Ridge Rd in scenic Independence Township, just minutes from Hackettstown. Situated on 3.13 wooded acres, this spacious 4-bedroom, 2.5-bath bi-level offers approximately 2,739 sq ft of living space and a flexible layout with exceptional potential for extended living. The bright, open-concept main level features hardwood and tile flooring, an expansive living room, dining area and kitchen with breakfast bar. The finished walk-out lower level offers incredible versatility with a large recreation room featuring a wood-burning fireplace, 4th bedroom, den, office and SECOND FULL KITCHEN! Perfect for extended living arrangements, guests, working from home or additional entertaining space. Recent improvements include a BRAND-NEW 4-bedroom septic system (2026), furnace (2024) and mini-split heating and cooling systems. Step outside to enjoy the expansive deck overlooking a private, park-like backyard surrounded by mature woods. Offering both peaceful seclusion and convenient access to Hackettstown's restaurants, shopping and recreation, this property delivers the space and flexibility you've been looking for. A compelling opportunity at its NEW PRICE! Schedule your private showing today!
Active
Price cut: $24.9K (10/16)
$550,000
8 Ridge Rd, Independence Twp., NJ 07840
4beds
2,739sqft
Single Family Residence
Built in 1987
3.13 Acres Lot
$544,300 Zestimate®
$201/sqft
$-- HOA
What's special
Wood-burning fireplaceKitchen with breakfast barFinished walk-out lower levelLarge recreation roomSecond full kitchenDining areaHardwood and tile flooring
- 53 days
- 1,271
- 131
Zillow last checked:
Listing updated:
Listed by:
Tammi Brady Potashnick realtortammi@gmail.com,
Skylands Realty Partners Llc
Source: GSMLS,MLS#: 4051987
Facts & features
Interior
Bedrooms & bathrooms
- Bedrooms: 4
- Bathrooms: 3
- Full bathrooms: 2
- 1/2 bathrooms: 1
Primary bedroom
- Description: 1st Floor, Full Bath
Primary bathroom
- Features: Stall Shower
Dining room
- Features: Formal Dining Room
Kitchen
- Features: Breakfast Bar
Heating
- 1 Unit, Baseboard - Hotwater, Oil Tank Above Ground - Outside
Cooling
- Ceiling Fan(s), Ductless Split AC
Appliances
- Included: Electric Cooktop, Dishwasher, Microwave, Refrigerator, Wall Oven(s) - Electric, Water Heater From Furnace
- Laundry: Ground Level
Features
- Den, Kitchen, Office, Powder Room, Rec Room, Walkout
- Flooring: Tile, Wood
- Basement: None,Walk-Out Access
- Number of fireplaces: 1
- Fireplace features: Living Room
Interior area
- Total structure area: 2,739
- Total interior livable area: 2,739 sqft
Property
Parking
- Total spaces: 8
- Parking features: 1 Car Width, Additional Parking, Crushed Stone
- Has attached garage: Yes
- Uncovered spaces: 8
Features
- Levels: Bi-Level
- Patio & porch: Deck
- Waterfront features: Stream
Lot
- Size: 3.13 Acres
- Dimensions: 3.13 AC
- Features: Wooded
Details
- Additional structures: Storage Shed
- Parcel number: 3012000090000000360000
Construction
Type & style
- Home type: SingleFamily
- Property subtype: Single Family Residence
Materials
- Vinyl Siding
- Roof: Asphalt Shingle
Condition
- Year built: 1987
Utilities & green energy
- Sewer: Septic 4 Bedroom Town Verified
- Water: Private, Well
- Utilities for property: Electricity Connected, Garbage Extra Charge
Community & HOA
Community
- Security: Smoke Detector(s)
Location
- Region: Hackettstown
Financial & listing details
- Price per square foot: $201/sqft
- Tax assessed value: $280,800
- Annual tax amount: $10,656
- Date on market: 9/11/2026
- Ownership type: Fee Simple
- Electric utility on property: Yes
Estimated market value
$544,300
$517,000 - $572,000
$4,182/mo
Price history
| Date | Event | Price |
|---|---|---|
| 10/16/2026 | Price change | $550,000-4.3%$201/sqft |
Source:  GSMLS #4051987 Report a problem | ||
| 9/11/2026 | Listed for sale | $574,900+50.5%$210/sqft |
Source: GSMLS #4051987 Report a problem | ||
| 9/26/2025 | Sold | $382,000+1.9%$139/sqft |
Source: GSMLS #3970672 Report a problem | ||
| 8/21/2025 | Pending sale | $375,000$137/sqft |
Source: GSMLS #3970672 Report a problem | ||
| 8/15/2025 | Listed for sale | $375,000$137/sqft |
Source: GSMLS #3970672 Report a problem | ||
| 7/18/2025 | Pending sale | $375,000$137/sqft |
Source: GSMLS #3970672 Report a problem | ||
| 7/7/2025 | Price change | $375,000-3.8%$137/sqft |
Source: GSMLS #3970672 Report a problem | ||
| 6/22/2025 | Listed for sale | $390,000+70.3%$142/sqft |
Source: GSMLS #3970672 Report a problem | ||
| 9/25/2000 | Sold | $229,000+39.6%$84/sqft |
Source: Public Record Report a problem | ||
| 2/10/1997 | Sold | $164,000$60/sqft |
Source: Public Record Report a problem | ||
Public tax history
| Year | Property taxes | Tax assessment |
|---|---|---|
| 2026 | $10,656 +3.3% | $280,800 |
| 2025 | $10,317 | $280,800 |
| 2024 | $10,317 +4.8% | $280,800 |
| 2023 | $9,842 +1.1% | $280,800 |
| 2022 | $9,733 +2.8% | $280,800 |
| 2021 | $9,469 +0.4% | $280,800 |
| 2020 | $9,435 +1.4% | $280,800 |
| 2019 | $9,309 | $280,800 |
| 2018 | $9,309 +3.1% | $280,800 |
| 2017 | $9,028 +1.5% | $280,800 |
| 2016 | $8,896 +4.7% | $280,800 |
| 2015 | $8,500 +1.8% | $280,800 |
| 2014 | $8,352 +3.3% | $280,800 -27.1% |
| 2013 | $8,082 +3.7% | $385,400 |
| 2012 | $7,793 +1.8% | $385,400 |
| 2011 | $7,658 +0.6% | $385,400 |
| 2010 | $7,612 -0.2% | $385,400 |
| 2009 | $7,623 +2% | $385,400 |
| 2008 | $7,477 +4.9% | $385,400 |
| 2007 | $7,130 +6.9% | $385,400 |
| 2006 | $6,667 +10.5% | $385,400 +100% |
| 2005 | $6,032 -4.6% | $192,700 |
| 2004 | $6,321 | $192,700 |
| 2003 | -- | $192,700 |
| 2002 | -- | $192,700 +5.8% |
| 2001 | -- | $182,200 |
Find assessor info on the county website
Monthly payment
Est. payment
Payment breakdown
Explore the cost of this home by adjusting the details. Changes won't be saved.Climate risks
Neighborhood: 07840
Similar homes
- $675,0004 bd3 ba2.8k sqft72 Bald Eagle Rd, Allamuchy Twp., NJ 07840For Sale
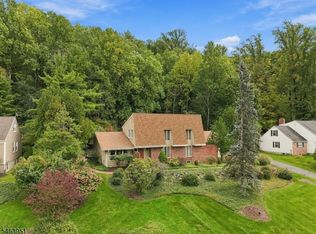 MLS ID #4056347, Erica Tattersall, Weichert Realtors. GSMLS
- $699,9004 bd3 ba2.7k sqft105A Russling Rd, Independence Twp., NJ 07840For Sale
 MLS ID #4057014, James Ultimo, Exit Realty Connections. GSMLS
- $599,0004 bd3 ba3.1k sqft112 Knob Hill Rd, Washington Twp., NJ 07840For Sale
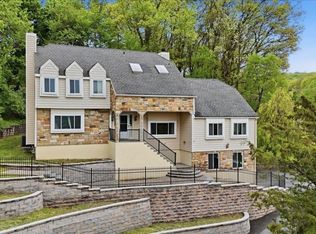 MLS ID #4045544, Matthew Gmyrek, Coldwell Banker Realty. GSMLS
- $449,0003 bd2 ba1.8k sqft9 Brantwood Estates, Mansfield Twp., NJ 07840For Sale
 MLS ID #4056620, David P Wainwright, Re/Max Select. GSMLS
- $599,9004 bd3 ba2k sqft38 Winding Hill Dr, Hackettstown, NJ 07840For Sale
 MLS ID #2704349R, ROBERT DEKANSKI. All Jersey MLS
- $649,9004 bd3 ba2.9k sqft34 Highland Ave, Andover, NJ 07821For SaleMLS ID #2703712R, ROBERT DEKANSKI. All Jersey MLS
