Welcome to this meticulously maintained 4-bedroom bi-level, located in one of Roxbury's most desirable neighborhoods. Situated on a gorgeous, tree-lined street with sidewalks and a long driveway, this home offers a spacious kitchen, separate dining, a bright and open living room and 3 upstairs bedrooms with new flooring throughout. The lower level offers a second living space with sliding doors opening to a sprawling backyard. The lower-level bedroom is spacious and offers flexibility to accommodate a home office, guest room, or 4th bedroom. The large laundry room with an exterior entrance a 2-car garage and many closets add even more convenience and storage. Close to major shopping, dining, and highway access; This is an exciting opportunity to live in your dream location!
Active
$599,000
4 Horizon Dr, Roxbury Twp., NJ 07876
4beds
2,252sqft
Single Family Residence
Built in 1975
0.34 Acres Lot
$595,000 Zestimate®
$266/sqft
$-- HOA
What's special
Spacious kitchenSprawling backyardLong drivewaySeparate dining
- 28 days
- 1,771
- 130
Likely to sell faster than
Zillow last checked:
Listing updated:
Listed by:
Stephanie Blumert 973-601-7000,
Rivera Real Estate
Source: GSMLS,MLS#: 4057733
Facts & features
Interior
Bedrooms & bathrooms
- Bedrooms: 4
- Bathrooms: 2
- Full bathrooms: 1
- 1/2 bathrooms: 1
Bedroom 1
- Level: Second
Bedroom 2
- Level: Second
Bedroom 3
- Level: Second
Bedroom 4
- Level: First
Dining room
- Level: Second
Family room
- Level: First
Kitchen
- Features: Pantry, Separate Dining Area
- Level: Second
Living room
- Level: Second
Heating
- Baseboard - Hotwater, Natural Gas
Appliances
- Included: Dishwasher, Range/Oven-Electric, Refrigerator, Electric Water Heater
- Laundry: Laundry Room
Features
- Flooring: Laminate
- Basement: None
- Has fireplace: No
Interior area
- Total structure area: 2,252
- Total interior livable area: 2,252 sqft
Property
Parking
- Total spaces: 5
- Parking features: Driveway-Exclusive, Built-In Garage, Garage
- Attached garage spaces: 2
- Uncovered spaces: 5
Features
- Levels: Bi-Level
- Patio & porch: Patio
- Exterior features: Sidewalk
Lot
- Size: 0.34 Acres
- Dimensions: 100 x 150
- Features: Level
Details
- Parcel number: 2336052030000000030000
Construction
Type & style
- Home type: SingleFamily
- Property subtype: Single Family Residence
Materials
- Roof: Composition Shingle
Condition
- Year built: 1975
Utilities & green energy
- Gas: Gas-Natural
- Sewer: Public Sewer
- Water: Public
- Utilities for property: Electricity Connected, Natural Gas Connected, Garbage Included
Community & HOA
Community
- Subdivision: Succasunna
Location
- Region: Succasunna
Financial & listing details
- Price per square foot: $266/sqft
- Tax assessed value: $321,800
- Annual tax amount: $9,077
- Date on market: 10/8/2026
- Ownership type: Fee Simple
- Electric utility on property: Yes
Estimated market value
$595,000
$565,000 - $625,000
$3,827/mo
Price history
| Date | Event | Price |
|---|---|---|
| 10/8/2026 | Listed for sale | $599,000+23.5%$266/sqft |
Source:  GSMLS #4057733 Report a problem | ||
| 1/23/2025 | Sold | $485,000+3.4%$215/sqft |
Source: GSMLS #3932534 Report a problem | ||
| 12/13/2024 | Pending sale | $469,000$208/sqft |
Source: GSMLS #3932534 Report a problem | ||
| 11/2/2024 | Listed for sale | $469,000+17.5%$208/sqft |
Source: GSMLS #3932534 Report a problem | ||
| 12/9/2022 | Listing removed | -- |
Source: GSMLS #3807247 Report a problem | ||
| 9/28/2022 | Pending sale | $399,000$177/sqft |
Source: GSMLS #3807247 Report a problem | ||
| 9/17/2022 | Listed for sale | $399,000$177/sqft |
Source: GSMLS #3807247 Report a problem | ||
Public tax history
| Year | Property taxes | Tax assessment |
|---|---|---|
| 2026 | $9,078 +2.6% | $321,800 |
| 2025 | $8,846 | $321,800 |
| 2024 | $8,846 +1.6% | $321,800 |
| 2023 | $8,708 +1% | $321,800 |
| 2022 | $8,624 +1.7% | $321,800 |
| 2021 | $8,476 +2.1% | $321,800 |
| 2020 | $8,302 -12.3% | $321,800 |
| 2019 | $9,469 +0.5% | $321,800 +46.5% |
| 2018 | $9,419 +2% | $219,700 |
| 2017 | $9,234 +2.5% | $219,700 |
| 2016 | $9,006 +1.6% | $219,700 |
| 2015 | $8,863 +1.5% | $219,700 |
| 2014 | $8,729 +1.1% | $219,700 |
| 2013 | $8,632 +1.4% | $219,700 |
| 2012 | $8,509 +2% | $219,700 |
| 2011 | $8,342 +2.5% | $219,700 |
| 2010 | $8,138 +1.8% | $219,700 |
| 2009 | $7,993 | $219,700 |
| 2008 | -- | $219,700 |
| 2007 | -- | $219,700 |
| 2006 | -- | $219,700 |
| 2005 | -- | $219,700 |
| 2004 | -- | $219,700 |
| 2003 | -- | $219,700 |
| 2002 | -- | $219,700 |
| 2001 | -- | $219,700 |
Find assessor info on the county website
Monthly payment
Est. payment
Payment breakdown
Explore the cost of this home by adjusting the details. Changes won't be saved.Climate risks
Neighborhood: 07876
Nearby schools
Schools provided by the listing agent
- High: Roxbury
Source: GSMLS. This data may not be complete. We recommend contacting the local school district to confirm school assignments for this home.

Similar homes
- $589,0005 bd2 ba2.5k sqft9 Main St, Roxbury Twp., NJ 07876For Sale
 MLS ID #4060291, Tamblyn Abrusci, Re/Max Heritage Properties. GSMLS
- $539,0004 bd3 ba2k sqft1 Tonneson Dr, Roxbury Twp., NJ 07876For Sale
 MLS ID #4042540, Nicole Jadue, Franko Realty Llc. GSMLS
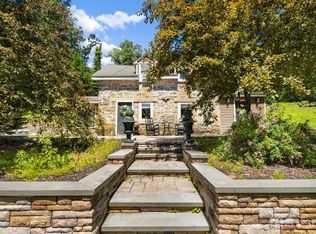
- $624,9003 bd2 ba1.5k sqft124 Dover Chester Rd, Randolph, NJ 07869For Sale
 MLS ID #2707325R, MICHELLE RIZZO. All Jersey MLS
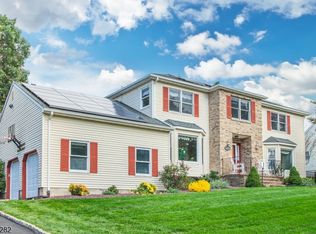
- $779,9005 bd4 ba2.9k sqft12 Kristen Dr, Roxbury Twp., NJ 07876For Sale
 MLS ID #4060318, Theodore Miller Ii, Coldwell Banker Realty. GSMLS
