Spacious 4-Bedroom Home with Endless Potential in a Prime Location! This inviting 4-bedroom, 2 1/2-bath home offers an abundance of living space, generous room sizes, and endless possibilities all nestled on a level corner lot in a wonderful community. Step inside to discover a thoughtfully designed layout featuring both a welcoming living room and a separate family room. The kitchen, which opens to a bright breakfast nook, is the perfect spot to enjoy your morning coffee while overlooking the backyard. The formal dining room offers a lovely space for entertaining. A convenient mudroom at the rear entrance helps keep life organized, while abundant storage throughout the home ensures there's a place for everything. The partially finished basement is already sheet rocked and just needs flooring to create additional living space, whether you envision a recreation room, home office, or gym. The workshop area provides the perfect space for DIY projects, woodworking, hobbies, or extra storage. Outside, you'll appreciate the expansive level yard with plenty of room to enjoy the open space. A detached storage shed, formerly a 1-car garage, provides excellent storage and offers the potential to be converted back into a garage if desired.If you've been searching for a home with space, versatility, and a location that offers both community and convenience, this cannot be missed. Come inside and you'll be pleasantly surprised by everything this home has to offer!
Active
Price cut: $36K (8/25)
$539,000
1 Tonneson Dr, Roxbury Twp., NJ 07876
4beds
2,097sqft
Single Family Residence
Built in 1955
0.4 Acres Lot
$-- Zestimate®
$257/sqft
$-- HOA
What's special
Partially finished basementFormal dining roomGenerous room sizesLevel corner lotSeparate family roomAbundance of living space
- 90 days
- 145
- 6
Zillow last checked:
Listing updated:
Listed by:
Nicole Jadue 888-869-6707,
Franko Realty Llc
Source: GSMLS,MLS#: 4042540
Facts & features
Interior
Bedrooms & bathrooms
- Bedrooms: 4
- Bathrooms: 3
- Full bathrooms: 2
- 1/2 bathrooms: 1
Primary bedroom
- Description: 1st Floor, Half Bath
Bedroom 1
- Level: First
Bedroom 2
- Level: Second
Bedroom 3
- Level: Second
Bedroom 4
- Level: Second
Dining room
- Features: Formal Dining Room
- Level: First
Family room
- Level: First
Kitchen
- Features: Eat-in Kitchen, Separate Dining Area
- Level: First
Living room
- Level: First
Basement
- Features: Laundry Room, Storage Room, Utility Room, Workshop
Heating
- Baseboard - Hotwater, Natural Gas
Cooling
- Window Unit(s)
Appliances
- Included: Dishwasher, Dryer, Microwave, Range/Oven-Electric, Refrigerator, Washer
- Laundry: In Basement
Features
- Bathroom, Sunroom
- Flooring: Carpet, Tile, Vinyl-Linoleum, Wood
- Windows: Blinds
- Basement: Yes,Bilco-Style Door,Full,Sump Pump
- Has fireplace: No
Interior area
- Total structure area: 2,097
- Total interior livable area: 2,097 sqft
Property
Parking
- Parking features: On Street
- Has uncovered spaces: Yes
Features
- Patio & porch: Patio
Lot
- Size: 0.4 Acres
- Dimensions: 115 x 150
- Features: Corner Lot
Details
- Additional structures: Storage Shed
- Parcel number: 2336031020000000040000
Construction
Type & style
- Home type: SingleFamily
- Architectural style: Cape Cod
- Property subtype: Single Family Residence
Materials
- Brick, Vinyl Siding
- Roof: Asphalt Shingle
Condition
- Year built: 1955
Utilities & green energy
- Gas: Gas-Natural
- Sewer: Septic Tank
- Water: Public
- Utilities for property: Electricity Connected, Natural Gas Connected, Cable Available
Community & HOA
Community
- Subdivision: Succasunna
Location
- Region: Succasunna
Financial & listing details
- Price per square foot: $257/sqft
- Tax assessed value: $333,300
- Date on market: 7/25/2026
- Ownership type: Fee Simple
- Electric utility on property: Yes
Estimated market value
Not available
Estimated sales range
Not available
Not available
Price history
| Date | Event | Price |
|---|---|---|
| 10/20/2026 | Listed for sale | $539,000$257/sqft |
Source:  GSMLS #4042540 Report a problem GSMLS #4042540 Report a problem | ||
| 9/11/2026 | Pending sale | $539,000$257/sqft |
Source: GSMLS #4042540 Report a problem | ||
| 8/25/2026 | Price change | $539,000-6.3%$257/sqft |
Source: GSMLS #4042540 Report a problem | ||
| 7/25/2026 | Listed for sale | $575,000$274/sqft |
Source: GSMLS #4042540 Report a problem | ||
| 6/18/2026 | Listing removed | -- |
Source: Owner Report a problem | ||
| 4/24/2026 | Listed for sale | $575,000$274/sqft |
Source: Owner Report a problem | ||
Public tax history
Tax history is unavailable.
Monthly payment
Est. payment
Payment breakdown
Explore the cost of this home by adjusting the details. Changes won't be saved.Climate risks
Neighborhood: 07876
Nearby schools
Schools provided by the listing agent
- Elementary: Jefferson
- Middle: Eisenhower
- High: Roxbury
Source: GSMLS. This data may not be complete. We recommend contacting the local school district to confirm school assignments for this home.
Similar homes
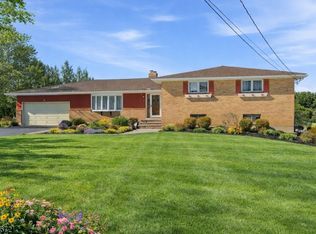
- $599,0004 bd2 ba2.2k sqft4 Horizon Dr, Roxbury Twp., NJ 07876For Sale
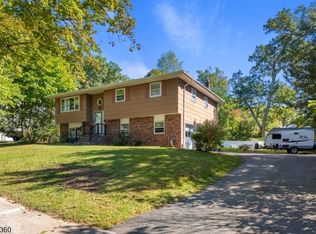 MLS ID #4057733, Stephanie Blumert, Realty Executives Property Squad. GSMLS
 - $700,0004 bd3 ba2.1k sqft4 Harrison Rd, Roxbury Twp., NJ 07876For Sale
 MLS ID #4052503, Deborah Riska, The Key Real Estate Group. GSMLS
 - $529,9004 bd3 ba1.7k sqft20 S Hillside Dr, Mount Olive Twp., NJ 07828For Sale
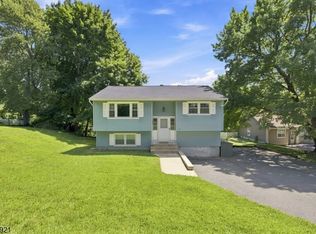 MLS ID #4048840, Brenda Barzola-diaz, Real. GSMLS
 - $499,0004 bd3 ba2.5k sqft16 Florence St, Hopatcong Boro, NJ 07874For Sale
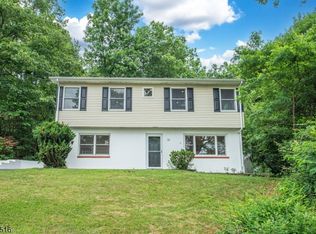 MLS ID #4055927, Iris Orlinski, Re/Max Town & Valley Ii. GSMLS
 - $480,0004 bd2 ba2.3k sqft16 Skytop Rd, Long Valley, NJ 07853For Sale
 MLS ID #2702753R, LYNN V. FITZGERALD. All Jersey MLS
