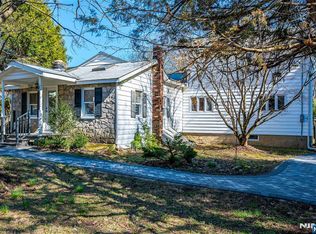
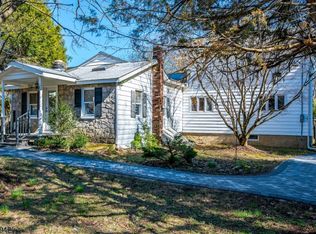
Septic system is being replaced. Tucked away on over an acre of property on a private road, surrounded by preserved open space, this custom ranch with an expanded upper level with large bedroom and full bath, offers the rare combination of peaceful seclusion and everyday convenience, and just 12 minutes from town. Set along a private road, this home delivers a true escape from the world lifestyle while still being close to everything you need. The main level features an inviting living room, dining area, and open kitchen designed for easy living and entertaining. Three bedrooms on main level, a charming sunroom, and an adorable front porch create warmth and flexibility, while the rear door opens to expansive, level grounds that transition into a wooded backdrop, your own private oasis. Upstairs, the fourth bedroom provides private space with a separate full bathroom. Thoughtful skylight placement allows natural sunlight, into the living room, front bedroom, and dining/kitchen area. The front bedroom wall was designed to be easily removed to create a larger living room. The exterior featuring a stunning Cambridge paver circular driveway and walkways, adding both curb appeal and functionality. Additional highlights include: newer roof, new boiler, two basements, one perfect for storage and utilities, new oil tank has 30-year warranty. If you have been searching for privacy, land, and a lifestyle that feels like a retreat, this is the one. Property is located in Long Valley, NJ in Hunterdon County. Schools are listed as Voorhees High School, Valley View Elementary, Woodglen Middle School.
For sale
Price increase: $35K (8/14)
$515,000
16 Skytop Rd, Long Valley, NJ 07853
4beds
2,370sqft
Single Family Residence
Built in 1940
1.17 Acres Lot
$516,600 Zestimate®
$217/sqft
$-- HOA
What's special
Charming sunroomPrivate roadAdorable front porchDining areaNewer roof
- 23 days
- 1,267
- 61
Zillow last checked:
Listing updated:
Listed by:
LYNN V. FITZGERALD 732-983-1018,
EXP REALTY, LLC
Source: All Jersey MLS,MLS#: 2702753R
Facts & features
Interior
Bedrooms & bathrooms
- Bedrooms: 4
- Bathrooms: 2
- Full bathrooms: 2
Primary bedroom
- Features: Full Bath, Walk-In Closet(s)
- Area: 189
- Dimensions: 9 x 21
Bedroom 2
- Area: 160
- Dimensions: 16 x 10
Bedroom 3
- Area: 160
- Dimensions: 16 x 10
Bedroom 4
- Area: 288
- Dimensions: 16 x 18
Bathroom
- Features: Tub Shower, Two Sinks
Dining room
- Features: Formal Dining Room
- Area: 380
- Dimensions: 20 x 19
Kitchen
- Features: Country Kitchen, Eat-in Kitchen
- Area: 208
- Dimensions: 16 x 13
Living room
- Area: 189
- Dimensions: 9 x 21
Basement
- Area: 0
Heating
- Baseboard
Cooling
- Ceiling Fan(s), Wall Unit(s), Window Unit(s)
Appliances
- Included: Dishwasher, Dryer, Electric Range/Oven, Microwave, Refrigerator, Range, Washer, Water Heater
Features
- 3 Bedrooms, Kitchen, Living Room, Bath Full, Dining Room, Florida Room, 1 Bedroom, Bath Main, Storage, Attic, Beamed Ceilings
- Flooring: Ceramic Tile
- Windows: Screen/Storm Window
- Basement: Partial, Storage Space, Interior Entry, Utility Room, Workshop, Laundry Facilities
- Has fireplace: No
Interior area
- Total structure area: 2,370
- Total interior livable area: 2,370 sqft
Video & virtual tour
Property
Parking
- Parking features: 1 Car Width, Circular Driveway, Paver Blocks
- Has uncovered spaces: Yes
Features
- Levels: One, Two
- Stories: 1
- Patio & porch: Patio, Enclosed
- Exterior features: Barn/Stable, Patio, Door(s)-Storm/Screen, Screen/Storm Window, Enclosed Porch(es), Yard
Lot
- Size: 1.17 Acres
- Features: Private, See Remarks, Level
Details
- Additional structures: Barn/Stable
- Parcel number: 1900044000000008
- Zoning: R-5
Construction
Type & style
- Home type: SingleFamily
- Architectural style: Ranch, Custom Home
- Property subtype: Single Family Residence
Materials
- Roof: Asphalt
Condition
- Year built: 1940
Utilities & green energy
- Electric: 200 Amp(s)
- Gas: Oil
- Sewer: Septic Tank
- Water: Well
- Utilities for property: Cable Connected, Electricity Connected
Community & HOA
Location
- Region: Long Valley
Financial & listing details
- Price per square foot: $217/sqft
- Annual tax amount: $8,827
- Date on market: 8/14/2026
- Ownership: Fee Simple
- Electric utility on property: Yes
Estimated market value
$516,600
$491,000 - $542,000
$3,501/mo
Price history
| Date | Event | Price |
|---|---|---|
| 8/14/2026 | Price change | $515,000+7.3%$217/sqft |
Source:  All Jersey MLS #2702753R Report a problem All Jersey MLS #2702753R Report a problem | ||
| 7/24/2026 | Listed for sale | $480,000$203/sqft |
Source:  NJMLS #26012224 Report a problem NJMLS #26012224 Report a problem | ||
| 7/1/2026 | Pending sale | $480,000$203/sqft |
Source: NJMLS #26012224 Report a problem | ||
| 4/10/2026 | Listed for sale | $480,000$203/sqft |
Source: All Jersey MLS #2613510R Report a problem | ||
Public tax history
Tax history is unavailable.
Monthly payment
Est. payment
Payment breakdown
Explore the cost of this home by adjusting the details. Changes won't be saved.Climate risks
Neighborhood: 07853
Similar homes
- $565,0004 bd2 ba2.8k sqft11 Pine Ridge Rd, Califon, NJ 07830For Sale

 MLS ID #2617473R, ROBERT DEKANSKI. All Jersey MLS
 - $499,0003 bd3 ba1.5k sqft247 Musconetcong River Rd, Washington, NJ 07882For Sale
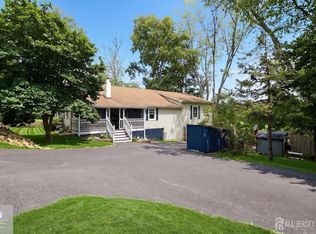 MLS ID #2702834R, JORDAN DORN. All Jersey MLS
 - $499,9904 bd2 ba1.4k sqft52 Thomas St, High Bridge, NJ 08829For Sale
 MLS ID #2701496R, LOUIS HRIBIK. All Jersey MLS
 - $449,9004 bd1 ba2.1k sqft300 S Delaware Dr, Mount Bethel, PA 18343For Sale
 MLS ID #784277, Amy Templeton, Home Team Real Estate. GLVR
 - $525,0003 bd2 ba1.4k sqft64 Sanford Dr, Randolph, NJ 07869For SaleMLS ID #2701048R, CONNOR EBERSOLE. All Jersey MLS
