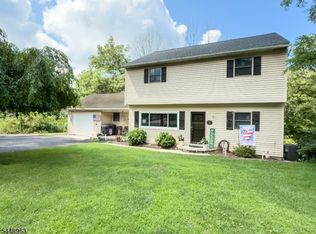
Welcome home to this beautifully maintained Colonial, ideally situated on a private one-acre lot near the end of one of Hope's few cul-de-sac streets. Offering the perfect blend of space, comfort, and convenience, this home is ready to impress. The main level features a spacious family room with a cozy wood-burning stove, a formal living room, a formal dining room, and a large eat-in kitchen with a center island and sliding glass doors leading to the expansive rear deck, perfect for entertaining or everyday living. Upstairs, you'll find three generously sized bedrooms, the main bath, a spacious primary suite with 2 walk-in closets and a private en-suite bath. The full basement offers abundant storage and endless potential for future finishing to create additional living space. Start your mornings with coffee on the oversized back deck overlooking peaceful wooded surroundings, offering privacy and a beautiful natural backdrop. A two-car attached garage and ample driveway parking provide plenty of room for vehicles and guests. Located near the end of the cul-de-sac, you'll enjoy minimal traffic and a quiet neighborhood setting. Just minutes from Route 80 at Exit 12, this home offers an easy commute and is approximately one hour from New York City. Experience the beauty, tranquility, and outdoor recreation that Northwest New Jersey has to offer from this exceptional home.
Active
Price cut: $25K (8/27)
$510,000
149 N Locust Lake Rd, Hope Twp., NJ 07825
3beds
2,632sqft
Single Family Residence
Built in 1986
1.03 Acres Lot
$505,900 Zestimate®
$194/sqft
$-- HOA
What's special
- 80 days
- 943
- 37
Zillow last checked:
Listing updated:
Listed by:
Christopher Kruk 908-343-5328,
Re/Max Town & Valley Ii
Source: GSMLS,MLS#: 4039289
Facts & features
Interior
Bedrooms & bathrooms
- Bedrooms: 3
- Bathrooms: 3
- Full bathrooms: 2
- 1/2 bathrooms: 1
Primary bedroom
- Description: Full Bath, Walk-In Closet
Bedroom 1
- Level: Second
- Area: 234
- Dimensions: 18 x 13
Bedroom 2
- Level: Second
- Area: 132
- Dimensions: 12 x 11
Bedroom 3
- Level: Second
- Area: 120
- Dimensions: 12 x 10
Dining room
- Features: Formal Dining Room
- Level: First
- Area: 156
- Dimensions: 13 x 12
Family room
- Level: First
- Area: 192
- Dimensions: 16 x 12
Kitchen
- Features: Kitchen Island, Eat-in Kitchen
- Level: First
- Area: 336
- Dimensions: 28 x 12
Living room
- Level: First
- Area: 280
- Dimensions: 20 x 14
Heating
- Baseboard - Hotwater, Oil Tank Above Ground - Inside
Cooling
- Attic Fan, Ceiling Fan(s)
Appliances
- Included: Carbon Monoxide Detector, Central Vacuum, Dishwasher, Dryer, Microwave, Refrigerator, Self Cleaning Oven, Washer
Features
- Central Vacuum
- Flooring: Carpet, Wood
- Basement: Yes,Full,Walk-Out Access
- Number of fireplaces: 1
- Fireplace features: Wood Burning
Interior area
- Total structure area: 2,632
- Total interior livable area: 2,632 sqft
Property
Parking
- Total spaces: 3
- Parking features: Asphalt, Driveway-Exclusive, Attached Garage
- Attached garage spaces: 2
- Uncovered spaces: 3
Features
- Patio & porch: Deck
Lot
- Size: 1.03 Acres
- Dimensions: 1 Acre
- Features: Wooded
Details
- Parcel number: 3011015000000013010000
Construction
Type & style
- Home type: SingleFamily
- Architectural style: Colonial
- Property subtype: Single Family Residence
Materials
- Wood Siding
- Roof: Asphalt Shingle
Condition
- Year built: 1986
Utilities & green energy
- Sewer: Septic Tank
- Water: Well
- Utilities for property: Electricity Connected
Community & HOA
Community
- Security: Carbon Monoxide Detector
Location
- Region: Blairstown
Financial & listing details
- Price per square foot: $194/sqft
- Tax assessed value: $321,100
- Annual tax amount: $11,129
- Date on market: 7/12/2026
- Ownership type: Fee Simple
- Electric utility on property: Yes
Estimated market value
$505,900
$481,000 - $531,000
$3,318/mo
Price history
| Date | Event | Price |
|---|---|---|
| 8/27/2026 | Price change | $510,000-4.7%$194/sqft |
Source:  GSMLS #4039289 Report a problem GSMLS #4039289 Report a problem | ||
| 7/12/2026 | Listed for sale | $535,000+233.3%$203/sqft |
Source: GSMLS #4039289 Report a problem | ||
| 12/15/1993 | Sold | $160,500$61/sqft |
Source: Public Record Report a problem | ||
Public tax history
| Year | Property taxes | Tax assessment |
|---|---|---|
| 2026 | $11,129 | $321,100 |
| 2025 | -- | $321,100 |
| 2024 | -- | $321,100 |
| 2023 | $10,256 +7.3% | $321,100 |
| 2022 | $9,559 -1.2% | $321,100 |
| 2021 | $9,675 +2.8% | $321,100 |
| 2020 | $9,415 +2.6% | $321,100 |
| 2019 | $9,177 -6.1% | $321,100 |
| 2018 | $9,773 +0.5% | $321,100 -16.5% |
| 2017 | $9,727 +0.7% | $384,600 |
| 2016 | $9,661 +5.1% | $384,600 |
| 2015 | $9,196 +2.5% | $384,600 |
| 2014 | $8,973 +5.7% | $384,600 |
| 2012 | $8,492 -0.3% | $384,600 |
| 2011 | $8,515 +1.6% | $384,600 |
| 2010 | $8,379 +1.2% | $384,600 -14.3% |
| 2009 | $8,276 +6.6% | $448,800 |
| 2008 | $7,764 +21.5% | $448,800 |
| 2007 | $6,392 +7.1% | $448,800 +143.6% |
| 2006 | $5,968 +15.7% | $184,200 |
| 2005 | $5,158 -5.7% | $184,200 |
| 2004 | $5,471 | $184,200 |
| 2003 | -- | $184,200 |
| 2002 | -- | $184,200 |
| 2001 | -- | $184,200 |
Find assessor info on the county website
Monthly payment
Est. payment
Payment breakdown
Explore the cost of this home by adjusting the details. Changes won't be saved.Climate risks
Neighborhood: Mount Hermon
- $403,300-- bd-- ba1.3k sqft151 N Locust Lake Rd, Blairstown, NJ 07825Off Market
- $396,700-- bd-- ba1.6k sqft145 N Locust Lake Rd, Blairstown, NJ 07825Off Market
- $354,700-- bd-- ba1.1k sqft146 N Locust Lake Rd, Blairstown, NJ 07825Off Market
- $432,700-- bd-- ba1.9k sqft153 N Locust Lake Rd, Blairstown, NJ 07825Off Market
Similar homes
- $524,9994 bd2 ba2.3k sqft427 Mount Hermon Rd, Hope Twp., NJ 07825For Sale
 MLS ID #4042755, Dawn Loria Tiene, Fiedler Real Estate. GSMLS
 - $729,9004 bd4 ba3k sqft87 Union Brick Rd, Blairstown Twp., NJ 07825For Sale
 MLS ID #4043182, Brian Kim, Proper Estates. GSMLS
 - $450,0003 bd2 ba2.3k sqft37 Shades Of Death Rd, Liberty Twp., NJ 07838For Sale
 MLS ID #4052770, Heather Pruiksma, Exp Realty, Llc. GSMLS
 - $559,0003 bd3 ba2.1k sqft162 Polkville Rd, Knowlton Twp., NJ 07832For Sale
 MLS ID #4044314, Michael Dorney, Weichert Realtors. GSMLS
 - $515,0004 bd2 ba2.3k sqft16 Skytop Rd, Long Valley, NJ 07853For Sale
 MLS ID #2702753R, LYNN V. FITZGERALD. All Jersey MLS
 - $545,0004 bd2 ba2.8k sqft11 Pine Ridge Rd, Califon, NJ 07830For SaleMLS ID #2617473R, ROBERT DEKANSKI. All Jersey MLS
- $699,9004 bd3 ba2.9k sqft34 Highland Ave, Andover, NJ 07821For SaleMLS ID #2703712R, ROBERT DEKANSKI. All Jersey MLS
