This classic Victorian Colonial sits in the heart of Blairstown and offers solid space and updates. High ceilings and plenty of windows bring in natural light. Luxury vinyl plank floors and clean moldings run through the main level. Main floor includes a spacious living room with decorative arched bay window, formal dining room, and an updated eat-in kitchen with stainless appliances, granite counters, tiled backsplash, recessed lighting, and solid cabinetry. There's also a first-floor bonus room that works well as an office or den, plus a half bath.Upstairs you'll find three generous bedrooms with plush carpet and good closet space, a full bath with tiled tub/shower, and laundry hookups. The walk-up attic gives extra storage or room to expand later. Full basement is unfinished and ready for whatever you want to do with it. Updates include brand new windows, hot water heater, HVAC system, and septic. Outside there's an open front porch, rear patio, shed, and a decent-sized lot with room for gardening or outdoor space. Located in Blairstown with easy access to local shops, parks, restaurants, and major highways. Solid opportunity to make it your own.
Active
Price cut: $10K (9/25)
$429,900
32 High Street, Blairstown Twp., NJ 07825
3beds
1,904sqft
Single Family Residence
Built in 1940
0.26 Acres Lot
$426,500 Zestimate®
$226/sqft
$-- HOA
What's special
High ceilingsClean moldingsOpen front porchFormal dining roomWalk-up atticLuxury vinyl plank floorsRear patio
- 75 days
- 661
- 30
Zillow last checked:
Listing updated:
Listed by:
Aron Cooper 973-726-0088,
Keller Williams Integrity,
Emmett Mcdowell
Source: GSMLS,MLS#: 4044702
Facts & features
Interior
Bedrooms & bathrooms
- Bedrooms: 3
- Bathrooms: 2
- Full bathrooms: 1
- 1/2 bathrooms: 1
Primary bedroom
- Description: Walk-In Closet
Bedroom 1
- Area: 238
- Dimensions: 14 x 17
Bedroom 2
- Level: Second
- Area: 105
- Dimensions: 15 x 7
Bedroom 3
- Area: 132
- Dimensions: 11 x 12
Dining room
- Area: 247
- Dimensions: 13 x 19
Kitchen
- Features: Eat-in Kitchen
- Level: First
- Area: 126
- Dimensions: 14 x 9
Living room
- Level: Second
- Area: 255
- Dimensions: 15 x 17
Basement
- Features: Storage Room, Utility Room
Heating
- 1 Unit, Forced Air, Natural Gas
Cooling
- 1 Unit, Central Air
Appliances
- Included: Carbon Monoxide Detector, Dishwasher, Range/Oven-Electric, Electric Water Heater
Features
- Bathroom
- Flooring: Tile, Wood
- Doors: Storm Door(s)
- Windows: Storm Window(s), Thermal Windows/Doors
- Basement: Yes,Bilco-Style Door
- Has fireplace: No
Interior area
- Total structure area: 1,904
- Total interior livable area: 1,904 sqft
Property
Parking
- Total spaces: 1
- Parking features: 1 Car Width
- Uncovered spaces: 1
Features
- Patio & porch: Open Porch(es)
Lot
- Size: 0.26 Acres
- Dimensions: .26 AC.
Details
- Additional structures: Storage Shed
- Parcel number: 3004012030000000060000
Construction
Type & style
- Home type: SingleFamily
- Architectural style: Colonial,Victorian
- Property subtype: Single Family Residence
Materials
- Vinyl Siding
- Roof: Asphalt Shingle
Condition
- Year built: 1940
- Major remodel year: 2026
Utilities & green energy
- Gas: Gas-Natural
- Sewer: Septic Tank
- Water: Public
- Utilities for property: Electricity Connected, Natural Gas Connected
Community & HOA
Community
- Security: Carbon Monoxide Detector
Location
- Region: Blairstown
Financial & listing details
- Price per square foot: $226/sqft
- Tax assessed value: $154,900
- Annual tax amount: $4,854
- Date on market: 8/4/2026
- Ownership type: Fee Simple
- Electric utility on property: Yes
Estimated market value
$426,500
$405,000 - $448,000
$2,582/mo
Price history
| Date | Event | Price |
|---|---|---|
| 9/25/2026 | Price change | $429,900-2.3%$226/sqft |
Source:  GSMLS #4044702 Report a problem GSMLS #4044702 Report a problem | ||
| 8/4/2026 | Listed for sale | $439,900+1.1%$231/sqft |
Source: GSMLS #4044702 Report a problem | ||
| 7/22/2026 | Listing removed | $435,000$228/sqft |
Source: GSMLS #4014913 Report a problem | ||
| 6/9/2026 | Price change | $435,000-3.8%$228/sqft |
Source: GSMLS #4014913 Report a problem | ||
| 5/15/2026 | Price change | $452,000-5.6%$237/sqft |
Source:  All Jersey MLS #2612047R Report a problem All Jersey MLS #2612047R Report a problem | ||
| 3/17/2026 | Listed for sale | $479,000-3%$252/sqft |
Source: All Jersey MLS #2612047R Report a problem | ||
| 3/2/2026 | Listing removed | $494,000$259/sqft |
Source: BHHS broker feed #26003707 Report a problem | ||
| 2/5/2026 | Price change | $494,000-1%$259/sqft |
Source: GSMLS #3998233 Report a problem | ||
| 1/26/2026 | Price change | $499,000-4.4%$262/sqft |
Source: GSMLS #3998233 Report a problem | ||
| 1/1/2026 | Price change | $522,000-1.3%$274/sqft |
Source: GSMLS #3998233 Report a problem | ||
| 11/17/2025 | Listed for sale | $529,000+130%$278/sqft |
Source: GSMLS #3998233 Report a problem | ||
| 8/22/2025 | Sold | $230,000$121/sqft |
Source: GSMLS #3973195 Report a problem | ||
| 8/7/2025 | Pending sale | $230,000$121/sqft |
Source: GSMLS #3973195 Report a problem | ||
| 7/11/2025 | Price change | $230,000-9.8%$121/sqft |
Source: GSMLS #3973195 Report a problem | ||
| 7/8/2025 | Listed for sale | $255,000$134/sqft |
Source: GSMLS #3973195 Report a problem | ||
| 7/3/2025 | Listing removed | $255,000$134/sqft |
Source: GSMLS #3956527 Report a problem | ||
| 6/13/2025 | Listed for sale | $255,000$134/sqft |
Source: GSMLS #3956527 Report a problem | ||
| 5/23/2025 | Pending sale | $255,000$134/sqft |
Source: GSMLS #3956527 Report a problem | ||
| 4/12/2025 | Listed for sale | $255,000+82.1%$134/sqft |
Source: GSMLS #3956527 Report a problem | ||
| 12/21/2000 | Sold | $140,000$74/sqft |
Source: Public Record Report a problem | ||
Public tax history
| Year | Property taxes | Tax assessment |
|---|---|---|
| 2026 | $4,855 +1.1% | $154,900 |
| 2025 | $4,803 | $154,900 |
| 2024 | $4,803 +7.6% | $154,900 |
| 2023 | $4,464 +12.5% | $154,900 |
| 2022 | $3,967 +3.6% | $154,900 |
| 2021 | $3,829 +2.3% | $154,900 |
| 2020 | $3,742 +5% | $154,900 |
| 2019 | $3,563 -0.3% | $154,900 |
| 2018 | $3,575 -0.3% | $154,900 |
| 2017 | $3,587 +1.8% | $154,900 |
| 2016 | $3,526 +2% | $154,900 |
| 2015 | $3,457 +3% | $154,900 |
| 2014 | $3,358 -22.3% | $154,900 |
| 2012 | $4,324 +14.7% | $154,900 -22.5% |
| 2011 | $3,769 +2.7% | $199,900 -6.2% |
| 2010 | $3,671 +2% | $213,200 |
| 2009 | $3,599 +2.3% | $213,200 |
| 2008 | $3,518 -5.7% | $213,200 |
| 2007 | $3,729 +4.2% | $213,200 +71% |
| 2006 | $3,579 +17.1% | $124,700 |
| 2005 | $3,055 -7.9% | $124,700 |
| 2004 | $3,317 | $124,700 |
| 2003 | -- | $124,700 |
| 2002 | -- | $124,700 |
| 2001 | -- | $124,700 |
Find assessor info on the county website
Monthly payment
Est. payment
Payment breakdown
Explore the cost of this home by adjusting the details. Changes won't be saved.Climate risks
Neighborhood: 07825
Nearby schools
Schools provided by the listing agent
- Elementary: Blairstown
- Middle: Blairstown
- High: No. Warren
Source: GSMLS. This data may not be complete. We recommend contacting the local school district to confirm school assignments for this home.
Similar homes
- $510,0003 bd3 ba2.6k sqft149 N Locust Lake Rd, Hope Twp., NJ 07825For Sale
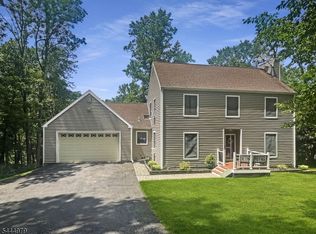 MLS ID #4039289, Christopher Kruk, Re/Max Town & Valley Ii. GSMLS
 - $440,0003 bd2 ba2.3k sqft37 Shades Of Death Rd, Liberty Twp., NJ 07838For Sale
 MLS ID #4052770, Heather Pruiksma, Exp Realty, Llc. GSMLS
 - $525,9994 bd2 ba2.3k sqft427 Mount Hermon Rd, Hope Twp., NJ 07825For Sale
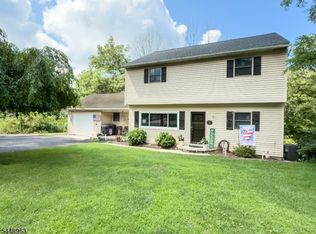 MLS ID #4055522, Dawn Loria Tiene, Fiedler Real Estate. GSMLS
 - $380,0004 bd3 ba2.5k sqft336 S 3rd St, Bangor, PA 18013For Sale
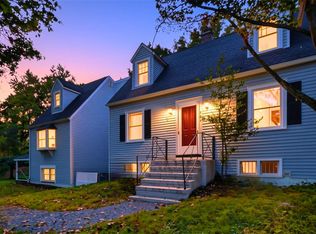 MLS ID #786265, Sami L. Lerit, Keller Williams Allentown. GLVR
 - $415,0003 bd2 ba1.6k sqft1008 Long Lake Rd, Tamiment, PA 18371For Sale
 MLS ID #PW263206, Tamara Lee Chant, Davis R. Chant - Milford. PWAR as distributed by MLS GRID
 - $449,9002 bd2 ba1.4k sqft150 Karrville Rd, Port Murray, NJ 07865For Sale
 MLS ID #2612278R, COLLEEN M. WEBSTER. All Jersey MLS
