Stunning, move-in-ready 3-bedroom, 2-bath ranch in Mount Olive with many recent updates, including a new roof installed in 2026. The main level features three bedrooms, a full bathroom, a cozy living room, a formal dining room, and an eat-in kitchen. The decks have been freshly painted, and the exterior has been power-washed. The full finished basement offers plenty of additional space, including a large family room, two additional rooms ideal for a home office or storage, a full bathroom, and a kitchenette-style area with a sink, refrigerator, newer countertop, and cabinets. Two private walkouts provide easy access to the backyard. Situated on a level 0.34-acre lot, the property features a spacious backyard, a detached covered porch, two storage sheds, and an oversized driveway with parking for more than 10 vehicles. Additional updates include a septic system installed in 2019 and cleaned in 2025, along with a newer water heater, water softener, and well-water filtration system installed. Conveniently located near major highways, shopping, restaurants, schools, the farmers market, Hackettstown Medical Center, banks, and more!
Active
$439,000
435 Us Highway 46, Mount Olive Twp., NJ 07840
3beds
1,135sqft
Single Family Residence
Built in 1948
0.3 Acres Lot
$-- Zestimate®
$387/sqft
$-- HOA
What's special
- 59 days
- 1,534
- 123
Zillow last checked:
Listing updated:
Listed by:
Magaly S Lopez 862-251-4915,
Addison Real Estate
Source: GSMLS,MLS#: 4039403
Facts & features
Interior
Bedrooms & bathrooms
- Bedrooms: 3
- Bathrooms: 2
- Full bathrooms: 2
Kitchen
- Features: Eat-in Kitchen
Basement
- Features: Bath(s) Other, Den, Family Room, Laundry Room, Office, Rec Room, Storage Room, Walkout
Heating
- 1 Unit, Baseboard - Hotwater, Electric
Cooling
- Window Unit(s)
Appliances
- Included: Carbon Monoxide Detector, Electric Cooktop, Dishwasher, Range/Oven-Electric, Refrigerator, Electric Water Heater
- Laundry: In Basement
Features
- Flooring: Laminate, Wood
- Basement: Yes,Finished,Full,Walk-Out Access,Sump Pump
- Number of fireplaces: 1
- Fireplace features: See Remarks
Interior area
- Total structure area: 1,135
- Total interior livable area: 1,135 sqft
Property
Parking
- Total spaces: 10
- Parking features: Asphalt, Driveway-Exclusive, Off Street, Detached Carport
- Garage spaces: 1
- Has carport: Yes
- Uncovered spaces: 10
Features
- Patio & porch: Deck
Lot
- Size: 0.3 Acres
- Dimensions: 100 x 150
Details
- Additional structures: Storage Shed
- Parcel number: 2327081000000000560000
Construction
Type & style
- Home type: SingleFamily
- Architectural style: Ranch
- Property subtype: Single Family Residence
Materials
- Aluminum Siding
- Roof: Asphalt Shingle
Condition
- Year built: 1948
Utilities & green energy
- Sewer: Septic Tank
- Water: Well
- Utilities for property: Electricity Connected
Community & HOA
Community
- Security: Carbon Monoxide Detector(s), Fire Extinguisher, Smoke Detector(s), Carbon Monoxide Detector
Location
- Region: Hackettstown
Financial & listing details
- Price per square foot: $387/sqft
- Tax assessed value: $172,600
- Annual tax amount: $5,984
- Date on market: 7/12/2026
- Ownership type: Fee Simple
- Electric utility on property: Yes
Estimated market value
Not available
Estimated sales range
Not available
Not available
Price history
| Date | Event | Price |
|---|---|---|
| 8/18/2026 | Listed for sale | $439,000$387/sqft |
Source:  GSMLS #4039403 Report a problem GSMLS #4039403 Report a problem | ||
| 8/11/2026 | Pending sale | $439,000$387/sqft |
Source: GSMLS #4039403 Report a problem | ||
| 7/12/2026 | Listed for sale | $439,000$387/sqft |
Source: GSMLS #4039403 Report a problem | ||
Public tax history
Tax history is unavailable.
Monthly payment
Est. payment
Payment breakdown
Explore the cost of this home by adjusting the details. Changes won't be saved.Climate risks
Neighborhood: 07840
Nearby schools
Schools provided by the listing agent
- Elementary: Sandshore
- Middle: Mt.olive Ms
- High: Mt.olive Hs
Source: GSMLS. This data may not be complete. We recommend contacting the local school district to confirm school assignments for this home.
Similar homes
- $525,0003 bd3 ba1.5k sqft90 Sowers Dr, Mount Olive Twp., NJ 07840For Sale
 MLS ID #4049043, Antonio Henriques, Prominent Properties Sir. GSMLS
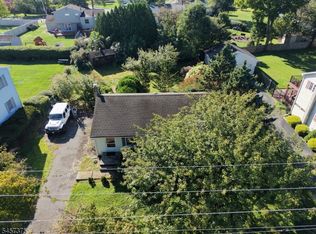
 - $435,0002 bd1 ba960 sqft148 Eyland Ave, Roxbury Twp., NJ 07876For Sale
 MLS ID #4049787, David P Wainwright, Re/Max Select. GSMLS
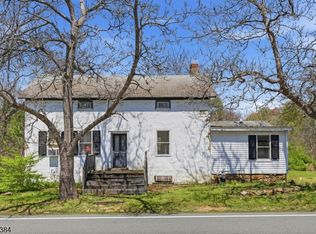
 - $399,0003 bd1 ba1.6k sqft138 Bartley Rd, Washington Twp., NJ 07853For Sale
 MLS ID #4026580, Tamblyn Abrusci, Re/Max Heritage Properties. GSMLS
 - $449,9003 bd2 ba1.6k sqft181 Orben Dr, Mount Arlington Boro, NJ 07850For Sale
 MLS ID #4041362, Catherine Pansini, Signature Realty Nj. GSMLS
 - $399,9993 bd2 ba1.5k sqft88 Mine Hill Rd, Oxford, NJ 07863For Sale
 MLS ID #2770387M, LILLY SHAMAM. All Jersey MLS
 - $449,9002 bd2 ba1.4k sqft150 Karrville Rd, Port Murray, NJ 07865For SaleMLS ID #2612278R, COLLEEN M. WEBSTER. All Jersey MLS
- $525,0003 bd2 ba1.4k sqft64 Sanford Dr, Randolph, NJ 07869For SaleMLS ID #2701048R, CONNOR EBERSOLE. All Jersey MLS
- $505,0003 bd3 ba1.5k sqft247 Musconetcong River Rd, Washington, NJ 07882For SaleMLS ID #2702834R, JORDAN DORN. All Jersey MLS
- $499,9904 bd2 ba1.4k sqft52 Thomas St, High Bridge, NJ 08829For SaleMLS ID #2701496R, LOUIS HRIBIK. All Jersey MLS
- $499,9003 bd2 ba899 sqft4192 River Rd, Mount Bethel, PA 18343For Sale
 MLS ID #PANH2010198, Yarrow Wilkins, RE/MAX Crossroads. Bright MLS
