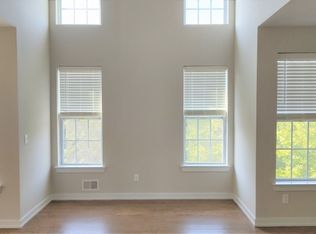
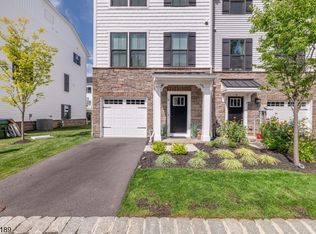
MINT! Welcome To Easy, Maintenance-Free Living In The Highly Desirable Woodfield Community! Built In 2021, This Beautifully Maintained Townhome Offers The Feel Of New Construction Without The Wait. Bright, Airy & Filled With Natural Light- Its Open-Concept Design Spans Three Finished Levels, Offering The Perfect Blend Of Comfort, Style, Functionality, & Flexibility. The Main Level Features Rich Hardwood Flooring Throughout, A Spacious Living Room With Fireplace, Formal Dining Room & A Gourmet Kitchen With Granite Countertops, Custom Cabinetry, SS Appliances With Designer Backsplash & A Large Center Island Overlooking The Living Area. A Convenient Powder Room & Direct Access To The Attached One-Car Garage Complete The Level. Upper Levels Feat. Three Generously Sized Bedrooms, Incl. A Spacious Primary Suite W/Tray Ceiling, Recessed Lighting, Two Closets Incl. A Walk-In & A Private Bath. A Second Full Bath & Second-Floor Laundry Add Everyday Convenience. A Rare Highlight Is The Exceptionally Deep Walk-Out Lower Level Offering A Finished Family Room W/ Sliding Glass Doors To A Private Patio, Plus An Oversized Unfinished Storage Area Rarely Found In Townhomes! BONUS! Enjoy Low-Maintenance Living With Exterior Maintenance, Lawn Care & Snow Removal Handled By The Association, Along With A Community Pool, Playgrounds, Sports Courts, Ball Fields & So Much More! Ideally Located Within The Highly Acclaimed Mount Olive School District Makes This One A True Winner.. A Must See!
Active
$545,000
90 Sowers Dr, Mount Olive Twp., NJ 07840
3beds
--sqft
:
Get pre-qualified$4,317/mo
Townhouse
Built in 2021
4,356 Square Feet Lot
$547,500 Zestimate®
$--/sqft
$235/mo HOA
What's special
Recessed lightingSports courtsBall fieldsOversized unfinished storage areaPrivate bathRich hardwood flooring throughoutFormal dining room
- 24 days |
- 2,544 |
- 97 |
Likely to sell faster than
Zillow last checked:
Listing updated:
Listed by:
Antonio Henriques 973-508-0931,
Prominent Properties Sir
Source: GSMLS,MLS#: 4038150
Facts & features
Interior
Bedrooms & bathrooms
- Bedrooms: 3
- Bathrooms: 3
- Full bathrooms: 2
- 1/2 bathrooms: 1
Primary bedroom
- Description: Full Bath, Walk-In Closet
Bedroom 1
- Level: Second
Bedroom 2
- Level: Second
Bedroom 3
- Level: Second
Primary bathroom
- Features: Stall Shower
Dining room
- Features: Formal Dining Room
- Level: First
Family room
- Level: Basement
Kitchen
- Features: Breakfast Bar, Eat-in Kitchen
- Level: First
Living room
- Level: First
Basement
- Features: Family Room
Heating
- Forced Air, Natural Gas
Cooling
- Central Air
Appliances
- Included: Carbon Monoxide Detector, Dishwasher, Dryer, Microwave, Range/Oven-Gas, Refrigerator, Washer, Gas Water Heater
- Laundry: Laundry Room, Level 2
Features
- Utility Room, See Remarks, Foyer, Other Room(s)
- Flooring: Carpet, Wood
- Doors: Storm Door(s)
- Windows: Storm Window(s), Thermal Windows/Doors, Blinds
- Basement: Yes,Finished,Walk-Out Access
- Number of fireplaces: 1
- Fireplace features: Gas, Living Room
- Common walls with other units/homes: End Unit,Townhouse-End Unit
Property
Parking
- Total spaces: 2
- Parking features: 1 Car Width, 2 Car Width, Additional Parking, Asphalt, Driveway-Exclusive, Attached Garage, Built-In Garage, Garage, On Site
- Attached garage spaces: 1
- Uncovered spaces: 2
Features
- Levels: Multi Floor Unit
- Patio & porch: Patio
- Exterior features: Curbs, Sidewalk
- Has private pool: Yes
- Pool features: Outdoor Pool, Association
Lot
- Size: 4,356 Square Feet
- Dimensions: 0.1
- Features: Cul-De-Sac, Level
Details
- Parcel number: 2327084300000001620000CU90
- Zoning description: Residential
Construction
Type & style
- Home type: Townhouse
- Property subtype: Townhouse
- Attached to another structure: Yes
Materials
- Vinyl Siding
- Roof: Asphalt Shingle
Condition
- Year built: 2021
Utilities & green energy
- Sewer: Public Sewer
- Water: Public
- Utilities for property: Underground Utilities, Cable Available, Garbage Included
Community & HOA
Community
- Features: Jogging/Biking Path
- Security: Carbon Monoxide Detector
- Subdivision: Woodfield At Mount Olive
HOA
- Has HOA: Yes
- Services included: Maintenance-Common Area, Maintenance Structure, Trash
- HOA fee: $235 monthly
Location
- Region: Hackettstown
Financial & listing details
- Tax assessed value: $282,100
- Annual tax amount: $9,780
- Date on market: 7/2/2026
- Ownership type: Fee Simple
Estimated market value
$547,500
$520,000 - $575,000
$3,934/mo
Price history
| Date | Event | Price |
|---|---|---|
| 7/2/2026 | Listed for sale | $545,000+23.9% |
Source:  GSMLS #4038150 Report a problem GSMLS #4038150 Report a problem | ||
| 10/31/2022 | Sold | $440,000-1.8% |
Source: GSMLS #3802585 Report a problem | ||
| 9/29/2022 | Pending sale | $448,000 |
Source: GSMLS #3802585 Report a problem | ||
| 8/21/2022 | Listed for sale | $448,000 |
Source: GSMLS #3802585 Report a problem | ||
Public tax history
Tax history is unavailable.
Monthly payment
Est. payment
Payment breakdown
Explore the cost of this home by adjusting the details. Changes won't be saved.Climate risks
Neighborhood: 07840
Nearby schools
GreatSchools rating
- 8/10Chester M Stephens SchoolGrades: K-5Distance: 3.5 mi
- 6/10Mt Olive Middle SchoolGrades: 6-8Distance: 2.5 mi
- 5/10Mt Olive High SchoolGrades: 9-12Distance: 4.2 mi
Schools provided by the listing agent
- Elementary: Chesterstv
- Middle: Mt.olive Ms
- High: Mt.olive Hs
Source: GSMLS. This data may not be complete. We recommend contacting the local school district to confirm school assignments for this home.
- $580,0003 bd3 ba-- sqft88 Sowers Dr, Hackettstown, NJ 07840Sold
- $500,0003 bd3 ba-- sqft86 Sowers Dr #CU86, Hackettstown, NJ 07840Sold
- $584,1003 bd3 ba-- sqft79 Sowers Dr, Hackettstown, NJ 07840Off Market

- $541,0003 bd3 ba-- sqft84 Sowers Dr #CU84, Hackettstown, NJ 07840Sold
- $590,6003 bd3 ba-- sqft77 Sowers Dr, Hackettstown, NJ 07840Off Market
- $602,5003 bd3 ba-- sqft82 Sowers Dr, Hackettstown, NJ 07840Off Market
- $594,7003 bd3 ba-- sqft94 Sowers Dr, Hackettstown, NJ 07840Off Market
- $523,6003 bd3 ba1.5k sqft90 Sowers Dr #U90, Hackettstown, NJ 07840Off Market
A local agent can set up tours, give advice and negotiate with sellers.
A local lender can help you make sure your offer is ready when you are.
Similar homes
- $560,0003 bd4 ba-- sqft6 Saw Mill Cir, Hackettstown Town, NJ 07840For Sale
 MLS ID #4040211, Coleen Fletcher, Weichert Realtors. GSMLS
 - $535,0003 bd4 ba1.7k sqft114 Bergen St, Hackettstown Town, NJ 07840For Sale
 MLS ID #4024806, Jamie Hollenbach, Bhhs Fox & Roach. GSMLS
 - $548,8933 bd3 ba-- sqft14 Saw Mill Circle, Hackettstown Town, NJ 07840For Sale
 MLS ID #4015233, Christopher Kruk, Re/Max Town & Valley Ii. GSMLS
 - $574,9003 bd3 ba2.5k sqft16 Sparrowhawk St, Washington Twp., NJ 07882For Sale
 MLS ID #4042586, Michael Del Cioppo, Realty One Group Next Door. GSMLS
 - $649,9003 bd3 ba2.8k sqft14 Lupine Ln, Allamuchy Twp., NJ 07840For SaleMLS ID #4032066, Mahalakshmi Gullapalli, Weichert Realtors. GSMLS
- $715,0004 bd4 ba2.6k sqft5 Pegasus Pl, Washington Twp., NJ 07840For SaleMLS ID #4033637, Ronnie Glomb, Your Town Realty. GSMLS
- $720,0004 bd3 ba-- sqft42 Stephens Mill Rd, Mount Olive Twp., NJ 07840For SaleMLS ID #4034540, Mira Kim, Exp Realty, Llc. GSMLS
- $634,0003 bd3 ba2k sqft15 Julia Pl, Mount Olive Twp., NJ 07828For SaleMLS ID #4036304, Deborah H. Reiner, Coldwell Banker Realty. GSMLS
- $325,0002 bd2 ba-- sqft66 Wood Duck Ct, Allamuchy Twp., NJ 07840For SaleMLS ID #4042319, John Schlaffer, Keller Williams Integrity. GSMLS
- $529,9004 bd3 ba-- sqft60 Waterloo Rd, Mount Olive Twp., NJ 07828For SaleMLS ID #4038211, Sharon K. Caruso, Re/Max Heritage Properties. GSMLS
- $489,0003 bd3 ba1.9k sqft18 Whisper Way, Roxbury Twp., NJ 07852For SaleMLS ID #4035901, Tamblyn Abrusci, Re/Max Heritage Properties. GSMLS
- $529,0003 bd2 ba-- sqft101 Mountain View Ln, Mansfield Twp., NJ 07865For SaleMLS ID #4042023, Marielia Gavlick, Weichert Realtors. GSMLS
- $699,0004 bd3 ba-- sqft16 Bowers Dr, Allamuchy Twp., NJ 07840For SaleMLS ID #4036778, Dawn Mccullough, United Real Estate. GSMLS
- $659,0003 bd3 ba-- sqft2 Arrowhead Dr, Washington Twp., NJ 07853For SaleMLS ID #4037011, Rosemarie Heldmann, Innovate Real Estate Sc Llc. GSMLS
- $579,0003 bd3 ba-- sqft94 Castle Rock Rd, Jefferson Twp., NJ 07849For SaleMLS ID #4039623, Donna Gonabe, Re/Max House Values. GSMLS
- $589,0002 bd3 ba-- sqft35 Hancock Dr, Morris Twp., NJ 07960For SaleMLS ID #4042400, Julie Morgan, Coldwell Banker Realty. GSMLS
- $550,0004 bd2 ba-- sqft950 E Walnut Dr, Stillwater Twp., NJ 07860For SaleMLS ID #4036518, Ricardo Mark Panchoo, C-21 Christel Realty. GSMLS
- $569,9004 bd3 ba-- sqft102 Andover Sparta Rd, Andover Twp., NJ 07860For SaleMLS ID #4037647, Teresa Valente, Century 21 Geba Realty. GSMLS
- $525,0003 bd2 ba1.5k sqft561 Rogers Dr, Roxbury Twp., NJ 07850For SaleMLS ID #4038775, Deborah Riska, The Key Real Estate Group. GSMLS
- $545,0003 bd4 ba1.9k sqft40 Thatcher Avenue, Franklin Twp., NJ 08886For SaleMLS ID #4040257, Lisa Ellis, Coldwell Banker Realty. GSMLS
