Welcome to this beautifully maintained Center Hall Colonial in desirable Panther Valley gated community! Offering spacious living, flexible bonus areas and exceptional indoor-outdoor entertaining space! The welcoming foyer opens to a formal living room and formal dining room, while the kitchen with center island flows seamlessly into the inviting family room featuring a gas fireplace. A convenient first-floor powder room, direct access to the attached two-car garage and sliding doors leading to the expansive multi-tiered deck complete the main level. Upstairs, the spacious primary suite features a walk-in closet, an additional double closet, and a private bath with a soaking tub, stall shower and dual vanity. Three additional bedrooms, a full hall bath, and the convenience of a second-floor laundry room complete the upper level. Looking for more space? The finished walk-up attic offers exceptional flex space ideal for a home office, fitness room, game room or hobby area. The finished walk-out basement provides additional recreation/entertainment space-perfect for game nights, a media room or everyday enjoyment. Step outside to the impressive multi-tiered deck-plenty of space for outdoor dining, entertaining or simply relaxing. Additional highlights include NEW roof, NEWER water heater, hardwood flooring and a paver driveway. Enjoy an exceptional lifestyle at Panther Valley with all it has to offer.
Active
$699,000
16 Bowers Dr, Allamuchy Twp., NJ 07840
4beds
--sqft
:
Get pre-qualified$5,314/mo
Single Family Residence
Built in 2005
7,840 Square Feet Lot
$695,800 Zestimate®
$--/sqft
$79/mo HOA
What's special
- 30 days |
- 1,292 |
- 61 |
Likely to sell faster than
Zillow last checked:
Listing updated:
Listed by:
Dawn Mccullough 201-841-4170,
United Real Estate
Source: GSMLS,MLS#: 4036778
Facts & features
Interior
Bedrooms & bathrooms
- Bedrooms: 4
- Bathrooms: 3
- Full bathrooms: 2
- 1/2 bathrooms: 1
Primary bedroom
- Description: Full Bath, Walk-In Closet
Primary bathroom
- Features: Stall Shower And Tub
Dining room
- Features: Formal Dining Room
Kitchen
- Features: Kitchen Island
Basement
- Features: Rec Room, Storage Room, Utility Room, Walkout
Heating
- Forced Air, Natural Gas
Cooling
- Central Air
Appliances
- Included: Dishwasher, Microwave, Range/Oven-Gas
- Laundry: Level 2
Features
- Basement: Yes,Finished,Full,Walk-Out Access
- Number of fireplaces: 1
- Fireplace features: Family Room, Gas
Property
Parking
- Total spaces: 2
- Parking features: 2 Car Width, Built-In Garage
- Attached garage spaces: 2
Features
- Patio & porch: Deck
- Pool features: Outdoor Pool, Association
Lot
- Size: 7,840 Square Feet
- Dimensions: .18 ACRES
Details
- Parcel number: 3001007010003000330000
Construction
Type & style
- Home type: SingleFamily
- Architectural style: Colonial
- Property subtype: Single Family Residence
Materials
- Stone, Vinyl Siding
- Roof: Asphalt Shingle
Condition
- Year built: 2005
Utilities & green energy
- Gas: Gas-Natural
- Sewer: Public Sewer
- Water: Public
- Utilities for property: Electricity Connected, Natural Gas Connected
Community & HOA
Community
- Features: Jogging/Biking Path, Playground, Tennis Court(s)
- Subdivision: Panther Valley
HOA
- Has HOA: Yes
- Services included: Maintenance-Common Area
- HOA fee: $79 monthly
Location
- Region: Hackettstown
Financial & listing details
- Tax assessed value: $349,600
- Annual tax amount: $13,309
- Date on market: 6/24/2026
- Exclusions: TBD
- Ownership type: Fee Simple
- Electric utility on property: Yes
Estimated market value
$695,800
$661,000 - $731,000
$3,645/mo
Price history
| Date | Event | Price |
|---|---|---|
| 6/24/2026 | Listed for sale | $699,000+54% |
Source:  GSMLS #4036778 Report a problem GSMLS #4036778 Report a problem | ||
| 1/30/2006 | Sold | $453,750 |
Source: Public Record Report a problem | ||
Public tax history
| Year | Property taxes | Tax assessment |
|---|---|---|
| 2025 | $11,222 | $349,600 |
| 2024 | $11,222 -12.2% | $349,600 |
| 2023 | $12,781 +3.4% | $349,600 |
| 2022 | $12,358 -0.1% | $349,600 |
| 2021 | $12,372 +0.1% | $349,600 |
| 2020 | $12,365 +2.9% | $349,600 |
| 2019 | $12,016 -1.7% | $349,600 |
| 2018 | $12,219 +3.4% | $349,600 |
| 2017 | $11,820 +0.7% | $349,600 |
| 2016 | $11,736 +4.3% | $349,600 |
| 2015 | $11,254 +5.6% | $349,600 |
| 2014 | $10,652 -0.7% | $349,600 |
| 2013 | $10,728 +6.4% | $349,600 -5.3% |
| 2012 | $10,083 -4.7% | $369,200 |
| 2011 | $10,585 +4.3% | $369,200 |
| 2010 | $10,153 +4.9% | $369,200 |
| 2009 | $9,680 +7.1% | $369,200 |
| 2008 | $9,042 | $369,200 |
Find assessor info on the county website
Monthly payment
Est. payment
Payment breakdown
Explore the cost of this home by adjusting the details. Changes won't be saved.Climate risks
Neighborhood: 07840
Nearby schools
GreatSchools rating
- NAMountain Villa SchoolGrades: PK-2Distance: 2 mi
- 6/10Allamuchy Township Elementary SchoolGrades: 3-8Distance: 2.5 mi
- $680,0004 bd3 ba-- sqft17 Bowers Dr, Hackettstown, NJ 07840Sold
- $603,9004 bd3 ba2.4k sqft18 Bowers Dr, Hackettstown, NJ 07840Off Market
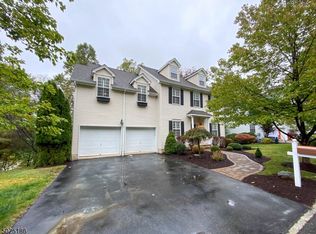
- $618,9005 bd3 ba2.7k sqft15 Bowers Dr, Hackettstown, NJ 07840Off Market
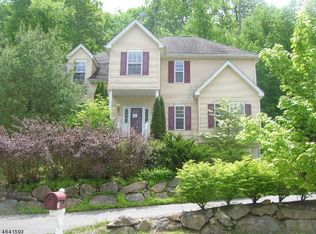
- $608,0004 bd3 ba2.4k sqft14 Bowers Dr, Hackettstown, NJ 07840Off Market
- $617,1004 bd3 ba2.3k sqft20 Bowers Dr, Hackettstown, NJ 07840Off Market
- $645,400-- bd-- ba2.4k sqft19 Bowers Dr, Hackettstown, NJ 07840Off Market
- $631,300-- bd-- ba2.3k sqft12 Bowers Dr, Hackettstown, NJ 07840Off Market
- $617,0004 bd3 ba2.4k sqft11 Bowers Dr, Hackettstown, NJ 07840Off Market
A local agent can set up tours, give advice and negotiate with sellers.
A local lender can help you make sure your offer is ready when you are.
Similar homes
- $679,0004 bd3 ba2.8k sqft72 Bald Eagle Rd, Allamuchy Twp., NJ 07840For Sale
 MLS ID #4035590, Jennifer Kincaid, Redfin Corporation. GSMLS
 - $720,0004 bd3 ba-- sqft42 Stephens Mill Rd, Mount Olive Twp., NJ 07840For Sale
 MLS ID #4034540, Mira Kim, Exp Realty, Llc. GSMLS
 - $649,9004 bd3 ba-- sqft112 Knob Hill Rd, Washington Twp., NJ 07840For Sale
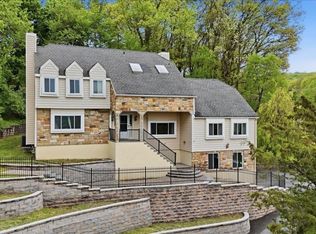 MLS ID #4028697, Matthew Gmyrek, Coldwell Banker Realty. GSMLS
 - $689,9004 bd3 ba3.2k sqft20 Long Hill Rd, Fredon Twp., NJ 07860For Sale
 MLS ID #4039452, Robert Wronski, Coldwell Banker Realty. GSMLS
 - $699,0004 bd2 ba-- sqft9 Wehrli Rd, Washington Twp., NJ 07853For SaleMLS ID #4036902, Laura Paknis, Turpin Real Estate, Inc.. GSMLS
- $729,9004 bd5 ba3.6k sqft1404 State Route 57, Mansfield Twp., NJ 07865For SaleMLS ID #4029649, Jennifer F. Taras, Keller Williams Premier. GSMLS
- $765,0004 bd3 ba2.1k sqft2 Ellam Dr, Randolph Twp., NJ 07869For SaleMLS ID #4042684, Amira Elgoneimy, Redfin Corporation. GSMLS
- $699,9004 bd3 ba2.5k sqft30 Glen Eagles Rd, Washington Twp., NJ 07882For SaleMLS ID #4035828, Jessica Wormeck, Weichert Realtors. GSMLS
- $729,9004 bd3 ba-- sqft954 Iron Bridge Rd, Bethlehem Twp., NJ 08802For SaleMLS ID #4042408, Michael Santini, Coldwell Banker Realty. GSMLS
- $645,0004 bd3 ba-- sqft499 State Route 94, Fredon Twp., NJ 07860For SaleMLS ID #4038652, Patrick G. Kenah, Realty Executives Exceptional. GSMLS
- $435,0004 bd1 ba-- sqft512 Monroe St, Hackettstown Town, NJ 07840For SaleMLS ID #4035444, Laura Davis-elia, Weichert Realtors. GSMLS
- $724,9004 bd3 ba-- sqft131 Philhower Ave, Califon Boro, NJ 07830For SaleMLS ID #4035911, Bruce H. Morrow, Coldwell Banker Realty. GSMLS
- $650,0004 bd3 ba-- sqft3 Florence Ln, Andover Twp., NJ 07860For SaleMLS ID #4037982, Gene Lowe, Howard Hanna Rand Realty. GSMLS
- $659,0003 bd3 ba-- sqft2 Arrowhead Dr, Washington Twp., NJ 07853For SaleMLS ID #4037011, Rosemarie Heldmann, Innovate Real Estate Sc Llc. GSMLS
- $750,0004 bd3 ba-- sqft365 Vernoy Rd, Lebanon Twp., NJ 07830For SaleMLS ID #4039707, Michele Blinn-barreiro, Coldwell Banker Realty. GSMLS
- $699,0004 bd2 ba-- sqft166 Glenside Trl, Byram Twp., NJ 07871For SaleMLS ID #4036606, Kristin List, Haven Realty. GSMLS
- $625,0003 bd2 ba2.2k sqft278 Decker Pond Rd, Green Twp., NJ 07821For SaleMLS ID #4032634, Rachel Bucci, Exp Realty, Llc. GSMLS
- $699,9003 bd3 ba-- sqft363 Springbrook Trl, Sparta Twp., NJ 07871For SaleMLS ID #4038345, Christine Bond, Weichert Realtors. GSMLS
- $545,0003 bd3 ba-- sqft90 Sowers Dr, Mount Olive Twp., NJ 07840For SaleMLS ID #4038150, Antonio Henriques, Prominent Properties Sir. GSMLS
- $719,0004 bd3 ba-- sqft19 Mccann Mill Rd, Tewksbury Twp., NJ 07979For SaleMLS ID #4035411, Benny Yento, Coldwell Banker Realty. GSMLS
