A unique opportunity to enjoy updated ranch style living with seasonal Lake Mohawk views, a stunning in-ground pool, and nearly half an acre of gorgeous property. Extensively renovated in 2016, this charming home offers the perfect blend of comfort, character, and indoor-outdoor living.The inviting living room features a beautiful fireplace & soaring cathedral ceilings. Natural light pours into the dining area through oversized windows and skylights, while the updated kitchen showcases custom cabinetry, a farmhouse sink, subway tile backsplash, granite countertops, & state of the art SS appliances. The spacious primary bedroom offers direct access to the oversized deck. Two additional bedrooms on the main floor provide ample space. The renovated main bath features a soaking tub, gorgeous shower with pebble flooring, and porcelain tile floors. An expansive deck is accessed from the kitchen and overlooks the yard and renovated in-ground pool featuring newer liner, refaced pavers, and updated bullnose coping. Back inside, a curved staircase leads to the finished walkout lower level, complete with a large family & recreation room with wood-burning stove, fourth bedroom, full bath, exercise room, laundry room, & separate entrance. Located in the sought-after Lake Mohawk community, with access to boating, swimming, kayaking, paddleboarding, beaches, dining, and shopping, this special property offers a lifestyle as appealing as the home itself! Truly a rare find in Lake Mohawk!
Under contract
Price cut: $50K (8/3)
$649,000
166 Glenside Trl, Byram Twp., NJ 07871
4beds
--sqft
Single Family Residence
Built in 1960
0.49 Acres Lot
$-- Zestimate®
$--/sqft
$257/mo HOA
What's special
- 111 days
- 658
- 59
Zillow last checked:
Listing updated:
Listed by:
Kristin List 973-566-3556,
Haven Realty,
Marisa Daggett
Source: GSMLS,MLS#: 4036606
Facts & features
Interior
Bedrooms & bathrooms
- Bedrooms: 4
- Bathrooms: 2
- Full bathrooms: 2
Primary bedroom
- Description: 1st Floor
Bedroom 1
- Level: First
- Area: 276
- Dimensions: 23 x 12
Bedroom 2
- Area: 154
- Dimensions: 14 x 11
Bedroom 3
- Level: First
- Area: 99
- Dimensions: 11 x 9
Bedroom 4
- Level: Basement
- Area: 143
- Dimensions: 13 x 11
Dining room
- Features: Formal Dining Room
- Area: 195
- Dimensions: 15 x 13
Family room
- Level: Basement
- Area: 342
- Dimensions: 19 x 18
Kitchen
- Features: Kitchen Island, Pantry
- Level: First
- Area: 143
- Dimensions: 13 x 11
Living room
- Level: First
- Area: 198
- Dimensions: 18 x 11
Basement
- Features: 1 Bedroom, Bath(s) Other, Exercise Room, Family Room, Laundry Room, Rec Room, Storage Room, Walkout
Heating
- 1 Unit, Baseboard - Hotwater, Zoned, Natural Gas
Cooling
- 1 Unit, Central Air
Appliances
- Included: Carbon Monoxide Detector, Electric Cooktop, Dryer, Kitchen Exhaust Fan, Microwave, Refrigerator, Self Cleaning Oven, Wall Oven(s) - Electric, Washer, Water Softener Owned, Wine Refrigerator
- Laundry: Laundry Room, In Basement
Features
- Exercise Room, Rec Room, In-Law Floorplan
- Flooring: Tile, Wood
- Windows: Blinds
- Basement: Yes,Finished,Full,Sump Pump
- Number of fireplaces: 2
- Fireplace features: Insert, Wood Burning, Wood Stove-Freestanding
Video & virtual tour
Property
Parking
- Total spaces: 8
- Parking features: 2 Car Width, Asphalt, Attached Garage
- Attached garage spaces: 2
- Uncovered spaces: 8
Features
- Patio & porch: Deck, Patio
- Has private pool: Yes
- Pool features: In Ground, Liner
- Fencing: Metal Fence
- Has view: Yes
- View description: Lake/Water View
- Has water view: Yes
- Water view: Lake/Water View
Lot
- Size: 0.49 Acres
- Dimensions: .499 AC
Details
- Additional structures: Storage Shed, Workshop
- Parcel number: 2804003040000022220000
Construction
Type & style
- Home type: SingleFamily
- Architectural style: Ranch,Custom Home
- Property subtype: Single Family Residence
Materials
- Brick, Vinyl Siding
- Roof: Asphalt Shingle
Condition
- Year built: 1960
Utilities & green energy
- Gas: Gas In Street
- Sewer: Public Sewer, Septic 4 Bedroom Town Verified
- Water: Public
- Utilities for property: Underground Utilities, Gas In Street
Community & HOA
Community
- Security: Carbon Monoxide Detector
- Application fee: $5,500
- Subdivision: Lake Mohawk
HOA
- Has HOA: Yes
- Services included: Maintenance-Common Area
- HOA fee: $3,078 annually
Location
- Region: Sparta
Financial & listing details
- Tax assessed value: $315,700
- Annual tax amount: $12,687
- Date on market: 6/25/2026
- Ownership type: Fee Simple
Estimated market value
Not available
Estimated sales range
Not available
$3,672/mo
Price history
| Date | Event | Price |
|---|---|---|
| 9/24/2026 | Pending sale | $649,000 |
Source:  GSMLS #4036606 Report a problem GSMLS #4036606 Report a problem | ||
| 8/3/2026 | Price change | $649,000-7.2% |
Source: GSMLS #4036606 Report a problem | ||
| 6/25/2026 | Listed for sale | $699,000+210.7% |
Source: GSMLS #4036606 Report a problem | ||
| 10/20/2016 | Sold | $225,000-4.1% |
Source: GSMLS #3318798 Report a problem | ||
| 7/30/2016 | Price change | $234,500-4.2% |
Source: RE/MAX Diamond Properties #3318798 Report a problem | ||
| 6/30/2016 | Listed for sale | $244,900-5.8% |
Source: RE/MAX Diamond Properties #3318798 Report a problem | ||
| 7/2/2015 | Listing removed | $259,900 |
Source: RE/MAX Diamond Properties #3191655 Report a problem | ||
| 1/30/2015 | Price change | $259,900-7.1% |
Source: RE/MAX Diamond Properties #3191655 Report a problem | ||
| 1/13/2015 | Listed for sale | $279,900-30% |
Source: RE/MAX Diamond Properties #3191655 Report a problem | ||
| 5/17/2007 | Sold | $400,000+66.7% |
Source: Public Record Report a problem | ||
| 3/28/2002 | Sold | $239,900+21.2% |
Source: Public Record Report a problem | ||
| 7/28/1999 | Sold | $198,000 |
Source: Public Record Report a problem | ||
Public tax history
| Year | Property taxes | Tax assessment |
|---|---|---|
| 2026 | $12,688 | $315,700 |
| 2025 | $12,688 +4.9% | $315,700 |
| 2024 | $12,091 +1.8% | $315,700 |
| 2023 | $11,877 +2.8% | $315,700 |
| 2022 | $11,555 +1.6% | $315,700 |
| 2021 | $11,378 +1% | $315,700 |
| 2020 | $11,267 +0.7% | $315,700 |
| 2019 | $11,192 +1.8% | $315,700 |
| 2018 | $10,996 +1.7% | $315,700 |
| 2017 | $10,813 +2.6% | $315,700 |
| 2016 | $10,541 +0.5% | $315,700 |
| 2015 | $10,484 +1.5% | $315,700 |
| 2014 | $10,330 +3% | $315,700 |
| 2013 | $10,030 +9.2% | $315,700 |
| 2012 | $9,184 +3.5% | $315,700 -9.4% |
| 2011 | $8,874 +5.3% | $348,400 |
| 2010 | $8,424 -4.3% | $348,400 |
| 2009 | $8,799 | $348,400 +94% |
| 2008 | -- | $179,600 |
| 2007 | -- | $179,600 |
| 2006 | -- | $179,600 |
| 2005 | -- | $179,600 |
| 2004 | -- | $179,600 |
| 2003 | -- | $179,600 |
| 2002 | -- | $179,600 |
| 2001 | -- | $179,600 |
Find assessor info on the county website
Monthly payment
Est. payment
Payment breakdown
Explore the cost of this home by adjusting the details. Changes won't be saved.Climate risks
Neighborhood: Lake Mohawk


Similar homes
- $579,9004 bd2 ba-- sqft109 Valley View Trl, Sparta Twp., NJ 07871For Sale
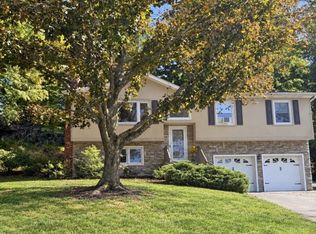 MLS ID #4051820, Marisa Daggett, Haven Realty. GSMLS
 - $669,0004 bd3 ba-- sqft135 W Mountain Rd, Sparta Twp., NJ 07871For Sale
 MLS ID #4052287, Candace Sullivan, Re/Max Select. GSMLS
 - $675,0003 bd3 ba2.1k sqft10 Catherine Ter, Byram Twp., NJ 07821For Sale
 MLS ID #4051201, Michelle A Furfero, Re/Max Platinum Group. GSMLS
 - $650,0004 bd3 ba-- sqft25 Sachem Rd, Jefferson Twp., NJ 07849For Sale
 MLS ID #4051819, Tolga Erzene, Keller Williams Integrity. GSMLS
