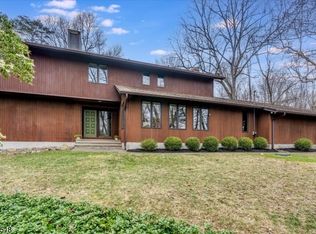
Imagine starting your morning with coffee on the deck as the sun rises over the mountains, painting the sky pink, orange & red. Set on 2+ private acres, this distinctive 4-bedroom, 2.5-bath contemporary ranch offers nearly 3,000 sq ft designed for living, gathering & making memories.Inside, vaulted ceilings, exposed beams, skylights & walls of windows fill the home with natural light. Spacious living & dining areas flow into an updated kitchen with granite counters, stainless appliances, center island & breakfast nook, while multiple sliders open to the expansive composite deck.The finished walkout lower level offers a 4th bedroom/home office and spacious rec room, where a wood stove makes winter nights especially cozy. Step outside to the patio & hot tub, shoot hoops with the Goalrilla system, let the dog run in the fenced yard or simply take in the peaceful mountain setting. Beyond, the expansive, open & level backyard offers incredible space to play, entertain, garden?or dream about what you could create next, from a pool to your own backyard putting green.A 16-ft-high shed/workshop, attached 2-car garage & two massive built-in safes add exceptional storage. New roof (2026), composite siding (2017), CA (2019) & OWNED solar with transferable SRECs; seller-reported electric averages just $135/year.From sunrise coffee to summer nights on the deck & cozy evenings by the fire, this is a home meant to be lived in & loved through every season.
Active
$669,000
135 W Mountain Rd, Sparta Twp., NJ 07871
4beds
--sqft
Single Family Residence
Built in 1973
2.06 Acres Lot
$661,600 Zestimate®
$--/sqft
$-- HOA
What's special
Vaulted ceilingsFinished walkout lower levelSpacious rec roomPeaceful mountain settingWood stoveCenter islandExposed beams
- 6 days
- 1,870
- 123
Likely to sell faster than
Zillow last checked:
Listing updated:
Listed by:
Candace Sullivan 973-625-0450,
Re/Max Select
Source: GSMLS,MLS#: 4052287
Facts & features
Interior
Bedrooms & bathrooms
- Bedrooms: 4
- Bathrooms: 3
- Full bathrooms: 2
- 1/2 bathrooms: 1
Primary bedroom
- Description: 1st Floor, Full Bath
Bedroom 1
- Level: First
- Area: 195
- Dimensions: 15 x 13
Bedroom 2
- Level: First
- Area: 154
- Dimensions: 14 x 11
Bedroom 3
- Level: First
- Area: 132
- Dimensions: 12 x 11
Bedroom 4
- Level: Ground
- Area: 240
- Dimensions: 16 x 15
Primary bathroom
- Features: Stall Shower
Dining room
- Features: Living/Dining Combo
- Level: First
- Area: 144
- Dimensions: 12 x 12
Family room
- Level: Ground
- Area: 459
- Dimensions: 27 x 17
Kitchen
- Features: Kitchen Island, Eat-in Kitchen, Pantry
- Level: First
- Area: 234
- Dimensions: 18 x 13
Living room
- Level: First
- Area: 320
- Dimensions: 20 x 16
Heating
- 1 Unit, Baseboard - Electric, Oil Tank Above Ground - Inside, Solar-Owned
Cooling
- 1 Unit, Central Air
Appliances
- Included: Carbon Monoxide Detector, Induction Cooktop, Dishwasher, Dryer, Kitchen Exhaust Fan, Range/Oven-Electric, Refrigerator, Washer, Electric Water Heater
- Laundry: Laundry Room, Ground Level
Features
- Entrance Foyer, Breakfast, Utility Room, Den, Family Room, Powder Room, Storage Room, Walkout
- Flooring: Carpet, Laminate, Tile
- Windows: Thermal Windows/Doors, Skylight(s)
- Basement: Yes,Finished,Full
- Number of fireplaces: 1
- Fireplace features: Family Room, Wood Stove-Freestanding
Property
Parking
- Total spaces: 10
- Parking features: Asphalt
- Garage spaces: 2
- Uncovered spaces: 10
Features
- Patio & porch: Deck, Patio
- Has spa: Yes
- Spa features: Heated, Hot Tub
- Fencing: Metal Fence
- Has view: Yes
- View description: Mountain(s)
Lot
- Size: 2.06 Acres
- Dimensions: 2.06 ACS
- Features: Open Lot
Details
- Additional structures: Storage Shed
- Parcel number: 2818260010000001070000
Construction
Type & style
- Home type: SingleFamily
- Architectural style: Ranch
- Property subtype: Single Family Residence
Materials
- Brick, Composition Siding
- Roof: Asphalt Shingle
Condition
- Year built: 1973
Utilities & green energy
- Sewer: Septic 3 Bedroom Town Verified
- Water: Well
- Utilities for property: Electricity Connected, Cable Available
Community & HOA
Community
- Security: Carbon Monoxide Detector
Location
- Region: Sparta
Financial & listing details
- Tax assessed value: $341,900
- Annual tax amount: $12,540
- Date on market: 9/12/2026
- Exclusions: Freezer
- Ownership type: Fee Simple
- Electric utility on property: Yes
Estimated market value
$661,600
$629,000 - $695,000
$4,002/mo
Price history
| Date | Event | Price |
|---|---|---|
| 9/12/2026 | Listed for sale | $669,000-2.9% |
Source:  GSMLS #4052287 Report a problem GSMLS #4052287 Report a problem | ||
| 8/24/2026 | Listing removed | $689,000 |
Source: GSMLS #4041912 Report a problem | ||
| 7/25/2026 | Listed for sale | $689,000+7.7% |
Source: GSMLS #4041912 Report a problem | ||
| 8/11/2024 | Listing removed | -- |
Source: GSMLS #3903555 Report a problem | ||
| 7/10/2024 | Listed for sale | $640,000 |
Source: GSMLS #3903555 Report a problem | ||
| 6/14/2024 | Pending sale | $640,000 |
Source: GSMLS #3903555 Report a problem | ||
| 5/23/2024 | Listed for sale | $640,000+36.2% |
Source: GSMLS #3903555 Report a problem | ||
| 11/30/2007 | Listing removed | $469,900 |
Source: Obeo #2316515 Report a problem | ||
| 11/14/2007 | Listed for sale | $469,900+3.7% |
Source: Obeo #2316515 Report a problem | ||
| 1/26/2007 | Sold | $453,000+58.9% |
Source: Public Record Report a problem | ||
| 2/26/2002 | Sold | $285,000+14% |
Source: Public Record Report a problem | ||
| 12/4/2000 | Sold | $250,000+13.6% |
Source: Public Record Report a problem | ||
| 5/9/1996 | Sold | $220,000 |
Source: Public Record Report a problem | ||
Public tax history
| Year | Property taxes | Tax assessment |
|---|---|---|
| 2025 | $12,541 +2.2% | $341,900 |
| 2024 | $12,271 +3% | $341,900 |
| 2023 | $11,919 +2.5% | $341,900 |
| 2022 | $11,631 +1.6% | $341,900 |
| 2021 | $11,447 +1.1% | $341,900 |
| 2020 | $11,324 +2.2% | $341,900 |
| 2019 | $11,084 +1.2% | $341,900 |
| 2018 | $10,948 +4.1% | $341,900 +1.7% |
| 2017 | $10,516 -0.7% | $336,300 |
| 2016 | $10,590 +1.6% | $336,300 +23.5% |
| 2015 | $10,418 +2.2% | $272,300 |
| 2014 | $10,198 +2.5% | $272,300 |
| 2013 | $9,950 +4% | $272,300 |
| 2012 | $9,569 +7.4% | $272,300 |
| 2011 | $8,907 +4.7% | $272,300 |
| 2010 | $8,507 +4.7% | $272,300 |
| 2009 | $8,125 | $272,300 |
| 2008 | -- | $272,300 |
| 2007 | -- | $272,300 |
| 2006 | -- | $272,300 |
| 2005 | -- | $272,300 |
| 2004 | -- | $272,300 |
| 2003 | -- | $272,300 |
| 2002 | -- | $272,300 +36.3% |
| 2001 | -- | $199,800 |
Find assessor info on the county website
Monthly payment
Est. payment
Payment breakdown
Explore the cost of this home by adjusting the details. Changes won't be saved.Climate risks
Neighborhood: 07871
Nearby schools
Schools provided by the listing agent
- Elementary: Alpine
- Middle: Sparta
- High: Sparta
Source: GSMLS. This data may not be complete. We recommend contacting the local school district to confirm school assignments for this home.
Similar homes
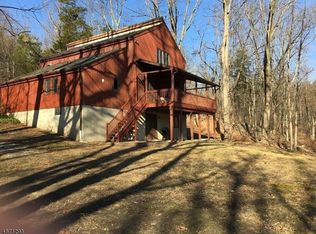
- $749,0005 bd3 ba-- sqft251 W Mountain Rd, Sparta Twp., NJ 07871For Sale
 MLS ID #4045870, Danuta Tyszka, Keller Williams Prosperity Realty. GSMLS
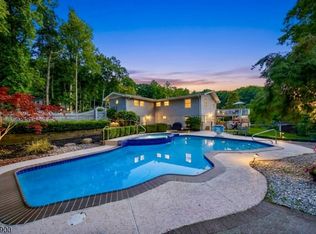
 - $675,0004 bd3 ba-- sqft25 Sachem Rd, Jefferson Twp., NJ 07849For Sale
 MLS ID #4051819, Tolga Erzene, Keller Williams Integrity. GSMLS
 - $649,0004 bd2 ba-- sqft166 Glenside Trl, Byram Twp., NJ 07871For Sale
 MLS ID #4036606, Kristin List, Haven Realty. GSMLS
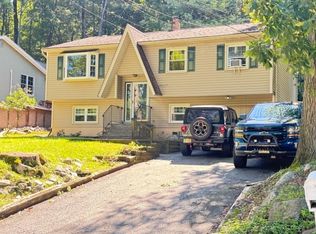
 - $575,0003 bd2 ba-- sqft89 Tomahawk Trl, Sparta Twp., NJ 07871For Sale
 MLS ID #4045986, Lili Wang, Century 21 Geba Realty. GSMLS
