This exceptional home is set on beautifully Landscape grounds backing to a tranquil wooded setting. Enjoy the peaceful ambiance of a private retreat while conveniently located near Sparta schools, stores, restaurants, parks and just minutes from major highways. Upon entering the spacious foyer, you are immediately welcomed by soaring ceilings and a open concept floor plan. The first floor offers an expansive living room with a beautiful fireplace and abundant space for gatherings, while the inviting family room showcases a charming wood burning stove creating a warm atmosphere. A private den/office provides the perfect space for work or relaxation.The spacious first floor primary suite offers privacy, and the convenience of single- level living.The kitchen completes this level for both everyday living and entertaining. The laundry room is conveniently located next to the Kitchen and provides direct access to the spacious three-car garage. The second level features a loft, four generous size bedrooms, and a full bathroom, offering plenty of space and flexibility for all guests. The full basement offers an abundance of storage space, private gym, and a finished room with a full bathroom. Very Convenient location !! professional interior pictures coming soon !!
Active
$969,900
33 Radcliffe Dr, Sparta Twp., NJ 07871
5beds
--sqft
Single Family Residence
Built in 1988
1.28 Acres Lot
$958,500 Zestimate®
$--/sqft
$-- HOA
What's special
Beautiful fireplaceSingle-level livingCharming wood burning stoveSoaring ceilingsFour generous size bedroomsSpacious foyerOpen concept floor plan
- 2 days
- 415
- 29
Zillow last checked:
Listing updated:
Listed by:
Maria L. Brock 973-827-7725,
Mountain Properties Crystal
Source: GSMLS,MLS#: 4052932
Facts & features
Interior
Bedrooms & bathrooms
- Bedrooms: 5
- Bathrooms: 4
- Full bathrooms: 3
- 1/2 bathrooms: 1
Primary bedroom
- Description: 1st Floor, Dressing Room, Full Bath, Walk-In Closet
Bedroom 1
- Level: First
- Area: 266
- Dimensions: 19 x 14
Bedroom 2
- Level: Second
- Area: 270
- Dimensions: 18 x 15
Bedroom 3
- Level: Second
- Area: 168
- Dimensions: 14 x 12
Bedroom 4
- Level: Second
- Area: 192
- Dimensions: 16 x 12
Primary bathroom
- Features: Stall Shower
Dining room
- Features: Formal Dining Room
- Level: First
- Area: 195
- Dimensions: 15 x 13
Family room
- Area: 336
- Dimensions: 21 x 16
Kitchen
- Features: Kitchen Island, Eat-in Kitchen
- Level: First
- Area: 304
- Dimensions: 19 x 16
Living room
- Level: First
- Area: 483
- Dimensions: 23 x 21
Basement
- Features: Bath(s) Other, Exercise Room, Office, Storage Room
Heating
- Baseboard - Hotwater, Zoned, Oil Tank Above Ground - Outside
Cooling
- Ceiling Fan(s), Central Air, Zoned
Appliances
- Included: Carbon Monoxide Detector, Central Vacuum, Electric Cooktop, Dishwasher, Dryer, Refrigerator, Self Cleaning Oven, Washer, Water Softener Rented, Water Heater From Furnace
- Laundry: Laundry Room
Features
- Cathedral Ceiling(s), Track Lighting, Walk-In Closet(s), Central Vacuum, Bedroom, Loft
- Flooring: Carpet, Tile, Wood
- Windows: Thermal Windows/Doors, Skylight(s)
- Basement: Yes,Partially Finished
- Number of fireplaces: 2
- Fireplace features: Family Room, Living Room, Wood Burning, Wood Stove-Freestanding
Property
Parking
- Total spaces: 8
- Parking features: 1 Car Width, Additional Parking, Asphalt, Attached Garage, Garage Door Opener
- Attached garage spaces: 3
- Uncovered spaces: 8
Features
- Patio & porch: Deck
- Exterior features: Underground Lawn Sprinkler
- Has spa: Yes
- Spa features: Bath
Lot
- Size: 1.28 Acres
- Dimensions: 1.28 ACS
- Features: Corner Lot, Level, Wooded
Details
- Parcel number: 2818260070000000270000
- Zoning description: Residential
Construction
Type & style
- Home type: SingleFamily
- Architectural style: Custom Home
- Property subtype: Single Family Residence
Materials
- Stone, Wood Siding
- Roof: Asphalt Shingle
Condition
- Year built: 1988
Utilities & green energy
- Sewer: Septic 4 Bedroom Town Verified
- Water: Well
- Utilities for property: Underground Utilities, Cable Available, Garbage Extra Charge
Community & HOA
Community
- Security: Carbon Monoxide Detector(s), Smoke Detector(s), Carbon Monoxide Detector
- Subdivision: Radcliffe Farms
Location
- Region: Sparta
Financial & listing details
- Tax assessed value: $549,100
- Annual tax amount: $20,140
- Date on market: 9/15/2026
- Ownership type: Fee Simple
Estimated market value
$958,500
$911,000 - $1.01M
$5,680/mo
Price history
| Date | Event | Price |
|---|---|---|
| 9/15/2026 | Listed for sale | $969,900+21.2% |
Source:  GSMLS #4052932 Report a problem GSMLS #4052932 Report a problem | ||
| 10/22/2024 | Sold | $800,000-5.9% |
Source: Public Record Report a problem | ||
| 7/26/2024 | Price change | $850,000-2.9% |
Source: GSMLS #3904929 Report a problem | ||
| 7/15/2024 | Price change | $875,000-2.7% |
Source: GSMLS #3904929 Report a problem | ||
| 6/17/2024 | Price change | $899,000-2.8% |
Source: GSMLS #3904929 Report a problem | ||
| 5/31/2024 | Listed for sale | $925,000-2.6% |
Source: GSMLS #3904929 Report a problem | ||
| 5/28/2024 | Listing removed | -- |
Source: GSMLS #3893566 Report a problem | ||
| 5/15/2024 | Listed for sale | $950,000 |
Source: GSMLS #3893566 Report a problem | ||
| 4/25/2024 | Pending sale | $950,000 |
Source: GSMLS #3893566 Report a problem | ||
| 4/3/2024 | Listed for sale | $950,000+533.3% |
Source: GSMLS #3893566 Report a problem | ||
| 2/27/2008 | Sold | $150,000-76.6% |
Source: Public Record Report a problem | ||
| 2/24/2005 | Sold | $642,000+29.7% |
Source: Public Record Report a problem | ||
| 2/16/2002 | Sold | $495,000-2% |
Source: Public Record Report a problem | ||
| 11/21/2000 | Sold | $505,000 |
Source: Public Record Report a problem | ||
Public tax history
| Year | Property taxes | Tax assessment |
|---|---|---|
| 2025 | $20,141 +2.2% | $549,100 |
| 2024 | $19,707 +3% | $549,100 |
| 2023 | $19,142 +2.5% | $549,100 |
| 2022 | $18,680 +1.6% | $549,100 |
| 2021 | $18,384 +1.1% | $549,100 |
| 2020 | $18,186 +2.2% | $549,100 |
| 2019 | $17,802 +1.2% | $549,100 |
| 2018 | $17,582 +2.4% | $549,100 |
| 2017 | $17,170 -15% | $549,100 |
| 2016 | $20,192 +1.6% | $549,100 +5.8% |
| 2015 | $19,865 +2.2% | $519,200 |
| 2014 | $19,444 +2.5% | $519,200 |
| 2013 | $18,972 +4% | $519,200 |
| 2012 | $18,245 +7.4% | $519,200 |
| 2011 | $16,983 +4.7% | $519,200 |
| 2010 | $16,220 +4.7% | $519,200 |
| 2009 | $15,493 | $519,200 |
| 2008 | -- | $519,200 |
| 2007 | -- | $519,200 |
| 2006 | -- | $519,200 |
| 2005 | -- | $519,200 |
| 2004 | -- | $519,200 |
| 2003 | -- | $519,200 |
| 2002 | -- | $519,200 +62.1% |
| 2001 | -- | $320,300 |
Find assessor info on the county website
Monthly payment
Est. payment
Payment breakdown
Explore the cost of this home by adjusting the details. Changes won't be saved.Climate risks
Neighborhood: 07871
Nearby schools
Schools provided by the listing agent
- Elementary: Sparta
- Middle: Sparta
- High: Sparta
Source: GSMLS. This data may not be complete. We recommend contacting the local school district to confirm school assignments for this home.

Similar homes
- $700,0004 bd3 ba-- sqft4 Tracey Ln, Sparta Twp., NJ 07871For Sale
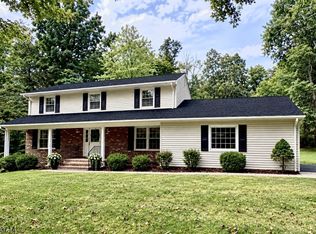 MLS ID #4053508, Pamela Mudrick, Keller Williams Integrity. GSMLS
 - $995,0005 bd3 ba-- sqft2 Continental Dr, Sparta Twp., NJ 07871For Sale
 MLS ID #4050862, Chris Fox, Juba Team Realty. GSMLS
 - $669,0004 bd3 ba-- sqft135 W Mountain Rd, Sparta Twp., NJ 07871For Sale
 MLS ID #4052287, Candace Sullivan, Re/Max Select. GSMLS
 - $950,0005 bd4 ba4.3k sqft23 Deire Dr, Sparta Twp., NJ 07871For Sale
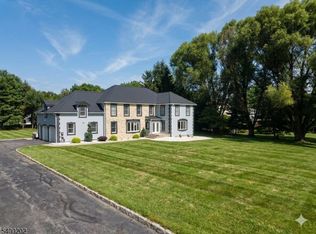 MLS ID #4001173, John E. Zappile Jr., Kistle Realty, Llc.. GSMLS
