Why go on vacation when your home is a year-round resort? Located on one of the most sought-after streets in the private, gated lake community of Smoke Rise, this turn-key 5 BR, 2 full & 2 half bath custom Colonial has it all. A flagstone walkway leads to an inviting front entrance, where a welcoming foyer opens to a formal dining room on the left and a formal living room on the right. Straight ahead, the gourmet kitchen features granite countertops, stainless steel appliances, a pantry, a breakfast bar, and a separate dinette that flows seamlessly into a cozy family room with a window seat and wood-burning fireplace. Upstairs, five spacious bedrooms await, including front-facing rooms with direct access to an elevated terrace. Both primary & main full baths offer heated tile floors & heated towel racks. Full, partially finished walk out basement, adds to the living space + work shop space in the utility room and an oversized 2 car heated garage. Exceptional backyard oasis, surrounded by nature, features a heated in-ground pool, hot tub, custom Ipe deck with built in counter & benches + flagstone patio. Generator hook up installed; 1 Year America's Preferred Home Warranty to be included at passing of title.
Active
$975,000
390 Ski Trl, Kinnelon Boro, NJ 07405
5beds
--sqft
Single Family Residence
Built in 1968
1.39 Acres Lot
$-- Zestimate®
$--/sqft
$402/mo HOA
What's special
- 44 days
- 1,252
- 37
Zillow last checked:
Listing updated:
Listed by:
Kristen Deleo 973-519-4093,
Realty Executives Exceptional
Source: GSMLS,MLS#: 4049795
Facts & features
Interior
Bedrooms & bathrooms
- Bedrooms: 5
- Bathrooms: 4
- Full bathrooms: 2
- 1/2 bathrooms: 2
Primary bedroom
- Description: Full Bath, Walk-In Closet
Bedroom 1
- Level: Second
- Area: 224
- Dimensions: 16 x 14
Bedroom 2
- Level: Second
- Area: 208
- Dimensions: 16 x 13
Bedroom 3
- Level: Second
- Area: 195
- Dimensions: 15 x 13
Bedroom 4
- Level: Second
- Area: 130
- Dimensions: 13 x 10
Primary bathroom
- Features: Soaking Tub, Stall Shower
Dining room
- Features: Formal Dining Room
- Level: First
- Area: 224
- Dimensions: 16 x 14
Family room
- Level: First
- Area: 195
- Dimensions: 15 x 13
Kitchen
- Features: Breakfast Bar, Eat-in Kitchen, Pantry, Separate Dining Area
- Level: First
- Area: 338
- Dimensions: 26 x 13
Living room
- Level: First
- Area: 375
- Dimensions: 25 x 15
Basement
- Features: GarEnter, InsdEntr, RecRoom, Storage, Utility, Walkout, Workshop
Heating
- 1 Unit, Baseboard - Hotwater, Oil Tank Above Ground - Outside
Cooling
- 1 Unit, Central Air
Appliances
- Included: Carbon Monoxide Detector, Central Vacuum, Dishwasher, Dryer, Microwave, Range/Oven-Electric, Refrigerator, Washer, Wine Refrigerator
- Laundry: Laundry Room, Level 1
Features
- Central Vacuum, Bedroom, Rec Room, Foyer
- Flooring: Tile, Wood
- Basement: Yes,Partially Finished
- Number of fireplaces: 1
- Fireplace features: Family Room, Wood Burning
Property
Parking
- Total spaces: 2
- Parking features: 2 Car Width, Asphalt
- Attached garage spaces: 2
Features
- Patio & porch: Deck, Patio
- Exterior features: Underground Lawn Sprinkler
- Has private pool: Yes
- Pool features: Heated, In Ground
- Has spa: Yes
- Spa features: Hot Tub
- Fencing: Metal Fence
Lot
- Size: 1.39 Acres
- Dimensions: 1.39 AC
- Features: Open Lot, Wooded
Details
- Parcel number: 2315113010000001310000
- Zoning description: Residential
- Other equipment: Generator-Hookup
Construction
Type & style
- Home type: SingleFamily
- Architectural style: Colonial,Custom Home
- Property subtype: Single Family Residence
Materials
- Brick, Clapboard
- Roof: Asphalt Shingle
Condition
- Year built: 1968
- Major remodel year: 2024
Utilities & green energy
- Gas: Gas-Propane
- Sewer: Septic Tank
- Water: Well
- Utilities for property: Electricity Connected, Propane, Cable Available, Garbage Included
Community & HOA
Community
- Security: Carbon Monoxide Detector
- Application fee: $6,700
- Subdivision: Smoke Rise Club
HOA
- Has HOA: Yes
- Services included: Maintenance-Common Area, See Remarks
- HOA fee: $4,825 annually
Location
- Region: Kinnelon
Financial & listing details
- Tax assessed value: $544,700
- Annual tax amount: $16,259
- Date on market: 9/4/2026
- Exclusions: Generator (hook up in home)
- Ownership type: Fee Simple
- Electric utility on property: Yes
Estimated market value
Not available
Estimated sales range
Not available
Not available
Price history
| Date | Event | Price |
|---|---|---|
| 9/4/2026 | Listed for sale | $975,000+186.8% |
Source:  GSMLS #4049795 Report a problem GSMLS #4049795 Report a problem | ||
| 10/9/1996 | Sold | $340,000 |
Source: Public Record Report a problem | ||
| 5/7/1996 | Sold | $340,000 |
Source: Public Record Report a problem | ||
Public tax history
| Year | Property taxes | Tax assessment |
|---|---|---|
| 2026 | $16,259 +3% | $544,700 |
| 2025 | $15,780 | $544,700 |
| 2024 | $15,780 +2.1% | $544,700 |
| 2023 | $15,453 +3.3% | $544,700 |
| 2022 | $14,963 +1.9% | $544,700 |
| 2021 | $14,691 +4.3% | $544,700 |
| 2020 | $14,086 +2.1% | $544,700 |
| 2019 | $13,797 +1.7% | $544,700 |
| 2018 | $13,563 -0.3% | $544,700 |
| 2017 | $13,599 +4.1% | $544,700 +30.2% |
| 2016 | $13,059 +1.9% | $418,300 |
| 2015 | $12,810 +0.9% | $418,300 +0.2% |
| 2014 | $12,693 +2.5% | $417,400 |
| 2013 | $12,388 +3.2% | $417,400 |
| 2012 | $12,000 +2.4% | $417,400 |
| 2011 | $11,716 +2.9% | $417,400 |
| 2010 | $11,387 +2.4% | $417,400 |
| 2009 | $11,120 | $417,400 |
| 2008 | -- | $417,400 |
| 2007 | -- | $417,400 |
| 2006 | -- | $417,400 |
| 2005 | -- | $417,400 |
| 2004 | -- | $417,400 |
| 2003 | -- | $417,400 |
| 2002 | -- | $417,400 |
| 2001 | -- | $417,400 |
Find assessor info on the county website
Monthly payment
Est. payment
Payment breakdown
Explore the cost of this home by adjusting the details. Changes won't be saved.Climate risks
Neighborhood: 07405
Nearby schools
Schools provided by the listing agent
- Elementary: Kiel
- Middle: Pearlmillr
- High: Kinnelon
Source: GSMLS. This data may not be complete. We recommend contacting the local school district to confirm school assignments for this home.
Similar homes
- $1,195,0004 bd4 ba5.5k sqft738 Ridge Rd, Kinnelon Boro, NJ 07405For Sale
 MLS ID #4057489, Danielle Fiorina, C-21 Crest Real Estate, Inc.. GSMLS
 - $849,0004 bd4 ba-- sqft43 Brush Hill Rd, Kinnelon Boro, NJ 07405For Sale
 MLS ID #4043515, Jerome Gibbons, Bhhs Van Der Wende Properties. GSMLS
 - $1,075,0004 bd3 ba3.3k sqft156 Kingsland Rd, Boonton Twp., NJ 07005For Sale
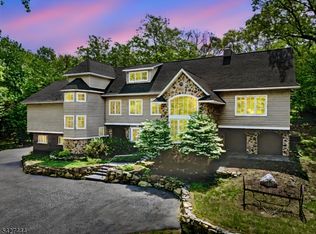 MLS ID #4053368, Glen Baker, Re/Max Select. GSMLS
 - $765,0005 bd4 ba-- sqft46 Decker Ave, Butler Boro, NJ 07405For Sale
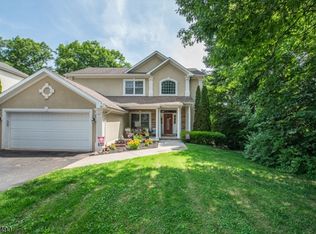 MLS ID #4050774, Lauren Conti, Keller Williams Integrity. GSMLS
