Custom colonial on perhaps the finest cul-de-sac location in Pompton Plains! Impeccably cared for by original owners. Features custom eat-in kitchen with hand built cabinetry.Generous open lot w/patio. Underground sprinkler system w/smart controls. Come enjoy all Pompton Plains has to offer! High rated schools, convenient to houses of worship, neighborhood shopping, minutes from Route 23 and 287. Truly move in condition! Sale contingent on sellers closing on new home.
Active
$999,000
2 Rochambeau Rd, Pequannock Twp., NJ 07444
4beds
--sqft
Single Family Residence
Built in 1984
0.5 Acres Lot
$-- Zestimate®
$--/sqft
$-- HOA
What's special
Custom eat-in kitchenHand built cabinetryFinest cul-de-sac location
- 1 day
- 507
- 21
Zillow last checked:
Listing updated:
Listed by:
Kevin Klemens 973-696-1111,
C-21 Gemini, Llc.
Source: GSMLS,MLS#: 4056541
Facts & features
Interior
Bedrooms & bathrooms
- Bedrooms: 4
- Bathrooms: 3
- Full bathrooms: 2
- 1/2 bathrooms: 1
Primary bedroom
- Description: Full Bath
Bedroom 1
- Level: Second
Bedroom 2
- Level: Second
Bedroom 3
- Level: Second
Primary bathroom
- Features: Tub Shower
Dining room
- Features: Formal Dining Room
Kitchen
- Features: Eat-in Kitchen
- Level: First
Living room
- Level: First
Heating
- 4+ Units, Natural Gas
Cooling
- Central Air
Appliances
- Included: Carbon Monoxide Detector, Dishwasher, Dryer, Kitchen Exhaust Fan, Microwave, Range/Oven-Gas, Washer, Gas Water Heater
Features
- Bathroom
- Flooring: Carpet, Tile, Wood
- Doors: Storm Door(s)
- Windows: Storm Window(s), Blinds, Drapes
- Basement: Yes,Unfinished
- Number of fireplaces: 1
- Fireplace features: Family Room, Wood Burning
Property
Parking
- Total spaces: 6
- Parking features: 2 Car Width, Attached Garage
- Attached garage spaces: 2
- Uncovered spaces: 6
Features
- Patio & porch: Patio
- Exterior features: Underground Lawn Sprinkler
Lot
- Size: 0.5 Acres
- Dimensions: 135 x 160
- Features: Corner Lot
Details
- Additional structures: Storage Shed
- Parcel number: 2331006040000000120000
Construction
Type & style
- Home type: SingleFamily
- Architectural style: Colonial
- Property subtype: Single Family Residence
Materials
- Brick, Vinyl Siding
- Roof: Asphalt Shingle
Condition
- Year built: 1984
- Major remodel year: 2010
Utilities & green energy
- Gas: Gas-Natural
- Sewer: Public Sewer
- Water: Public
- Utilities for property: Electricity Connected, Natural Gas Connected, Cable Available, Garbage Extra Charge
Community & HOA
Community
- Features: Storage
- Security: Carbon Monoxide Detector
Location
- Region: Pompton Plains
Financial & listing details
- Tax assessed value: $678,900
- Annual tax amount: $12,251
- Date on market: 10/2/2026
- Ownership type: Fee Simple
- Electric utility on property: Yes
Estimated market value
Not available
Estimated sales range
Not available
Not available
Price history
| Date | Event | Price |
|---|---|---|
| 10/2/2026 | Listed for sale | $999,000 |
Source:  GSMLS #4056541 Report a problem GSMLS #4056541 Report a problem | ||
Public tax history
| Year | Property taxes | Tax assessment |
|---|---|---|
| 2026 | $12,001 -1.3% | $678,900 +1.9% |
| 2025 | $12,158 +0.8% | $666,200 +0.8% |
| 2024 | $12,067 +7.5% | $661,200 +8.3% |
| 2023 | $11,225 -16.4% | $610,700 +15.8% |
| 2022 | $13,420 +1.9% | $527,300 |
| 2021 | $13,167 +4.7% | $527,300 |
| 2020 | $12,576 +3.9% | $527,300 |
| 2019 | $12,102 +3.3% | $527,300 |
| 2018 | $11,711 +3.3% | $527,300 |
| 2017 | $11,342 +0.5% | $527,300 |
| 2016 | $11,289 +2.4% | $527,300 |
| 2015 | $11,021 +0.7% | $527,300 |
| 2014 | $10,941 -1.3% | $527,300 |
| 2013 | $11,084 -3.6% | $527,300 |
| 2012 | $11,502 +0.8% | $527,300 -20.8% |
| 2011 | $11,415 +2.9% | $666,000 |
| 2010 | $11,089 +2.8% | $666,000 |
| 2009 | $10,789 | $666,000 |
| 2008 | -- | $666,000 |
| 2007 | -- | $666,000 |
| 2006 | -- | $666,000 +112.5% |
| 2005 | -- | $313,400 |
| 2004 | -- | $313,400 |
| 2003 | -- | $313,400 |
| 2002 | -- | $313,400 |
| 2001 | -- | $313,400 |
Find assessor info on the county website
Monthly payment
Est. payment
Payment breakdown
Explore the cost of this home by adjusting the details. Changes won't be saved.Climate risks
Neighborhood: 07444
Nearby schools
Schools provided by the listing agent
- Elementary: Northblvd
- Middle: Pequannock
- High: Pequannock
Source: GSMLS. This data may not be complete. We recommend contacting the local school district to confirm school assignments for this home.
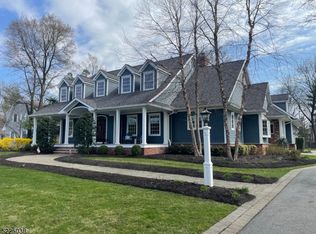
- $950,1003 bd3 ba2.3k sqft3 Rochambeau Rd, Pompton Plains, NJ 07444Off Market
- $1,117,300-- bd-- ba3.4k sqft4 Rochambeau Rd, Pompton Plains, NJ 07444Off Market
- $1,185,100-- bd-- ba4k sqft5 Rochambeau Rd, Pompton Plains, NJ 07444Off Market
- $1,776,9005 bd6 ba-- sqft136 W End Ave, Pompton Plains, NJ 07444Off Market
Similar homes
- $1,199,9004 bd3 ba3.3k sqft198 Boulevard, Pequannock Twp., NJ 07444For Sale
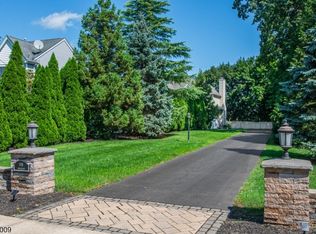 MLS ID #4051252, Frank Lamorte, Lattimer Realty. GSMLS
 - $849,9004 bd3 ba2k sqft42 Randolph St, Lincoln Park Boro, NJ 07035For Sale
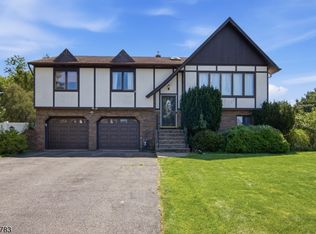 MLS ID #4050239, Sandra Oliveira, New And Modern Group. GSMLS
 - $975,0005 bd4 ba-- sqft390 Ski Trl, Kinnelon Boro, NJ 07405For Sale
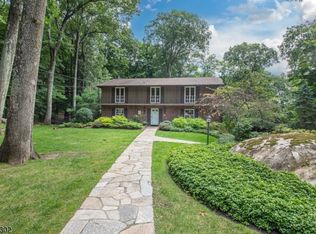 MLS ID #4049795, Kristen Deleo, Realty Executives Exceptional. GSMLS
 - $998,0004 bd3 ba3.2k sqft94 3rd Ave, Little Falls Twp., NJ 07424For Sale
 MLS ID #4051046, Warren Damiano, Premier Properties Damiano Group. GSMLS
