Turnkey Custom Home in Wayne's Premier Packanack Lake Community! Welcome to this meticulously maintained, custom-built home offering 3,488 sq. ft. of comfortable living space. Located in the sought-after Packanack Lake neighborhood, you are very close to the lake, clubhouse, and local beaches. Situated on a professionally landscaped property, this home is designed for everyday living and entertaining. First Floor has spacious eat-in layout, stainless steel appliances, and premium granite countertops. A formal living and dining room combination anchored by a cozy gas fireplace, flowing seamlessly into a dedicated family room and custom bar room. Practical half bath and a dedicated mudroom leading directly to the backyard. First Floor Bedroom can be used as in -law -suite featuring a walk-in closet, full en-suite bath, and dedicated living area ideal for guests.Second floor has spacious primary bedroom with a generous walk-in closet and a luxurious en-suite bathroom featuring a Jacuzzi soaking tub and separate shower.Four generously sized secondary bedrooms with ample closet space sharing a full hallway bathroom. The private backyard retreat features a patio, a covered deck, and an outdoor bar setup perfect for summer grilling, al fresco dining, and hosting gatherings. Additional highlights include two new central air conditioning units (2025), newer water heater (2026) and electric sub panel (2025).
Active
$939,900
2 Cayuga Trl, Wayne Twp., NJ 07470
6beds
--sqft
Single Family Residence
Built in 1935
10,018 Square Feet Lot
$-- Zestimate®
$--/sqft
$-- HOA
What's special
Cozy gas fireplacePrivate backyard retreatPractical half bathProfessionally landscaped propertyGenerous walk-in closetPremium granite countertopsSpacious primary bedroom
- 54 days
- 1,612
- 87
Likely to sell faster than
Zillow last checked:
Listing updated:
Listed by:
Mikaela Arpino 973-866-5125,
Nj Real Estate Boutique Llc,
Domenique Tozzo-rule
Source: GSMLS,MLS#: 4044796
Facts & features
Interior
Bedrooms & bathrooms
- Bedrooms: 6
- Bathrooms: 4
- Full bathrooms: 3
- 1/2 bathrooms: 1
Bedroom 1
- Level: Second
Bedroom 2
- Level: Second
Bedroom 3
- Level: Second
Bedroom 4
- Level: Second
Dining room
- Features: Living/Dining Combo
- Level: First
Family room
- Level: First
Kitchen
- Features: Eat-in Kitchen
- Level: First
Living room
- Level: First
Heating
- 1 Unit, Baseboard - Hotwater, Electric, Natural Gas
Cooling
- 2 Units, Central Air
Appliances
- Included: Carbon Monoxide Detector, Dishwasher, Dryer, Range/Oven-Gas, Refrigerator, Washer
Features
- Cathedral Ceiling(s), Walk-In Closet(s), In-Law Floorplan
- Flooring: Carpet, Tile, Wood
- Windows: Skylight(s)
- Basement: None,Crawl Space
- Number of fireplaces: 1
- Fireplace features: Gas
Property
Parking
- Total spaces: 6
- Parking features: 2 Car Width, Asphalt, Built-In Garage
- Attached garage spaces: 1
- Uncovered spaces: 6
Features
- Patio & porch: Deck, Patio
Lot
- Size: 10,018 Square Feet
- Dimensions: .232 AC
Details
- Parcel number: 2514013180000000030000
Construction
Type & style
- Home type: SingleFamily
- Architectural style: Custom Home
- Property subtype: Single Family Residence
Materials
- Vinyl Siding
- Roof: Asphalt Shingle
Condition
- Year built: 1935
- Major remodel year: 2008
Utilities & green energy
- Gas: Gas-Natural
- Sewer: Public Sewer
- Water: Public
- Utilities for property: Electricity Connected, Natural Gas Connected
Community & HOA
Community
- Security: Carbon Monoxide Detector(s), Fire Extinguisher, Security System, Smoke Detector(s), Carbon Monoxide Detector
Location
- Region: Wayne
Financial & listing details
- Tax assessed value: $270,400
- Annual tax amount: $15,906
- Date on market: 8/4/2026
- Ownership type: Fee Simple
- Electric utility on property: Yes
Estimated market value
Not available
Estimated sales range
Not available
Not available
Price history
| Date | Event | Price |
|---|---|---|
| 8/4/2026 | Listed for sale | $939,900+2.7% |
Source:  GSMLS #4044796 Report a problem GSMLS #4044796 Report a problem | ||
| 11/6/2025 | Sold | $915,000 |
Source: Public Record Report a problem | ||
| 8/27/2025 | Sold | $915,000+1.7% |
Source: GSMLS #3965390 Report a problem | ||
| 6/13/2025 | Pending sale | $899,999 |
Source:  NJMLS #25018056 Report a problem NJMLS #25018056 Report a problem | ||
| 5/28/2025 | Listed for sale | $899,999+52.5% |
Source: NJMLS #25018056 Report a problem | ||
| 12/19/2019 | Sold | $590,000-1.5% |
Source: GSMLS #3586739 Report a problem | ||
| 9/11/2019 | Listed for sale | $599,000-3.2% |
Source: Weichert Realtors #3586739 Report a problem | ||
| 7/4/2019 | Listing removed | $619,000 |
Source: Owner Report a problem | ||
| 3/23/2019 | Listed for sale | $619,000+3.2% |
Source: Owner Report a problem | ||
| 12/23/2018 | Listing removed | $599,900 |
Source: Medici Realty Sales #1810868 Report a problem | ||
| 9/18/2018 | Price change | $599,900-4% |
Source: Medici Realty Sales #1810868 Report a problem | ||
| 3/24/2018 | Price change | $624,900-2.2% |
Source: Medici Realty Sales #1810868 Report a problem | ||
| 10/14/2017 | Listed for sale | $639,000+155.6% |
Source: Medici Realty Sales #1738350 Report a problem | ||
| 8/1/1994 | Sold | $250,000 |
Source: Public Record Report a problem | ||
Public tax history
| Year | Property taxes | Tax assessment |
|---|---|---|
| 2025 | $15,769 +4% | $265,200 |
| 2024 | $15,164 | $265,200 |
| 2023 | $15,164 +1.1% | $265,200 |
| 2022 | $14,994 +0.1% | $265,200 |
| 2021 | $14,979 +2.4% | $265,200 |
| 2020 | $14,623 +0.9% | $265,200 |
| 2019 | $14,493 +0.9% | $265,200 |
| 2018 | $14,361 +1.4% | $265,200 |
| 2017 | $14,159 +1.2% | $265,200 |
| 2016 | $13,989 +2.9% | $265,200 |
| 2015 | $13,594 +3.5% | $265,200 |
| 2014 | $13,138 +1.7% | $265,200 |
| 2013 | $12,913 +3.8% | $265,200 |
| 2012 | $12,435 +3.8% | $265,200 |
| 2011 | $11,976 +4.4% | $265,200 |
| 2010 | $11,470 | $265,200 |
| 2009 | -- | $265,200 |
| 2008 | -- | $265,200 |
| 2007 | -- | $265,200 |
| 2006 | -- | $265,200 |
| 2005 | -- | $265,200 |
| 2004 | $8,221 | $265,200 |
| 2003 | -- | $265,200 |
| 2002 | -- | $265,200 |
| 2001 | -- | $265,200 |
Find assessor info on the county website
Monthly payment
Est. payment
Payment breakdown
Explore the cost of this home by adjusting the details. Changes won't be saved.Climate risks
Neighborhood: Packanack Lake
Similar homes
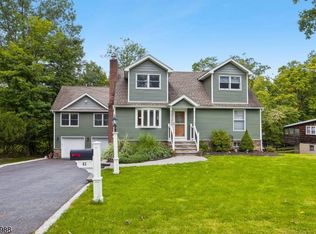
- $869,0004 bd3 ba-- sqft41 Forest Ter, Wayne Twp., NJ 07470For Sale
 MLS ID #4051991, Laurie Hensen, Coldwell Banker Realty. GSMLS
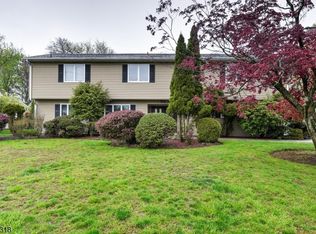
 - $999,9006 bd5 ba4.2k sqft52 Ashburn Rd, Wayne Twp., NJ 07470For Sale
 MLS ID #4038496, David Naseef, Re/Max Elite Realty. GSMLS
 - $899,0005 bd4 ba3.9k sqft34 Knoll Rd, Wayne Twp., NJ 07470For Sale
 MLS ID #4045476, Syrin Mamkegh, C-21 Crest Real Estate, Inc.. GSMLS
 - $1,050,0004 bd5 ba3.4k sqft186 Laauwe Ave, Wayne Twp., NJ 07470For Sale
 MLS ID #4049199, Melissa Gonzales, Signature Realty Nj. GSMLS
